Experience coastal luxury at its finest in this breathtaking 4-bedroom, 3-bath home nestled along the scenic Cape Fear River. This exceptional property offers the perfect balance of privacy of a gated community, comfort, and outdoor living.
Step inside to discover an open-concept floor plan featuring fresh paint with abundant natural light and hardwood floors throughout. The kitchen is designed for both everyday living and entertaining, complete with stainless-steel appliances, custom cabinetry, granite countertops, and an oversized center island.
The spacious primary suite serves as a private retreat with dual vanities, a walk-in shower, soaking tub, and a generous walk-in closet. Leading out of the primary bedroom, enjoy the morning sunrise on the balcony. Three additional bedrooms and two beautifully appointed bathrooms provide ample space for family and guests.
Outside, your own private oasis awaits. Relax beside the sparkling inground pool, entertain on the expansive patio, or host unforgettable gatherings. Complete with a pool house, outdoor oven, separate dog fence, new pool pump and more.
Boating enthusiasts will appreciate the private dock, providing direct access to the Cape Fear River for fishing, kayaking, paddleboarding, or cruising to downtown Wilmington and beyond.
For sale
Price cut: $10K (8/12)
$1,190,000
8915 Shipwatch Drive, Wilmington, NC 28412
4beds
2,977sqft
Single Family Residence
Built in 1999
0.42 Acres Lot
$1,143,200 Zestimate®
$400/sqft
$153/mo HOA
What's special
Sparkling inground poolPool houseSeparate dog fencePrivate oasisPrivate dockAbundant natural lightHardwood floors throughout
- 34 days |
- 1,188 |
- 41 |
Zillow last checked:
Listing updated:
Listed by:
Viviana George 910-200-6804,
Southern Realty Group LLC
Source: Hive MLS,MLS#: 100590766 Originating MLS: Cape Fear Realtors MLS, Inc.
Originating MLS: Cape Fear Realtors MLS, Inc.Facts & features
Interior
Bedrooms & bathrooms
- Bedrooms: 4
- Bathrooms: 3
- Full bathrooms: 3
Rooms
- Room types: Master Bedroom, Bedroom 2, Bedroom 3, Bedroom 4, Living Room, Dining Room, Bonus Room
Primary bedroom
- Level: Third
Bedroom 2
- Level: Main
Bedroom 3
- Level: Main
Bedroom 4
- Level: Third
Bonus room
- Level: Ground
Dining room
- Level: Main
Kitchen
- Level: Main
Living room
- Level: Main
Heating
- Electric, Heat Pump
Cooling
- Central Air
Appliances
- Included: Electric Oven, Built-In Microwave, Refrigerator
- Laundry: Laundry Closet
Features
- Walk-in Closet(s), Ceiling Fan(s), Walk-In Closet(s)
- Flooring: Hardwood
- Attic: Storage
- Has fireplace: No
Interior area
- Total structure area: 2,977
- Total interior livable area: 2,977 sqft
Video & virtual tour
Property
Parking
- Total spaces: 2
- Parking features: Circular Driveway, Paved
- Attached garage spaces: 2
- Has uncovered spaces: Yes
Accessibility
- Accessibility features: None
Features
- Levels: Three Or More
- Patio & porch: Deck, Balcony
- Exterior features: Outdoor Shower
- Pool features: In Ground
- Fencing: Wood
- Has view: Yes
- View description: None
- Waterfront features: Deeded Water Access
- Frontage type: See Remarks
Lot
- Size: 0.42 Acres
- Dimensions: 95 x 215 x 92 x 213
- Features: Boat Slip, Deeded Water Access
Details
- Additional structures: Shower, Pool House, Outdoor Kitchen
- Parcel number: R08416001002000
- Zoning: R-15
- Special conditions: Standard
Construction
Type & style
- Home type: SingleFamily
- Property subtype: Single Family Residence
Materials
- Vinyl Siding, Wood Frame
- Foundation: Other, Pilings
- Roof: Shingle
Condition
- New construction: No
- Year built: 1999
Utilities & green energy
- Sewer: Pump Station
- Water: Public
- Utilities for property: Sewer Available, Water Available
Green energy
- Green verification: None
Community & HOA
Community
- Subdivision: Shipwatch
HOA
- Has HOA: Yes
- Amenities included: Waterfront Community, Boat Slip - Assigned, Boat Slip, Gated, Maintenance Common Areas, Street Lights, Taxes
- HOA fee: $1,840 annually
- HOA name: Shipwatch Village HOA
Location
- Region: Wilmington
Financial & listing details
- Price per square foot: $400/sqft
- Tax assessed value: $763,900
- Annual tax amount: $2,891
- Date on market: 7/22/2026
- Cumulative days on market: 34 days
- Listing agreement: Exclusive Right To Sell
- Listing terms: Cash,Conventional,FHA,VA Loan
- Road surface type: Paved
Estimated market value
$1,143,200
$1.09M - $1.20M
$4,438/mo
Price history
| Date | Event | Price |
|---|---|---|
| 8/12/2026 | Price change | $1,190,000-0.8%$400/sqft |
Source:  Hive MLS #100590766 Report a problem Hive MLS #100590766 Report a problem | ||
| 7/22/2026 | Listed for sale | $1,200,000+194.8%$403/sqft |
Source: Hive MLS #100590766 Report a problem | ||
| 2/22/2019 | Sold | $407,000+19.4%$137/sqft |
Source: Public Record Report a problem | ||
| 2/2/2018 | Sold | $341,000-7.6%$115/sqft |
Source: Hive MLS #100061172 Report a problem | ||
| 8/9/2017 | Pending sale | $369,000$124/sqft |
Source: Coastwalk Real Estate, LLC #100061172 Report a problem | ||
| 8/1/2017 | Listed for sale | $369,000$124/sqft |
Source: Coastwalk Real Estate, LLC #100061172 Report a problem | ||
| 7/21/2017 | Pending sale | $369,000$124/sqft |
Source: Coastwalk Real Estate, LLC #100061172 Report a problem | ||
| 7/11/2017 | Listed for sale | $369,000$124/sqft |
Source: Coastwalk Real Estate, LLC #100061172 Report a problem | ||
| 6/5/2017 | Pending sale | $369,000$124/sqft |
Source: Coastwalk Real Estate, LLC #100061172 Report a problem | ||
| 5/4/2017 | Listed for sale | $369,000-26.1%$124/sqft |
Source: Coastwalk Real Estate, LLC #100061172 Report a problem | ||
| 12/8/2014 | Listing removed | $499,000$168/sqft |
Source: RE/MAX ESSENTIAL #484706 Report a problem | ||
| 9/5/2014 | Price change | $499,000-5.8%$168/sqft |
Source: RE/MAX ESSENTIAL #484706 Report a problem | ||
| 6/7/2012 | Listed for sale | $530,000$178/sqft |
Source: Intracoastal Realty #477677 Report a problem | ||
Public tax history
| Year | Property taxes | Tax assessment |
|---|---|---|
| 2025 | $2,965 +28.6% | $763,900 +78.9% |
| 2024 | $2,305 +0.3% | $427,000 |
| 2023 | $2,299 -0.9% | $427,000 |
| 2022 | $2,320 -1.3% | $427,000 |
| 2021 | $2,350 +6.5% | $427,000 +22.4% |
| 2020 | $2,206 | $348,800 |
| 2019 | $2,206 | $348,800 +0.8% |
| 2018 | $2,206 +0.8% | $345,900 |
| 2017 | $2,188 -15.2% | $345,900 -7% |
| 2016 | $2,579 +7.6% | $372,100 |
| 2015 | $2,396 +1.7% | $372,100 |
| 2014 | $2,355 | $372,100 |
| 2013 | -- | $372,100 |
| 2012 | -- | $372,100 -33% |
| 2011 | -- | $555,728 |
| 2010 | -- | $555,728 |
| 2009 | -- | -- |
| 2008 | -- | -- |
| 2007 | -- | -- |
| 2005 | -- | $291,389 |
| 2004 | -- | $291,389 +11.6% |
| 2003 | -- | $261,173 |
| 2002 | -- | $261,173 |
| 2001 | -- | $261,173 |
| 2000 | -- | $261,173 |
Find assessor info on the county website
Monthly payment
Est. payment
Payment breakdown
Explore the cost of this home by adjusting the details. Changes won't be saved.Climate risks
Neighborhood: 28412
Nearby schools
GreatSchools rating
- 8/10Carolina Beach ElementaryGrades: K-5Distance: 2.4 mi
- 7/10Charles P Murray MiddleGrades: 6-8Distance: 2.8 mi
- 5/10Eugene Ashley HighGrades: 9-12Distance: 2.7 mi
Schools provided by the listing agent
- Elementary: Carolina Beach
- Middle: Murray
- High: Ashley
Source: Hive MLS. This data may not be complete. We recommend contacting the local school district to confirm school assignments for this home.
- $1,233,5003 bd3 ba3.3k sqft8919 Shipwatch Dr, Wilmington, NC 28412Off Market

- $1,081,7000.51 acres8911 Shipwatch Dr, Wilmington, NC 28412Off Market

- $---- bd-- ba-- sqft8911 Shipwatch Dr LOT 1, Wilmington, NC 28412Off Market

- $1,104,0004 bd4 ba3.2k sqft8923 Shipwatch Dr, Wilmington, NC 28412Off Market
- $343,4000.53 acres8907 Shipwatch Dr, Wilmington, NC 28412Off Market
- $652,6003 bd3 ba1.6k sqft8927 Shipwatch Dr, Wilmington, NC 28412Off Market
- $1,536,7004 bd4 ba3.8k sqft8920 Shipwatch Dr, Wilmington, NC 28412Off Market
- $964,7002 bd2 ba1.9k sqft8916 Shipwatch Dr, Wilmington, NC 28412Off Market
A local agent can set up tours, give advice and negotiate with sellers.
Similar homes
- $1,149,9004 bd4 ba3.2k sqft8453 River Road, Wilmington, NC 28412For Sale

 MLS ID #100587628, Christopher W Spivey, Keller Williams Innovate-Wilmington. Hive MLS
 - $595,0004 bd3 ba2.4k sqft8712 Sedgley Drive, Wilmington, NC 28412For Sale
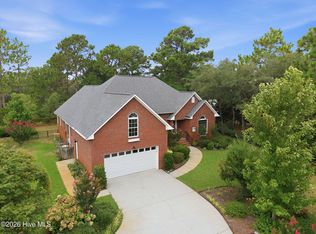 MLS ID #100591469, Jessie Fairbairn, Nest Realty. Hive MLS
 - $689,9004 bd4 ba2.8k sqft102 Maypop Lane, Wilmington, NC 28412For Sale
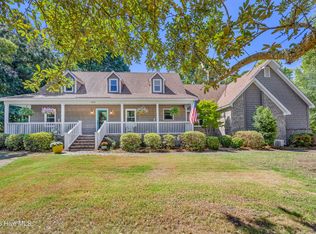 MLS ID #100566309, L. Craig C Yarboro, Berkshire Hathaway HomeServices Carolina Premier Properties. Hive MLS
 - $675,0004 bd3 ba2.4k sqft212 Dorchester Place, Wilmington, NC 28412For Sale
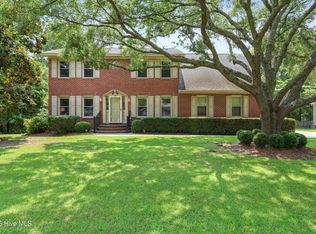 MLS ID #100592199, Laura Mathis, Coldwell Banker Sea Coast Advantage-Leland. Hive MLS
 - $769,0004 bd4 ba3.1k sqft824 The Cape Boulevard, Wilmington, NC 28412For SaleMLS ID #100582548, Jessica M Keenan, Nest Realty. Hive MLS
- $1,200,0006 bd5 ba3k sqft142 S Sixth Avenue S, Kure Beach, NC 28449For SaleMLS ID #100596446, Chris A Spellman, Sea Scape Properties. Hive MLS
- $800,0004 bd3 ba2.3k sqft314 R L Honeycutt Drive, Wilmington, NC 28412For SaleMLS ID #100584395, Nilesh Jethwa, Nest Realty. Hive MLS
- $1,095,0004 bd4 ba3.8k sqft6308 Timber Creek Lane, Wilmington, NC 28411For SaleMLS ID #100596129, Laurie Carpenito, Intracoastal Realty Corporation. Hive MLS
- $1,000,0003 bd4 ba1.9k sqft6700 Myrtle Grove Road, Wilmington, NC 28409For SaleMLS ID #100591109, Buddy Blake, Coldwell Banker Sea Coast Advantage. Hive MLS
- $670,0004 bd3 ba2.8k sqft4728 Wedgefield Drive, Wilmington, NC 28409For SaleMLS ID #100598094, Ingrid C Corbi, Coastal Properties. Hive MLS
- $695,0004 bd4 ba2.7k sqft412 Island End Court, Wilmington, NC 28412For SaleMLS ID #100587292, Ashley Sears, Intracoastal Realty Corporation. Hive MLS
- $625,0006 bd4 ba3.8k sqft425 Superior Road, Wilmington, NC 28412For SaleMLS ID #100571898, Tyler Pappas, Coldwell Banker Sea Coast Advantage. Hive MLS
- $1,549,0004 bd3 ba2.6k sqft907 Radnor Road, Wilmington, NC 28409For SaleMLS ID #100572632, Jeffrey J Humphrey, BlueCoast Realty Corporation. Hive MLS
- $1,050,0004 bd3 ba2.6k sqft2317 Waverly Drive, Wilmington, NC 28403For SaleMLS ID #100574234, Tidal Realty Partners, REAL Broker LLC. Hive MLS
- $1,124,0004 bd4 ba2.4k sqft1605 Spot Lane, Carolina Beach, NC 28428For SaleMLS ID #100576057, Beatty Pittman Real Estate Team LLC, Intracoastal Realty Corporation. Hive MLS
- $739,9004 bd3 ba2k sqft1502 Bertram Drive, Carolina Beach, NC 28428For SaleMLS ID #100592962, English Seward Real Estate Group, Berkshire Hathaway HomeServices Carolina Premier Properties. Hive MLS
- $599,0003 bd3 ba2.7k sqft114 Country Place Road, Wilmington, NC 28409For SaleMLS ID #100591225, Brandon W Cox, REAL Broker LLC. Hive MLS
- $1,250,0003 bd5 ba3.6k sqft2006 Kenilworth Lane, Wilmington, NC 28405For SaleMLS ID #100572731, Michelle Clark-Bradley, Intracoastal Realty Corporation. Hive MLS
- $1,749,0004 bd4 ba3.8k sqft6308, 6314 Timber Creek Lane, Wilmington, NC 28411For SaleMLS ID #100596390, Laurie Carpenito, Intracoastal Realty Corporation. Hive MLS
- $1,595,0004 bd4 ba2.5k sqft26 Cape Fear Trail, Bald Head Island, NC 28461For SaleMLS ID #100598119, Kurt Bonney, Tiffany's Beach Properties. Hive MLS
