Nearly 3 acres at 6700 Myrtle Grove Road in Wilmington, NC 28409 - a rare combination of land, garage/workshop space, and renovation upside close to Monkey Junction, Carolina Beach, Trails End boat ramp and downtown Wilmington. The lot may also offer subdivision potential (to be verified with New Hanover County and local zoning requirements). The main residence offers a beautifully updated kitchen and an open-concept living area with vaulted ceilings. The main level also includes a primary bedroom, dining room, home office area, covered front and rear porches plus a rear deck. A separate in-law suite has its own private entrance and includes another bedroom, living room, kitchen, and dining space - ideal for multigenerational living or rental income. There is also potential to connect the two areas, extending the floor plan and living area of this home into one contiguous space. Upstairs there are two rooms and a full bathroom offering substantial square footage for a wide variety of uses. The standout feature is the property's expansive garage, workshop, and carport space, with multiple oversized garage bays, a dedicated workshop, and a carport - rare capacity for a vehicle collection, boats, RVs, or a working shop this close to Wilmington. With almost 3 acres, subdivision potential, and renovation upside, this property suits investors, hobbyists, or anyone wanting room to grow. Multiple rooms/bedrooms in the main residence and/or in-law suite are currently under renovation and not included in the heated square footage. Home is being sold in as-is condition.
For sale
$1,000,000
6700 Myrtle Grove Road, Wilmington, NC 28409
3beds
1,934sqft
Single Family Residence
Built in 1950
2.94 Acres Lot
$939,600 Zestimate®
$517/sqft
$-- HOA
What's special
Dedicated workshopRear deckHome office areaVaulted ceilingsBeautifully updated kitchenMultiple oversized garage baysPrimary bedroom
- 62 days
- 728
- 56
Zillow last checked:
Listing updated:
Listed by:
Buddy Blake 910-262-7006,
Coldwell Banker Sea Coast Advantage,
Kyle Myers 717-377-0524,
Coldwell Banker Sea Coast Advantage
Source: Hive MLS,MLS#: 100591109 Originating MLS: Cape Fear Realtors MLS, Inc.
Originating MLS: Cape Fear Realtors MLS, Inc.Facts & features
Interior
Bedrooms & bathrooms
- Bedrooms: 3
- Bathrooms: 4
- Full bathrooms: 3
- 1/2 bathrooms: 1
Rooms
- Room types: Master Bedroom, Bonus Room, Office, Living Room, Bedroom 3, Bedroom 1, Bedroom 2
Heating
- Heat Pump, Electric
Cooling
- Central Air, Wall/Window Unit(s), Heat Pump
Appliances
- Included: Electric Oven, Built-In Microwave, Washer, Refrigerator, Dryer, Dishwasher
- Laundry: In Hall
Features
- Master Downstairs, Vaulted Ceiling(s), High Ceilings, Solid Surface, Kitchen Island, Apt/Suite, Ceiling Fan(s), Pantry, Blinds/Shades, Wood Burning Stove
- Flooring: LVT/LVP
- Basement: Crawl Space
- Has fireplace: No
- Fireplace features: Wood Burning Stove
Interior area
- Total structure area: 1,934
- Total interior livable area: 1,934 sqft
Video & virtual tour
Property
Parking
- Total spaces: 10
- Parking features: Workshop in Garage, Garage Faces Front, Attached, Additional Parking, Concrete, See Remarks, Tandem, Attached Carport, Garage, Storage
- Attached garage spaces: 10
- Has carport: Yes
Features
- Levels: Two
- Patio & porch: Deck, Front Porch, Rear Porch
- Fencing: Partial
- Has view: Yes
- View description: See Remarks
- Frontage type: See Remarks
Lot
- Size: 2.94 Acres
- Dimensions: 183' x 526' x 291' x 419' x 112'
- Features: See Remarks
Details
- Additional structures: Second Garage, Storage, Workshop
- Parcel number: R07900003051000
- Zoning: R-15
- Special conditions: Standard
Construction
Type & style
- Home type: SingleFamily
- Property subtype: Single Family Residence
Materials
- Brick, Vinyl Siding, Wood Frame
- Foundation: Crawl Space
- Roof: Shingle
Condition
- Fixer
- New construction: No
- Year built: 1950
Utilities & green energy
- Sewer: Septic Tank
- Water: Public
- Utilities for property: Water Connected
Community & HOA
Community
- Subdivision: Not In Subdivision
HOA
- Has HOA: No
Location
- Region: Wilmington
Financial & listing details
- Price per square foot: $517/sqft
- Tax assessed value: $787,300
- Annual tax amount: $2,979
- Date on market: 7/23/2026
- Cumulative days on market: 62 days
- Listing agreement: Exclusive Right To Sell
- Listing terms: Cash,Conventional
- Road surface type: Paved
Estimated market value
$939,600
$893,000 - $987,000
$2,652/mo
Price history
| Date | Event | Price |
|---|---|---|
| 7/23/2026 | Listed for sale | $1,000,000+73.9%$517/sqft |
Source:  Hive MLS #100591109 Report a problem Hive MLS #100591109 Report a problem | ||
| 1/16/2008 | Sold | $575,000+76.9%$297/sqft |
Source: Public Record Report a problem | ||
| 12/30/2005 | Sold | $325,000$168/sqft |
Source: Hive MLS #30351635 Report a problem | ||
Public tax history
| Year | Property taxes | Tax assessment |
|---|---|---|
| 2025 | $3,054 +69.9% | $787,300 +138.7% |
| 2024 | $1,797 +0.3% | $329,800 |
| 2023 | $1,791 -0.9% | $329,800 |
| 2022 | $1,808 -0.6% | $329,800 |
| 2021 | $1,818 -17.7% | $329,800 -5.5% |
| 2020 | $2,207 +0.8% | $349,000 +0.8% |
| 2019 | $2,191 | $346,400 |
| 2018 | $2,191 | $346,400 |
| 2017 | $2,191 -5.7% | $346,400 +3.3% |
| 2016 | $2,324 +12% | $335,400 +4.1% |
| 2015 | $2,076 +1.7% | $322,300 |
| 2014 | $2,040 | $322,300 |
| 2013 | -- | $322,300 |
| 2012 | -- | $322,300 -6.8% |
| 2011 | -- | $345,688 |
| 2010 | -- | $345,688 |
| 2009 | -- | -- |
| 2008 | -- | -- |
| 2007 | -- | -- |
| 2005 | -- | $201,878 |
| 2004 | -- | $201,878 |
| 2003 | -- | $201,878 |
| 2002 | -- | $201,878 |
| 2001 | -- | $201,878 |
| 2000 | -- | $201,878 |
Find assessor info on the county website
Monthly payment
Est. payment
Payment breakdown
Explore the cost of this home by adjusting the details. Changes won't be saved.Climate risks
Neighborhood: Myrtle Grove
Nearby schools
Schools provided by the listing agent
- Elementary: Bellamy
- Middle: Murray
- High: Ashley
Source: Hive MLS. This data may not be complete. We recommend contacting the local school district to confirm school assignments for this home.
- $365,4003 bd3 ba2.2k sqft6706 Myrtle Grove Rd, Wilmington, NC 28409Off Market

- $442,900-- bd-- ba-- sqft6708 Myrtle Grove Rd, Wilmington, NC 28409Off Market
- $---- bd-- ba-- sqft6701 Myrtle Grove Rd, Wilmington, NC 28409Off Market
- $273,9002 bd1 ba750 sqft6712 Myrtle Grove Rd, Wilmington, NC 28409Off Market
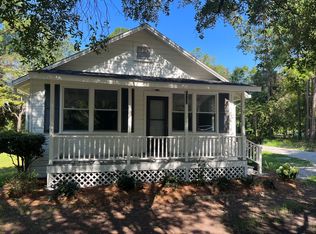
Similar homes
- $524,4953 bd3 ba2k sqft7004 Poplar Knoll Court, Wilmington, NC 28409For Sale
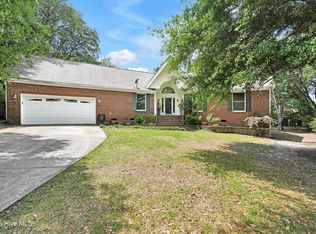
 MLS ID #100573123, Carla D Lewis, Intracoastal Realty Corporation. Hive MLS
 - $585,0003 bd3 ba2.1k sqft3517 Violet Court, Wilmington, NC 28409For Sale
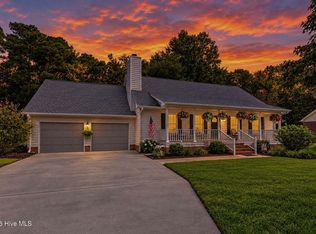 MLS ID #100602644, Jennifer Bullock Team, RE/MAX Executive. Hive MLS
 - $649,0004 bd3 ba2.8k sqft4728 Wedgefield Drive, Wilmington, NC 28409For Sale
 MLS ID #100598094, Ingrid C Corbi, Coastal Properties. Hive MLS
 - $1,049,0003 bd3 ba2.3k sqft800 Fox Ridge Lane, Wilmington, NC 28405For Sale
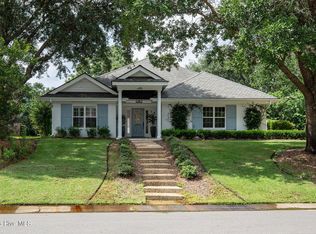 MLS ID #100603442, Becky S Spivey, Landfall Realty, LLC. Hive MLS
 - $950,0004 bd3 ba2.1k sqft519 Birmingham Avenue, Carolina Beach, NC 28428For SaleMLS ID #100599157, Karen E Drechsel, Intracoastal Realty Corporation. Hive MLS
- $574,9004 bd4 ba2.8k sqft230 Greenwich Lane, Wilmington, NC 28409For SaleMLS ID #100572628, Caylin V Hawkins, Berkshire Hathaway HomeServices Carolina Premier Properties. Hive MLS
- $675,0004 bd3 ba2.4k sqft212 Dorchester Place, Wilmington, NC 28412For SaleMLS ID #100592199, Laura Mathis, Coldwell Banker Sea Coast Advantage-Leland. Hive MLS
- $580,0004 bd3 ba2.2k sqft908 Upper Reach Drive, Wilmington, NC 28409For SaleMLS ID #100584214, Erik B Hoffacker, RE/MAX Essential. Hive MLS
- $635,0004 bd3 ba2.7k sqft5148 Somersett Lane, Wilmington, NC 28409For SaleMLS ID #100603173, Christian C Fisher, Hilton Auction & Realty Inc-Whiteville. Hive MLS
- $1,379,0004 bd3 ba2.6k sqft907 Radnor Road, Wilmington, NC 28409For SaleMLS ID #100572632, Jeffrey J Humphrey, BlueCoast Realty Corporation. Hive MLS
- $649,9003 bd2 ba1.9k sqft333 Johnston Drive, Wilmington, NC 28412For SaleMLS ID #100601348, Caryn C Walsh, Century 21 Collective. Hive MLS
- $665,0004 bd4 ba2.8k sqft102 Maypop Lane, Wilmington, NC 28412For SaleMLS ID #100566309, L. Craig C Yarboro, Berkshire Hathaway HomeServices Carolina Premier Properties. Hive MLS
- $605,0004 bd3 ba2.5k sqft712 The Cape Boulevard, Wilmington, NC 28412For SaleMLS ID #100592997, Gregory K Flores, Berkshire Hathaway HomeServices Carolina Premier Properties. Hive MLS
- $739,9004 bd3 ba2k sqft1502 Bertram Drive, Carolina Beach, NC 28428For SaleMLS ID #100592962, English Seward Real Estate Group, Berkshire Hathaway HomeServices Carolina Premier Properties. Hive MLS
- $540,0004 bd3 ba2.4k sqft4406 Rondo Place, Wilmington, NC 28412For SaleMLS ID #100596432, Dylan Kosinski, Intracoastal Realty Corporation. Hive MLS
- $1,045,0005 bd3 ba2.5k sqft221 Seawatch Way, Kure Beach, NC 28449For SaleMLS ID #100601444, Justin Donaton, Coldwell Banker Sea Coast Advantage-CB. Hive MLS
- $630,0004 bd2 ba2.5k sqft421 Island End Court, Wilmington, NC 28412For SaleMLS ID #100590942, Molly G Tilyou, Nest Realty. Hive MLS
- $785,0003 bd3 ba2.3k sqft1109 Congressional Lane, Wilmington, NC 28411For SaleMLS ID #100604487, Sandy Monroe & Assoc Team, Coldwell Banker Sea Coast Advantage. Hive MLS
- $1,074,0004 bd4 ba2.4k sqft1605 Spot Lane, Carolina Beach, NC 28428For SaleMLS ID #100576057, Beatty Pittman Real Estate Team LLC, Intracoastal Realty Corporation. Hive MLS
- $1,065,0003 bd2 ba2.1k sqft109 Park Avenue, Southport, NC 28461For SaleMLS ID #100598776, Elvira B Ruebel-Gilbert, Margaret Rudd Assoc/Sp. Hive MLS
