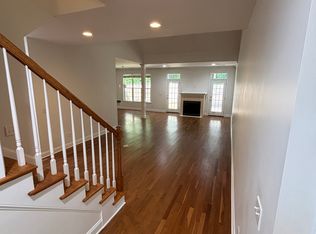
Located on a charming cul-de-sac, this small enclave of homes offers inviting front porches and easy access to parks, golf courses, beaches, shopping, dining, and schools. This beautifully updated brick home features an open, flexible layout. The first floor includes a formal dining room or home office, an eat-in kitchen with stainless steel appliances, and a family room with vaulted ceilings and a cozy gas fireplace. A newly added sunroom offers additional space to relax (unheated). The primary suite boasts a tiled shower and jetted tub, while a guest half bath and laundry room with sink complete the main level, which has hardwood floors throughout.
The private fenced backyard is perfect for entertaining, with a saltwater pool and spacious patio. Upstairs, you'll find two additional bedrooms, a bonus room/4th bedroom, and a conditioned storage closet. Recent updates include a new roof (2024), enclosed sunroom, water heater replacement, epoxy-coated garage floor, updated irrigation controls, and refreshed countertops and backsplash in the kitchen.
With front yard maintenance included in HOA dues, enjoy carefree living close to everything Wilmington has to offer, from downtown charm to the beaches of Wrightsville and Carolina. Access top-tier healthcare, UNC Wilmington, Cape Fear Community College, and an active arts and music scene nearby. This is your chance to experience the perfect blend of comfort, style, and location—schedule your tour today!
Sold for $625,000
$625,000
5148 Somersett Lane, Wilmington, NC 28409
3beds
2,722sqft
Single Family Residence
Built in 2005
5,227 Square Feet Lot
$632,600 Zestimate®
$230/sqft
$3,941 Estimated rent
Home value
$632,600
$582,000 - $690,000
$3,941/mo
Zestimate® history
Owner options
List your home for rent
$3,941/mo
Rent Zestimate®
Find your next renter with Zillow Rental Manager. Plus, with online applications, you can quickly screen prospective tenants – for free.
$3,941/mo
Rent Zestimate®
Refinance and save
$3,585/mo
Est. payment
Refinancing to a lower rate could help reduce your monthly payments and save thousands over the life of the loan.
$3,585/mo
Est. payment
Explore your selling options
Work with a Zillow partner agent
Leverage their expertise and Zillow's premium Showcase listings to get your home seen by more buyers.
Get startedList with your own agent
Get your home in front of millions of buyers by listing it on Zillow.
Learn how to do itSell it yourself
Take full control of how buyers see your home on Zillow by listing For Sale by Owner (FSBO).
List your homeWhat's special
Downtown wilmingtonSoaring ceilingsOpen floorplanHuge bonus roomCounter spaceTheatre roomPlenty of cabinets
Zillow last checked:
Listing updated:
Listed by:
Eva P Elmore 910-262-3939,
Intracoastal Realty Corp
Bought with:
Harper C Fraser, 159031
Intracoastal Realty Corp
Source: Hive MLS,MLS#: 100473198 Originating MLS: Cape Fear Realtors MLS, Inc.
Originating MLS: Cape Fear Realtors MLS, Inc.Facts & features
Interior
Bedrooms & bathrooms
- Bedrooms: 3
- Bathrooms: 3
- Full bathrooms: 2
- 1/2 bathrooms: 1
Rooms
- Room types: Master Bedroom, Living Room, Family Room, Dining Room, Kitchen, Laundry, Bedroom 2, Bedroom 3, Bonus Room
Primary bedroom
- Level: First
- Dimensions: 17.9 x 14
Bedroom 2
- Level: Second
- Dimensions: 12.7 x 10.8
Bedroom 3
- Level: Second
- Dimensions: 23.2 x 9
Bonus room
- Level: Second
- Dimensions: 12 x 13
Dining room
- Level: First
- Dimensions: 13.1 x 11.2
Family room
- Level: First
- Dimensions: 18.1 x 13.8
Kitchen
- Level: First
- Dimensions: 18.1 x 11.2
Laundry
- Level: First
- Dimensions: 9.7 x 6.8
Living room
- Level: First
- Dimensions: 13.11 x 10.8
Heating
- Heat Pump, Electric
Cooling
- Central Air
Appliances
- Included: Electric Oven, Electric Cooktop, Built-In Microwave, Refrigerator, Dishwasher, Convection Oven
- Laundry: Laundry Room
Features
- Master Downstairs, Vaulted Ceiling(s), Tray Ceiling(s), Entrance Foyer, Walk-in Shower, Blinds/Shades, Gas Log
- Flooring: Carpet, Tile, Wood
- Attic: Walk-In
- Has fireplace: Yes
- Fireplace features: Gas Log
Interior area
- Total structure area: 2,722
- Total interior livable area: 2,722 sqft
Property
Parking
- Total spaces: 2
- Parking features: Concrete
Features
- Levels: Two
- Stories: 2
- Patio & porch: Open, Covered, Patio, Porch
- Fencing: Back Yard,Wood
Lot
- Size: 5,227 Square Feet
- Dimensions: 52 x 100
- Features: Cul-De-Sac
Details
- Parcel number: R06112004034000
- Zoning: R-10
- Special conditions: Standard
Construction
Type & style
- Home type: SingleFamily
- Property subtype: Single Family Residence
Materials
- Brick Veneer
- Foundation: Slab
- Roof: Shingle
Condition
- New construction: No
- Year built: 2005
Utilities & green energy
- Sewer: Public Sewer
- Water: Public
- Utilities for property: Sewer Available, Water Available
Community & HOA
Community
- Subdivision: Somersett Place
HOA
- Has HOA: Yes
- Amenities included: Maintenance Common Areas, Management, Street Lights
- HOA fee: $1,800 monthly
- HOA name: Premium Management
- HOA phone: 910-679-3012
Location
- Region: Wilmington
Financial & listing details
- Price per square foot: $230/sqft
- Tax assessed value: $413,900
- Annual tax amount: $3,600
- Date on market: 7/18/2025
- Cumulative days on market: 91 days
- Listing agreement: Exclusive Right To Sell
- Listing terms: Cash,Conventional
- Road surface type: Paved
Price history
| Date | Event | Price |
|---|---|---|
| 2/27/2025 | Sold | $625,000-1.6%$230/sqft |
Source:  Hive MLS #100473198 Report a problem Hive MLS #100473198 Report a problem | ||
| 1/28/2025 | Contingent | $635,000$233/sqft |
Source: Hive MLS #100473198 Report a problem | ||
| 1/20/2025 | Price change | $635,000-5.9%$233/sqft |
Source: Hive MLS #100473198 Report a problem | ||
| 10/28/2024 | Listed for sale | $675,000+22.7%$248/sqft |
Source: Hive MLS #100473198 Report a problem | ||
| 7/13/2022 | Sold | $550,000+1.9%$202/sqft |
Source: Hive MLS #100331227 Report a problem | ||
| 6/9/2022 | Pending sale | $540,000$198/sqft |
Source: Hive MLS #100331227 Report a problem | ||
| 6/2/2022 | Listed for sale | $540,000+129.9%$198/sqft |
Source: Hive MLS #100331227 Report a problem | ||
| 4/22/2012 | Listing removed | $234,900$86/sqft |
Source: Visual Tour #466760 Report a problem | ||
| 4/13/2012 | Listed for sale | $234,900$86/sqft |
Source: Visual Tour #466760 Report a problem | ||
| 12/15/2011 | Listing removed | $234,900$86/sqft |
Source: Brock & Associates #466760 Report a problem | ||
| 11/29/2011 | Price change | $234,900-10.7%$86/sqft |
Source: Brock & Associates #466760 Report a problem | ||
| 10/29/2011 | Price change | $262,900-1.9%$97/sqft |
Source: Brock & Associates #466760 Report a problem | ||
| 10/12/2011 | Price change | $267,900-5.6%$98/sqft |
Source: Brock & Associates #466760 Report a problem | ||
| 9/10/2011 | Price change | $283,900-3.4%$104/sqft |
Source: Brock & Associates #466760 Report a problem | ||
| 8/6/2011 | Listed for sale | $294,000-25.2%$108/sqft |
Source: Fannie Mae #659432 Report a problem | ||
| 8/2/2011 | Sold | $393,144+31%$144/sqft |
Source: Public Record Report a problem | ||
| 1/5/2011 | Listed for sale | $300,000+0.3%$110/sqft |
Source: Wilkinson and Associates #457890 Report a problem | ||
| 9/9/2010 | Listing removed | $299,000$110/sqft |
Source: Jewell Hobbs Realty #453204 Report a problem | ||
| 8/20/2010 | Listed for sale | $299,000-8.8%$110/sqft |
Source: Jewell Hobbs Realty #453204 Report a problem | ||
| 3/16/2006 | Sold | $328,000$120/sqft |
Source: Public Record Report a problem | ||
Public tax history
| Year | Property taxes | Tax assessment |
|---|---|---|
| 2025 | $3,065 -14.9% | $520,800 +25.8% |
| 2024 | $3,601 +3% | $413,900 |
| 2023 | $3,497 +12.7% | $413,900 +13.4% |
| 2022 | $3,103 -0.7% | $365,000 |
| 2021 | $3,124 -4.3% | $365,000 +17.7% |
| 2020 | $3,266 | $310,000 |
| 2019 | $3,266 | $310,000 |
| 2018 | $3,266 | $310,000 |
| 2017 | $3,266 +5.6% | $310,000 +11.1% |
| 2016 | $3,092 +4.6% | $279,100 |
| 2015 | $2,956 +4.4% | $279,100 |
| 2014 | $2,830 | $279,100 |
| 2013 | -- | $279,100 |
| 2012 | -- | $279,100 -15.6% |
| 2011 | -- | $330,706 |
| 2010 | -- | $330,706 |
| 2009 | -- | -- |
| 2008 | -- | -- |
| 2007 | -- | -- |
Find assessor info on the county website
Neighborhood: Long Leaf Hills
Nearby homes
- $553,7004 bd3 ba2.7k sqft5144 Somersett Ln, Wilmington, NC 28409Off Market
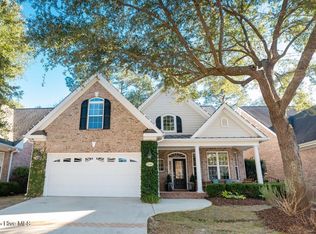
- $583,9003 bd3 ba2.6k sqft5152 Somersett Ln, Wilmington, NC 28409Off Market
- $593,0004 bd3 ba2.7k sqft5140 Somersett Ln, Wilmington, NC 28409Sold
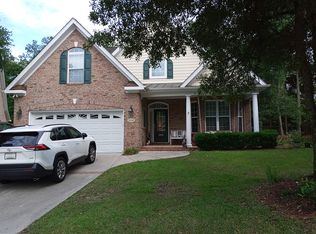
- $562,0004 bd3 ba2.8k sqft5156 Somersett Ln, Wilmington, NC 28409Off Market
- $521,8003 bd2 ba2.2k sqft5147 Somersett Ln, Wilmington, NC 28409Off Market
- $585,0004 bd3 ba2.7k sqft5136 Somersett Ln, Wilmington, NC 28409For Sale
- $529,9003 bd3 ba2.8k sqft5143 Somersett Ln, Wilmington, NC 28409Off Market
- $532,1003 bd2 ba2.2k sqft5151 Somersett Ln, Wilmington, NC 28409Off Market
Nearby schools
GreatSchools rating
- 8/10Winter Park Model ElementaryGrades: K-5Distance: 1 mi
- 6/10Roland-Grise Middle SchoolGrades: 6-8Distance: 1.2 mi
- 6/10John T Hoggard HighGrades: 9-12Distance: 1.2 mi
Schools provided by the listing agent
- Elementary: Winter Park
- Middle: Roland Grise
- High: Hoggard
Source: Hive MLS. This data may not be complete. We recommend contacting the local school district to confirm school assignments for this home.
Get a cash offer in 3 minutes
Find out how much your home could sell for in as little as 3 minutes with a no-obligation cash offer.
Estimated market value
$632,600
Get a cash offer in 3 minutes
Find out how much your home could sell for in as little as 3 minutes with a no-obligation cash offer.
Estimated market value
$632,600
- North Carolina
- New Hanover County
- Wilmington
- 28409
- Long Leaf Hills
- 5148 Somersett Lane
Nearby cities
Nearby neighborhoods
Nearby zip codes
Other Wilmington Topics
