Built in spring 2026 and meticulously maintained, this move-in-ready Grayson home in Fawn Valley pairs thoughtful design with functional, inviting spaces. The main level features LVP flooring, a dedicated study, a full bath, and a formal dining room with a tray ceiling. At the heart of the home, the open-concept kitchen showcases an oversized waterfall quartz island, farmhouse sink, natural gas cooktop with vent hood, built-in oven and microwave, stainless steel KitchenAid refrigerator, subway tile backsplash, and soft-close cabinetry. A walk-in pantry and separate pass-through butler's pantry provide generous storage and added serving space. Natural light fills the family room, where a gas fireplace framed by built-in bookshelves creates a welcoming focal point. The screened porch extends the living space outdoors to a patio and fully fenced backyard with newly added ornamental metal fencing and gates.
The second floor features a spacious primary suite with LVP flooring, tray ceiling, expansive walk-in closet, 8-foot spa shower, double vanity, and water closet. Three additional carpeted bedrooms, another full bath, and a central laundry room with Samsung washer and dryer surround a versatile flex space, where a charming window bench overlooks mature trees on the wooded lot directly across the street.
Additional highlights include a freshly painted two-car garage, tankless natural gas water heater, irrigation system, and a transferable 10-year builder warranty. Approximately 6 miles from Carolina Beach, 13 miles from Wrightsville Beach and 11 miles from downtown Wilmington, Fawn Valley offers convenient access to shopping, dining, and coastal recreation.
For sale
$689,000
1012 Fawn Valley Way, Wilmington, NC 28409
4beds
2,891sqft
Single Family Residence
Built in 2026
6,098 Square Feet Lot
$684,400 Zestimate®
$238/sqft
$100/mo HOA
What's special
- 18 days
- 567
- 72
Likely to sell faster than
Zillow last checked:
Listing updated:
Listed by:
Farra D Lomasney 828-242-5169,
Intracoastal Realty Corporation
Source: Hive MLS,MLS#: 100603696 Originating MLS: Cape Fear Realtors MLS, Inc.
Originating MLS: Cape Fear Realtors MLS, Inc.Facts & features
Interior
Bedrooms & bathrooms
- Bedrooms: 4
- Bathrooms: 3
- Full bathrooms: 3
Rooms
- Room types: Living Room, Office, Dining Room, Master Bedroom, Bedroom 2, Bedroom 3, Bedroom 4, Family Room, Laundry
Primary bedroom
- Description: Tray Ceiling, WIC, Bath w/Spa Shower
- Level: Second
- Dimensions: 15.42 x 20
Bedroom 2
- Level: Second
- Dimensions: 11.08 x 12
Bedroom 3
- Description: WIC
- Level: Second
- Dimensions: 11.75 x 14.25
Bedroom 4
- Description: WIC
- Level: Second
- Dimensions: 12.17 x 10.83
Dining room
- Description: Tray Ceiling
- Level: Main
- Dimensions: 12 x 10.9
Family room
- Description: Bench Seat Window
- Level: Second
- Dimensions: 14 x 12.17
Kitchen
- Description: Quartz Island, Walk-In Pantry, Breakfast Nook
- Level: Main
- Dimensions: 13.67 x 20
Laundry
- Level: Second
- Dimensions: 5.42 x 6.17
Living room
- Description: Fireplace
- Level: Main
- Dimensions: 24.9 x 16.67
Office
- Level: Main
- Dimensions: 11.75 x 11.08
Heating
- Forced Air, Natural Gas
Cooling
- Central Air
Appliances
- Included: Built-In Microwave, Built-In Electric Oven, Washer, Refrigerator, Dryer, Dishwasher, Tankless Water Heater, Gas Range
- Laundry: Dryer Hookup, Washer Hookup, Laundry Room
Features
- Walk-in Closet(s), Tray Ceiling(s), Entrance Foyer, Bookcases, Kitchen Island, Ceiling Fan(s), Pantry, Walk-in Shower, Blinds/Shades, Built-in Features, Eat-in Kitchen, Walk-In Closet(s)
- Flooring: LVT/LVP, Carpet, Ceramic Tile
- Basement: None
- Attic: Pull Down Stairs
- Has fireplace: Yes
Interior area
- Total structure area: 2,891
- Total interior livable area: 2,891 sqft
Property
Parking
- Total spaces: 2
- Parking features: Garage Faces Front, Attached, Concrete, Garage Door Opener, Garage
- Attached garage spaces: 2
Features
- Levels: Two
- Patio & porch: Covered, Patio, Porch, Screened, Front Porch
- Exterior features: Irrigation System, Cluster Mailboxes
- Fencing: Metal/Ornamental,Back Yard,Fenced
- Has view: Yes
- View description: See Remarks
- Frontage type: See Remarks
Lot
- Size: 6,098 Square Feet
- Dimensions: 50 x 125 x 50 x 125
- Features: Landscaped, Rectangular Lot
Details
- Parcel number: R07900003709000
- Zoning: R-15
- Special conditions: Standard
Construction
Type & style
- Home type: SingleFamily
- Property subtype: Single Family Residence
Materials
- Fiber Cement, Wood Frame
- Foundation: Slab
- Roof: Shingle
Condition
- New construction: No
- Year built: 2026
Utilities & green energy
- Utilities for property: Natural Gas Connected, Sewer Connected, Water Connected
Community & HOA
Community
- Subdivision: Fawn Valley
HOA
- Has HOA: Yes
- Amenities included: Maintenance Common Areas, Management
- HOA fee: $1,200 annually
- HOA name: CEPCO
- HOA phone: 910-395-1500
Location
- Region: Wilmington
Financial & listing details
- Price per square foot: $238/sqft
- Tax assessed value: $103,400
- Annual tax amount: $442
- Date on market: 9/15/2026
- Cumulative days on market: 19 days
- Listing agreement: Exclusive Right To Sell
- Listing terms: Cash,Conventional
Estimated market value
$684,400
$650,000 - $719,000
$3,115/mo
Price history
| Date | Event | Price |
|---|---|---|
| 9/15/2026 | Listed for sale | $689,000+6%$238/sqft |
Source:  Hive MLS #100603696 Report a problem Hive MLS #100603696 Report a problem | ||
| 3/30/2026 | Sold | $650,000$225/sqft |
Source: Hive MLS #100553120 Report a problem | ||
| 2/18/2026 | Pending sale | $650,000$225/sqft |
Source: Hive MLS #100553120 Report a problem | ||
| 11/4/2025 | Listed for sale | $650,000$225/sqft |
Source: Hive MLS #100539486 Report a problem | ||
Public tax history
Tax history is unavailable.
Monthly payment
Est. payment
Payment breakdown
Explore the cost of this home by adjusting the details. Changes won't be saved.Climate risks
Neighborhood: Myrtle Grove
Nearby schools
Schools provided by the listing agent
- Elementary: Bellamy
- Middle: Myrtle Grove
- High: Ashley
Source: Hive MLS. This data may not be complete. We recommend contacting the local school district to confirm school assignments for this home.
- $618,1503 bd4 ba2.6k sqft1008 Fawn Valley Way, Wilmington, NC 28409Sold

- $703,7104 bd4 ba3.3k sqft1033 Fawn Valley Way, Wilmington, NC 28409Sold
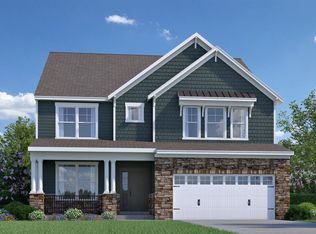
- $555,0003 bd3 ba2.2k sqft1032 Fawn Valley Way, Wilmington, NC 28409Sold
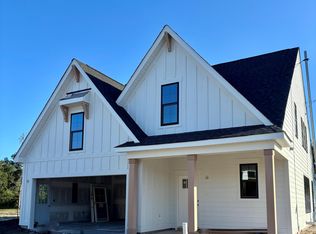
- from $530,9904 bd3 ba2.8k sqftGrayson Plan, Fawn Valley, Wilmington, NC 28409New Construction

Similar homes
- $715,0004 bd3 ba2.7k sqft912 Hazel Bill Court, Wilmington, NC 28409For Sale
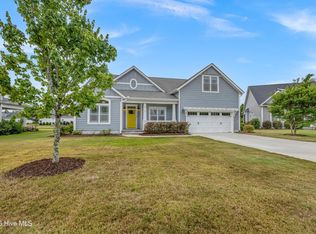
 MLS ID #100581296, Tim Canning, Intracoastal Realty Corporation. Hive MLS
 - $749,5004 bd4 ba3k sqft6228 Sweet Gum Drive, Wilmington, NC 28409For Sale
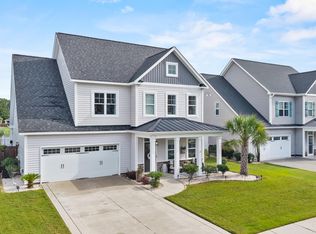 MLS ID #100594808, Jennifer Richardson Real Estate, Berkshire Hathaway HomeServices Carolina Premier Properties. Hive MLS
 - from $530,9904 bd3 ba2.8k sqftGrayson Plan, Fawn Valley, Wilmington, NC 28409New ConstructionHHHunt Homes
- $600,0004 bd3 ba2.4k sqft5732 Brown Pelican Lane, Wilmington, NC 28409For Sale
 MLS ID #100570242, Charis Calkum, Destination Realty Corporation, LLC. Hive MLS
 - $670,0004 bd4 ba2.7k sqft412 Island End Court, Wilmington, NC 28412For SaleMLS ID #100587292, Ashley Sears, Intracoastal Realty Corporation. Hive MLS
- $650,0004 bd4 ba3.2k sqft4136 Pine Hollow Drive, Wilmington, NC 28412For SaleMLS ID #100600626, Beatty Pittman Real Estate Team LLC, Intracoastal Realty Corporation. Hive MLS
- $630,0004 bd2 ba2.5k sqft421 Island End Court, Wilmington, NC 28412For SaleMLS ID #100590942, Molly G Tilyou, Nest Realty. Hive MLS
- $480,0003 bd3 ba2.2k sqft1432 Eco Circle, Wilmington, NC 28409For SaleMLS ID #100595041, Trina Thomas Team, Keller Williams Innovate-Wilmington. Hive MLS
- $605,0004 bd3 ba2.5k sqft712 The Cape Boulevard, Wilmington, NC 28412For SaleMLS ID #100592997, Gregory K Flores, Berkshire Hathaway HomeServices Carolina Premier Properties. Hive MLS
- $659,0004 bd3 ba2.8k sqft220 Trawlers Way, Wilmington, NC 28412For SaleMLS ID #100594523, Alton Proctor, BlueCoast Realty Corporation. Hive MLS
- $769,0004 bd4 ba3.1k sqft824 The Cape Boulevard, Wilmington, NC 28412For SaleMLS ID #100582548, Jessica M Keenan, Nest Realty. Hive MLS
- $979,9004 bd4 ba2.6k sqft5403 Ellen Dale Place (Lot 39), Wilmington, NC 28412New ConstructionMLS ID #100607804, John A Theodorakis, Intracoastal Realty Corporation. Hive MLS
- $599,0004 bd4 ba3.3k sqft46 Vella Lane, Wilmington, NC 28411For SaleMLS ID #100607305, Jennifer Richardson Real Estate, Berkshire Hathaway HomeServices Carolina Premier Properties. Hive MLS
- $645,0003 bd3 ba1.7k sqft162 Dugger Lane, Wilmington, NC 28412For SaleMLS ID #100607579, The Cameron Team, Coldwell Banker Sea Coast Advantage. Hive MLS
- $859,0005 bd4 ba3.5k sqft481 Mcquillan Drive, Wilmington, NC 28412For SaleMLS ID #100595047, Jeremiah Barnett, Keller Williams Innovate-Wilmington. Hive MLS
- $799,0003 bd3 ba2.9k sqft3406 Oyster Tabby Drive, Wilmington, NC 28412For SaleMLS ID #100583934, Patrick A Alderson, Flat Fee Realty and Management LLC. Hive MLS
- $764,9005 bd5 ba3.3k sqft2520 Lakeside Circle, Wilmington, NC 28401For SaleMLS ID #100602810, Shane Register Team, Coldwell Banker Sea Coast Advantage-Midtown. Hive MLS
- $879,0004 bd4 ba3.3k sqft3334 Oyster Tabby Drive, Wilmington, NC 28412For SaleMLS ID #100574974, Jennifer Richardson Real Estate, Berkshire Hathaway HomeServices Carolina Premier Properties. Hive MLS
- $569,0003 bd3 ba2.2k sqft1104 Trisail Terrace, Wilmington, NC 28412For SaleMLS ID #100584352, David and Francisca Oller Team, Intracoastal Realty Corporation. Hive MLS
- $550,0003 bd2 ba1.6k sqft4204 Passerine Avenue, Wilmington, NC 28412For SaleMLS ID #100604155, Tracey Hart, Intracoastal Realty Corporation. Hive MLS
