Enjoy rates as low as 5.25 with buydown, plus receive $5,000 toward closing costs when you use our preferred lender. Incentives and rates subject to change without notice and based on credit approval; not a commitment to lend. Contact builder representative for details and eligibility. READY NOVEMBER! The Taylor designer home features a first-floor Primary Suite, screen porch and beautiful design finishes. As you enter through the foyer, you're immediately welcomed into the spacious open layout of your main living area. The chef's kitchen has a large center island with sleek quartz counters, an abundance of counterspace and corner walk-in pantry for storage. The kitchen opens to the dining area and family room complete with cozy fireplace! Expand your living area outdoors onto the beautiful screen porch and patio. Your Primary Suite is conveniently located just off the living area and provides a serene retreat with large walk-in closet and private bath with double vanity. The laundry room is just steps away! Upstairs, you have a flexible loft space allowing you to transform that area however best fits your lifestyle. Two additional bedrooms and a hall bath with double vanity completes the tour! Fawn Valley is an exciting new home community in New Hanover County, perfectly positioned for those seeking a fresh start or relocating to the Wilmington area for professional opportunities! Offering a blend of suburban charm and modern convenience, this neighborhood provides an ideal setting for families, couples and individuals looking to elevate their quality of life. GPS Location: 6800 Fawn Settle Drive, Wilmington, NC. Just 15 minutes from Carolina Beach, homeowners will enjoy proximity to outdoor recreation, shopping and dining. Photos are from builder's library and shown as an example only (options will vary).
Sold for $555,000
$555,000
1032 Fawn Valley Way, Wilmington, NC 28409
3beds
2,217sqft
Single Family Residence
Built in 2025
6,098 Square Feet Lot
$547,100 Zestimate®
$250/sqft
$3,468 Estimated rent
Home value
$547,100
$509,000 - $591,000
$3,468/mo
Zestimate® history
Owner options
List your home for rent
$3,468/mo
Rent Zestimate®
Find your next renter with Zillow Rental Manager. Plus, with online applications, you can quickly screen prospective tenants – for free.
$3,468/mo
Rent Zestimate®
Refinance and save
$4,474/mo
Est. payment
Refinancing to a lower rate could help reduce your monthly payments and save thousands over the life of the loan.
$4,474/mo
Est. payment
Explore your selling options
Work with a Zillow partner agent
Leverage their expertise and Zillow's premium Showcase listings to get your home seen by more buyers.
Get startedList with your own agent
Get your home in front of millions of buyers by listing it on Zillow.
Learn how to do itSell it yourself
Take full control of how buyers see your home on Zillow by listing For Sale by Owner (FSBO).
List your homeWhat's special
Cozy fireplaceFlexible loft spaceLarge center islandCorner walk-in pantryScreen porchBeautiful screen porchSleek quartz counters
Zillow last checked:
Listing updated:
Listed by:
Brian L Wells 910-604-4573,
HHHunt Homes Wilmington LLC,
Joshua Smith 919-604-1683,
HHHunt Homes Raleigh Durham LLC
Bought with:
Darren O Anderson, 214735
Atlantic Coast Realty, LLC
Source: Hive MLS,MLS#: 100531037 Originating MLS: Cape Fear Realtors MLS, Inc.
Originating MLS: Cape Fear Realtors MLS, Inc.Facts & features
Interior
Bedrooms & bathrooms
- Bedrooms: 3
- Bathrooms: 3
- Full bathrooms: 2
- 1/2 bathrooms: 1
Rooms
- Room types: Dining Room, Family Room, Master Bedroom, Laundry, Other, Bedroom 2, Bedroom 3
Primary bedroom
- Description: Tray Ceiling, WIC, Private Bath w/ Double Vanity
- Level: First
- Dimensions: 13.4 x 17.6
Bedroom 2
- Description: WIC
- Level: Second
- Dimensions: 11.4 x 12
Bedroom 3
- Description: WIC
- Level: Second
- Dimensions: 11.4 x 12
Dining room
- Description: Dining Area
- Level: First
- Dimensions: 15.9 x 14
Family room
- Description: Fireplace
- Level: First
- Dimensions: 18.3 x 16
Kitchen
- Description: Island, Quartz, Gas Cooking, Walk-in Pantry
- Level: First
- Dimensions: 15.9 x 10.4
Laundry
- Level: First
Other
- Description: Loft
- Level: Second
- Dimensions: 15.8 x 12
Heating
- Forced Air, Natural Gas
Cooling
- Central Air
Appliances
- Included: Gas Cooktop, Built-In Microwave, Built-In Electric Oven, Disposal, Dishwasher
- Laundry: Dryer Hookup, Washer Hookup, Laundry Room
Features
- Walk-in Closet(s), High Ceilings, Kitchen Island, Pantry, Walk-in Shower, Walk-In Closet(s)
- Flooring: LVT/LVP, Carpet, Tile, Vinyl
- Basement: None
- Attic: Pull Down Stairs
Interior area
- Total structure area: 2,217
- Total interior livable area: 2,217 sqft
Property
Parking
- Total spaces: 2
- Parking features: Garage Faces Front, Attached, Concrete, Garage Door Opener
- Attached garage spaces: 2
Features
- Levels: Two
- Stories: 2
- Patio & porch: Patio, Porch, Screened
- Fencing: None
Lot
- Size: 6,098 Square Feet
- Dimensions: 50 x 125 x 50 x 125
Details
- Parcel number: Not Yet Assigned
- Zoning: N/A
- Special conditions: Standard
Construction
Type & style
- Home type: SingleFamily
- Property subtype: Single Family Residence
Materials
- Brick Veneer, Fiber Cement
- Foundation: Slab
- Roof: Shingle
Condition
- New construction: Yes
- Year built: 2025
Utilities & green energy
- Sewer: County Sewer
- Water: County Water
- Utilities for property: Natural Gas Connected, Sewer Connected, Water Connected
Community & HOA
Community
- Security: Smoke Detector(s)
- Subdivision: Fawn Valley
HOA
- Has HOA: Yes
- Amenities included: Maintenance Common Areas, Management
- HOA fee: $1,200 annually
- HOA name: River Road Construction LLC
Location
- Region: Wilmington
Financial & listing details
- Price per square foot: $250/sqft
- Annual tax amount: $2,520
- Date on market: 8/29/2025
- Cumulative days on market: 108 days
- Listing agreement: Exclusive Agency
- Listing terms: Cash,Conventional,FHA,VA Loan
Price history
| Date | Event | Price |
|---|---|---|
| 12/15/2025 | Sold | $555,000$250/sqft |
Source:  Hive MLS #100531037 Report a problem Hive MLS #100531037 Report a problem | ||
| 10/16/2025 | Pending sale | $555,000$250/sqft |
Source: Hive MLS #100531037 Report a problem | ||
| 9/17/2025 | Listed for sale | $555,000$250/sqft |
Source: Hive MLS #100531037 Report a problem | ||
| 9/17/2025 | Listing removed | $555,000$250/sqft |
Source: Hive MLS #100514393 Report a problem | ||
| 8/20/2025 | Price change | $555,000-0.7%$250/sqft |
Source: Hive MLS #100514393 Report a problem | ||
| 8/4/2025 | Price change | $558,990-0.2%$252/sqft |
Source: Hive MLS #100514393 Report a problem | ||
| 6/18/2025 | Listed for sale | $559,990$253/sqft |
Source: Hive MLS #100514393 Report a problem | ||
Public tax history
Tax history is unavailable.
Neighborhood: Myrtle Grove
Nearby homes
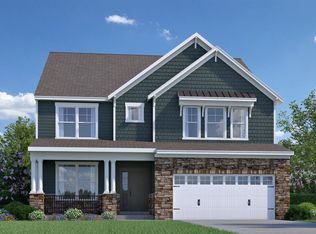
- $703,7104 bd4 ba3.3k sqft1033 Fawn Valley Way, Wilmington, NC 28409Sold
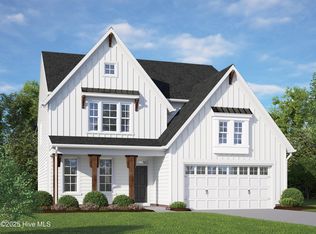
- $618,1503 bd4 ba2.6k sqft1008 Fawn Valley Way, Wilmington, NC 28409Pending

- $553,6254 bd4 ba2.6k sqft1040 Fawn Valley Way, Wilmington, NC 28409Sold
- $655,4003.01 Acres6710 Myrtle Grove Rd, Wilmington, NC 28409Off Market
- $591,8254 bd3 ba2.8k sqft1049 Fawn Valley Way, Wilmington, NC 28409Sold
- $506,900-- bd-- ba-- sqft2533 Yolanda Ln, Wilmington, NC 28409Off Market
- from $530,9904 bd3 ba2.8k sqftGrayson Plan, Fawn Valley, Wilmington, NC 28409New Construction
- from $514,9903 bd3 ba2.5k sqftChatham Plan, Fawn Valley, Wilmington, NC 28409New Construction
Nearby schools
GreatSchools rating
- 10/10Heyward C Bellamy ElementaryGrades: K-5Distance: 1.3 mi
- 7/10Charles P Murray MiddleGrades: 6-8Distance: 1.3 mi
- 5/10Eugene Ashley HighGrades: 9-12Distance: 1.5 mi
Schools provided by the listing agent
- Elementary: Bellamy
- Middle: Myrtle Grove
- High: Ashley
Source: Hive MLS. This data may not be complete. We recommend contacting the local school district to confirm school assignments for this home.
Get a cash offer in 3 minutes
Find out how much your home could sell for in as little as 3 minutes with a no-obligation cash offer.
Estimated market value
$547,100
Get a cash offer in 3 minutes
Find out how much your home could sell for in as little as 3 minutes with a no-obligation cash offer.
Estimated market value
$547,100
- North Carolina
- New Hanover County
- Wilmington
- 28409
- Myrtle Grove
- 1032 Fawn Valley Way
Nearby cities
Nearby neighborhoods
Nearby zip codes
Other Wilmington Topics
