SPECIAL: Limited-time 4.99% fixed rate available on select move-in ready and to-be-built homes for qualifying conforming
loans only (jumbo loans not eligible). Must use builder's preferred lender and meet qualification requirements. Rate subject to change prior to lock based on market conditions. Terms subject to change without notice. Contact onsite sales team for details.
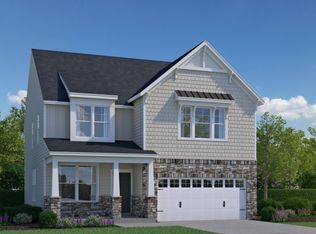
MOVE-IN THIS FALL! Introducing the Chatham! A stunning designer home with 4 BR, three levels of living space and expansive outdoor space! A wonderful flex space greets you as you enter through the foyer , use this space however best fits your lifestyle. Continuing on you'll enter your chef's kitchen, complete with a large center island, sleek quartz
counters, gas cooking and walk-in corner pantry. Your kitchen overlooks into the dining nook and spacious family room with cozy fireplace. Just off the breakfast nook is a lovely screen porch and patio, allowing you to expand your living area outdoors. A private study completes the first floor, use this as a separate den or office! Upstairs, you'll find your generously-sized Primary Suite with large walk-in closet and a private bath with double vanity and 8' SPA
SHOWER; the perfect oasis to unwind after a long day. Three additional bedrooms, a full bath and conveniently placed laundry room are also found on the
second floor. The FINISHED THIRD FLOOR with walk-in closet and full bath offers wonderful flex space - create your home gym, a fantastic playroom or set it up as an additional bedroom. Fawn Valley is an exciting new home community in New Hanover County, perfectly positioned for those seeking a fresh start or relocating to the Wilmington area for professional opportunities! Offering a blend of suburban charm and modern convenience, this neighborhood provides an ideal setting for families, couples and individuals looking to elevate their quality of life. Just 15 minutes from Carolina Beach, homeowners will enjoy
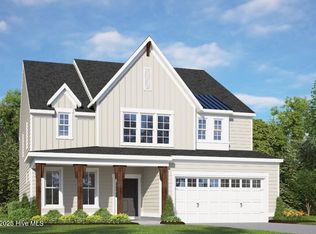
proximity to outdoor recreation, shopping and dining. Photos are from builder's library and shown as examples only.
New construction
$679,990
1016 Fawn Valley Way, Wilmington, NC 28409
4beds
3,166sqft
:
Get pre-qualified$4,020/mo
Single Family Residence
Built in 2026
6,098 Square Feet Lot
$-- Zestimate®
$215/sqft
$100/mo HOA
What's special
- 17 days |
- 133 |
- 16 |
Zillow last checked:
Listing updated:
Listed by:
Brian L Wells 910-604-4573,
HHHunt Homes Wilmington LLC,
Joshua Smith 919-604-1683,
HHHunt Homes Raleigh Durham LLC
Source: Hive MLS,MLS#: 100587864 Originating MLS: Cape Fear Realtors MLS, Inc.
Originating MLS: Cape Fear Realtors MLS, Inc.Facts & features
Interior
Bedrooms & bathrooms
- Bedrooms: 4
- Bathrooms: 4
- Full bathrooms: 3
- 1/2 bathrooms: 1
Rooms
- Room types: Other, Breakfast Nook, Family Room, Office, Bedroom 4, Master Bedroom, Bedroom 2, Bedroom 3, Laundry, Dining Room
Primary bedroom
- Description: Tray Ceiling, 2 WICs, Private Bath w/ Spa Shower
- Level: Second
- Dimensions: 17.9 x 15
Bedroom 2
- Description: WIC
- Level: Second
- Dimensions: 11.8 x 13.8
Bedroom 3
- Description: WIC
- Level: Second
- Dimensions: 11.8 x 11.1
Bedroom 4
- Description: Study with Closet & Private Bath
- Level: First
- Dimensions: 10.1 x 11.8
Breakfast nook
- Level: First
- Dimensions: 9.5 x 15
Family room
- Description: Fireplace
- Level: First
- Dimensions: 20.4 x 16.8
Kitchen
- Description: Island, Walk-in Pantry
- Level: First
- Dimensions: 9.6 x 15
Laundry
- Level: Second
Office
- Level: First
- Dimensions: 11.3 x 11.1
Other
- Description: Flex Room with Tray Ceiling & French Doors
- Level: First
- Dimensions: 10.6 x 12
Heating
- Forced Air, Natural Gas
Cooling
- Central Air
Appliances
- Included: Gas Cooktop, Built-In Microwave, Built-In Electric Oven, Disposal, Dishwasher
- Laundry: Dryer Hookup, Washer Hookup, Laundry Room
Features
- Walk-in Closet(s), Tray Ceiling(s), High Ceilings, Entrance Foyer, Kitchen Island, Pantry, Walk-in Shower, Built-in Features, Walk-In Closet(s)
- Flooring: LVT/LVP, Carpet, Ceramic Tile
- Basement: None
- Attic: Pull Down Stairs
Interior area
- Total structure area: 3,166
- Total interior livable area: 3,166 sqft
Property
Parking
- Total spaces: 2
- Parking features: Garage Faces Front, Attached, Concrete, Garage Door Opener
- Attached garage spaces: 2
Features
- Levels: Three Or More
- Patio & porch: Patio, Porch, Screened
- Fencing: None
- Has view: Yes
- View description: See Remarks
- Frontage type: See Remarks
Lot
- Size: 6,098 Square Feet
- Dimensions: 50 x 125 x 50 x 125
Details
- Parcel number: Not Yet Assigned
- Zoning: N/A
- Special conditions: Standard
Construction
Type & style
- Home type: SingleFamily
- Property subtype: Single Family Residence
Materials
- Fiber Cement, Wood Frame, Stone Veneer
- Foundation: Slab
- Roof: Shingle
Condition
- New construction: Yes
- Year built: 2026
Utilities & green energy
- Sewer: County Sewer
- Water: County Water
- Utilities for property: Natural Gas Connected, Sewer Connected, Water Connected
Community & HOA
Community
- Security: Smoke Detector(s)
- Subdivision: Fawn Valley
HOA
- Has HOA: Yes
- Amenities included: Maintenance Common Areas, Management
- HOA fee: $1,200 annually
- HOA name: CEPCO
Location
- Region: Wilmington
Financial & listing details
- Price per square foot: $215/sqft
- Date on market: 7/10/2026
- Cumulative days on market: 96 days
- Listing agreement: Exclusive Agency
- Listing terms: Cash,Conventional,FHA,VA Loan
Estimated market value
Not available
Estimated sales range
Not available
Not available
Price history
| Date | Event | Price |
|---|---|---|
| 7/10/2026 | Listed for sale | $679,990$215/sqft |
Source:  Hive MLS #100587864 Report a problem Hive MLS #100587864 Report a problem | ||
| 7/10/2026 | Listing removed | $679,990$215/sqft |
Source: Hive MLS #100561163 Report a problem | ||
| 4/27/2026 | Price change | $679,990+16.6%$215/sqft |
Source: Hive MLS #100561163 Report a problem | ||
| 4/9/2026 | Price change | $583,055+1%$184/sqft |
Source: Hive MLS #100561163 Report a problem | ||
| 3/19/2026 | Listed for sale | $577,055$182/sqft |
Source: Hive MLS #100561163 Report a problem | ||
| 3/19/2026 | Listing removed | $577,055$182/sqft |
Source: Hive MLS #100545913 Report a problem | ||
| 12/18/2025 | Listed for sale | $577,055$182/sqft |
Source: Hive MLS #100545913 Report a problem | ||
| 12/18/2025 | Listing removed | $577,055$182/sqft |
Source: Hive MLS #100531038 Report a problem | ||
| 12/15/2025 | Price change | $577,055+0.5%$182/sqft |
Source: Hive MLS #100531038 Report a problem | ||
| 9/17/2025 | Listed for sale | $574,055$181/sqft |
Source: Hive MLS #100531038 Report a problem | ||
| 9/17/2025 | Listing removed | $574,055$181/sqft |
Source: Hive MLS #100511041 Report a problem | ||
| 8/20/2025 | Price change | $574,055-0.2%$181/sqft |
Source: Hive MLS #100511041 Report a problem | ||
| 6/2/2025 | Listed for sale | $575,355$182/sqft |
Source: Hive MLS #100511041 Report a problem | ||
Public tax history
Tax history is unavailable.
Monthly payment
Est. payment
Payment breakdown
Explore the cost of this home by adjusting the details. Changes won't be saved.Climate risks
Neighborhood: Myrtle Grove
Nearby schools
GreatSchools rating
- 10/10Heyward C Bellamy ElementaryGrades: K-5Distance: 1.5 mi
- 7/10Charles P Murray MiddleGrades: 6-8Distance: 1.4 mi
- 5/10Eugene Ashley HighGrades: 9-12Distance: 1.6 mi
Schools provided by the listing agent
- Elementary: Bellamy
- Middle: Murray
- High: Ashley
Source: Hive MLS. This data may not be complete. We recommend contacting the local school district to confirm school assignments for this home.
- $650,0004 bd3 ba2.8k sqft1012 Fawn Valley Way, Wilmington, NC 28409Sold
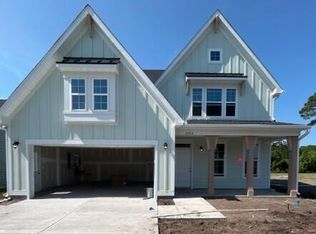
- $636,6253 bd5 ba3.2k sqft1052 Fawn Valley Way, Wilmington, NC 28409Sold
- $715,5353 bd4 ba3.2k sqft1029 Fawn Valley Way, Wilmington, NC 28411Pending

- $619,6653 bd3 ba2.5k sqft1086 Fawn Valley Way, Wilmington, NC 28409Pending
- $554,2304 bd3 ba2.5k sqft1094 Fawn Valley Way, Wilmington, NC 28409New Construction
- $527,3104 bd3 ba2.1k sqft1069 Fawn Valley Way, Wilmington, NC 28409New Construction
- $719,9904 bd5 ba3.3k sqft1004 Fawn Valley Way, Wilmington, NC 28409New Construction
- $583,6703 bd3 ba2.2k sqft1024 Fawn Valley Way, Wilmington, NC 28409Pending
A local agent can set up tours, give advice and negotiate with sellers.
A local lender can help you make sure your offer is ready when you are.
Similar homes
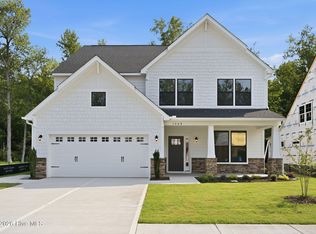
- $699,9904 bd5 ba3.5k sqft1008 Doe Place, Wilmington, NC 28409New Construction
 Hive MLS
 - $527,3104 bd3 ba2.1k sqft1069 Fawn Valley Way, Wilmington, NC 28409New Construction
 MLS ID #100587019, Brian L Wells, HHHunt Homes Wilmington LLC. Hive MLS
 - $679,5004 bd3 ba2.2k sqft2205 Condor Run, Wilmington, NC 28409New Construction
 MLS ID #100584004, Elise Coburn, Coldwell Banker Sea Coast Advantage-Leland. Hive MLS
 - from $501,9904 bd3 ba2.4k sqftJarvis Plan, Fawn Valley, Wilmington, NC 28409New Construction
 HHHunt Homes
 - from $530,9904 bd3 ba2.8k sqftGrayson Plan, Fawn Valley, Wilmington, NC 28409New ConstructionHHHunt Homes
- $669,5004 bd3 ba2.1k sqft2233 Condor Run, Wilmington, NC 28409New ConstructionMLS ID #100561618, Elise Coburn, Coldwell Banker Sea Coast Advantage-Leland. Hive MLS
- from $507,9903 bd3 ba2.1k sqftBuckley Plan, Fawn Valley, Wilmington, NC 28409New ConstructionHHHunt Homes
- $675,5404 bd3 ba2.7k sqft408 Seasalt Way, Wilmington, NC 28412New ConstructionMLS ID #100570660, Kenneth J. Greenberg, Pulte Home Company. Hive MLS
- from $509,9903 bd3 ba2.3k sqftMorgan Plan, Fawn Valley, Wilmington, NC 28409New ConstructionHHHunt Homes
- from $514,9903 bd3 ba2.5k sqftChatham Plan, Fawn Valley, Wilmington, NC 28409New ConstructionHHHunt Homes
- $779,0003 bd3 ba2.7k sqft376 Benton Road, Wilmington, NC 28412For SaleMLS ID #100587110, Mary F Kruszon, BlueCoast Realty Corporation. Hive MLS
- from $667,0003 bd2 ba2.1k sqftWells (Riverlights) Plan, Riverlights, Wilmington, NC 28412New ConstructionLegacy Homes By Bill Clark
- from $612,0003 bd3 ba2.2k sqftCherry Plan, Riverlights, Wilmington, NC 28412New ConstructionLegacy Homes By Bill Clark
- from $618,0003 bd4 ba2.2k sqftMimosa Plan, Riverlights, Wilmington, NC 28412New ConstructionLegacy Homes By Bill Clark
- $939,9004 bd4 ba2.6k sqft5415 Ellen Dale Place (Lot 42), Wilmington, NC 28412New ConstructionMLS ID #100537171, Grae Hilton, Coldwell Banker Sea Coast Advantage-Leland. Hive MLS
- $649,4785 bd4 ba3k sqft8812 Canoe Brook Court, Wilmington, NC 28411New ConstructionMLS ID #100582479, Robert Dove, Mungo Homes. Hive MLS
- $625,0003 bd3 ba2.3k sqft6440 Saxon Meadow Drive, Leland, NC 28451For SaleMLS ID #100576934, James M Diaz, Coldwell Banker Sea Coast Advantage-Leland. Hive MLS
- $689,9004 bd4 ba2.6k sqft1205 Rockhill Road, Castle Hayne, NC 28429New ConstructionMLS ID #100568341, Team Thirty 4 North, Coldwell Banker Sea Coast Advantage. Hive MLS
- from $572,0003 bd3 ba1.7k sqftOakley Plan, Riverlights, Wilmington, NC 28412New ConstructionLegacy Homes By Bill Clark
- from $554,0003 bd3 ba2.6k sqftSaylor Plan, Brunswick Forest, Leland, NC 28451New ConstructionLegacy Homes By Bill Clark
