This Daisy II plan by Kirk Pigford Homes is available for immediate move-in! The Owner's retreat really sets this home apart from the rest! A Freestanding tub next to a full size Zero-entry shower. Every detail has been thought of, two shower heads (one on an adjustable rod), tiled bench seat, linear stainless steel drain. Another favorite feature are two Walk-in Closets. The Living room features matching sets of built-in cabinets on either side of a 55'' Linear fireplace. The Kitchen features Quartz countertops throughout. A large kitchen island with provides ample room for seating and storage with cabinets on both sides of the island. Kitchenaid Appliances include a 36'' Natural Gas Range, stainless range hood, built-in microwave drawer. Don't forget the walk-in pantry with 5 rows of wooden shelves! Two guest rooms are on the first floor of this split-layout floor plan. Each guest bedroom even has its own Walk-in Closet! The tiled shower in the guest bathroom even includes a tiled niche! Upstairs is a Flex room / bedroom complete with full bathroom including tiled shower and walk-in Closet. Downstairs the home is completed with a private screened porch with tile flooring and stained wood ceiling paneling, and one wall even has your TV hook up! This overlooks a nice backyard finished off by a fast growing Wax Myrtle hedge in the rear. Other luxury features include Spray foam insulation throughout all exterior walls and the ceiling. Natural gas tankless water heater and natural gas dual fuel heating element are included! Btw the HOA is responsible for all lawn care! Models open Monday-Saturday 10a-5pm and Closed on Sunday. HOA-provided full lawn care, clubhouses, pools, pickleball. No city taxes either!
New construction
$939,900
5415 Ellen Dale Place (Lot 42), Wilmington, NC 28412
4beds
2,665sqft
Single Family Residence
Built in 2026
8,276 Square Feet Lot
$933,200 Zestimate®
$353/sqft
$284/mo HOA
What's special
Full size zero-entry showerTiled bench seatLinear stainless steel drainTwo walk-in closetsFreestanding tub
- 312 days |
- 111 |
- 9 |
Zillow last checked:
Listing updated:
Listed by:
Grae Hilton 910-331-6393,
Coldwell Banker Sea Coast Advantage-Leland,
Scott C Cowan 910-338-2787,
Coldwell Banker Sea Coast Advantage-Leland
Source: Hive MLS,MLS#: 100537171 Originating MLS: Cape Fear Realtors MLS, Inc.
Originating MLS: Cape Fear Realtors MLS, Inc.Facts & features
Interior
Bedrooms & bathrooms
- Bedrooms: 4
- Bathrooms: 4
- Full bathrooms: 3
- 1/2 bathrooms: 1
Rooms
- Room types: Master Bedroom, Bathroom 1, Bedroom 2, Bedroom 3, Fnshd Room over Garage, Great Room, Dining Room, Other
Primary bedroom
- Level: First
- Dimensions: 15 x 16
Bedroom 2
- Level: First
- Dimensions: 11 x 12
Bedroom 3
- Level: First
- Dimensions: 11 x 12
Bathroom 1
- Description: Master Bathroom (180sf total)
- Level: First
- Dimensions: 13 x 11
Dining room
- Level: First
- Dimensions: 13 x 15
Other
- Description: Flex Room w/ full Bath
- Level: Second
- Dimensions: 14 x 13
Great room
- Level: First
- Dimensions: 17 x 17
Other
- Description: M WIC#1-(95sf); M WIC#2-(50sf)
- Level: First
- Dimensions: 10 x 6
Other
- Description: Unheated Screened Porch
- Level: First
- Dimensions: 17 x 16
Other
- Description: Walk-in Pantry
- Level: First
- Dimensions: 4 x 8
Heating
- Gas Pack, Electric, Heat Pump, Natural Gas, Zoned
Cooling
- Central Air, Zoned
Appliances
- Included: Built-In Microwave, Disposal, Dishwasher, Tankless Water Heater, Gas Range
- Laundry: Dryer Hookup, Washer Hookup, Laundry Room
Features
- Master Downstairs, Walk-in Closet(s), Tray Ceiling(s), High Ceilings, Entrance Foyer, Bookcases, Kitchen Island, Ceiling Fan(s), Pantry, Walk-in Shower, Walk-In Closet(s)
- Flooring: LVT/LVP, Carpet, Tile
- Basement: None
- Attic: Scuttle
- Number of fireplaces: 1
Interior area
- Total structure area: 2,665
- Total interior livable area: 2,665 sqft
Property
Parking
- Total spaces: 2
- Parking features: Garage Faces Front, Concrete, Off Street, Paved
- Attached garage spaces: 2
Accessibility
- Accessibility features: None
Features
- Levels: One and One Half
- Stories: 2
- Patio & porch: Open, Covered, Porch, Screened
- Exterior features: Irrigation System, DP50 Windows
- Fencing: None
- Has view: Yes
- View description: See Remarks
- Waterfront features: None
- Frontage type: See Remarks
Lot
- Size: 8,276 Square Feet
- Dimensions: 65' x 130'
- Features: Interior Lot
Details
- Parcel number: R07600006662000
- Zoning: Performance
- Special conditions: Standard
Construction
Type & style
- Home type: SingleFamily
- Property subtype: Single Family Residence
Materials
- Brick Veneer, Vinyl Siding, Wood Frame
- Foundation: Slab
- Roof: Architectural Shingle
Condition
- Under Construction
- New construction: Yes
- Year built: 2026
Utilities & green energy
- Sewer: Public Sewer
- Water: Public, Shared Well
- Utilities for property: Cable Available, Natural Gas Connected, Sewer Connected, Underground Utilities, Water Connected
Community & HOA
Community
- Security: Security Lights, Security System
- Subdivision: Village at Motts Landing
HOA
- Has HOA: Yes
- Amenities included: Clubhouse, Pool, Fitness Center, Maintenance Common Areas, Maintenance Grounds, Maintenance Roads, Management, Pickleball, Sidewalks, Street Lights, Tennis Court(s)
- HOA fee: $3,408 annually
- HOA name: Cepco
- HOA phone: 910-395-1500
Location
- Region: Wilmington
Financial & listing details
- Price per square foot: $353/sqft
- Date on market: 10/20/2025
- Cumulative days on market: 312 days
- Listing agreement: Exclusive Agency
- Listing terms: Cash,Conventional
- Road surface type: Paved
Estimated market value
$933,200
$887,000 - $980,000
$3,420/mo
Price history
| Date | Event | Price |
|---|---|---|
| 6/16/2026 | Price change | $939,900+2.2%$353/sqft |
Source:  Hive MLS #100537171 Report a problem Hive MLS #100537171 Report a problem | ||
| 10/21/2025 | Listed for sale | $919,900$345/sqft |
Source: Hive MLS #100537171 Report a problem | ||
Public tax history
Tax history is unavailable.
Monthly payment
Est. payment
Payment breakdown
Explore the cost of this home by adjusting the details. Changes won't be saved.Climate risks
Neighborhood: Silver Lake
Nearby schools
GreatSchools rating
- 10/10Heyward C Bellamy ElementaryGrades: K-5Distance: 0.8 mi
- 9/10Myrtle Grove MiddleGrades: 6-8Distance: 1 mi
- 5/10Eugene Ashley HighGrades: 9-12Distance: 2.2 mi
Schools provided by the listing agent
- Elementary: Bellamy
- Middle: Myrtle Grove
- High: Ashley
Source: Hive MLS. This data may not be complete. We recommend contacting the local school district to confirm school assignments for this home.
- $928,3704 bd4 ba2.6k sqft5411 Ellen Dale Pl LOT 41, Wilmington, NC 28412Sold

- $1,356,1444 bd5 ba3.2k sqft5407 Ellen Dale Dr LOT 40, Wilmington, NC 28412New Construction
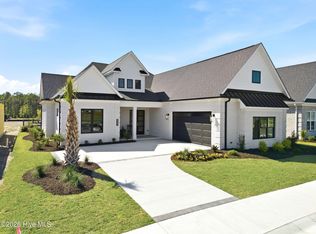
- $999,9004 bd4 ba2.6k sqft5403 Ellen Dale Pl LOT 39, Wilmington, NC 28412New Construction

- $1,019,8854 bd5 ba3.3k sqft5503 Fayes Meadow Ct LOT 1, Wilmington, NC 28412Sold
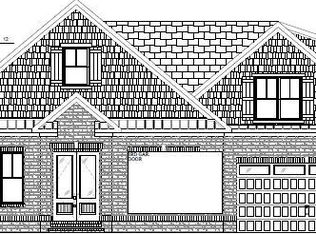
- $897,0004 bd3 ba2.3k sqft5515 Fayes Meadow Ct LOT 4, Wilmington, NC 28412New Construction
- $400,1002 bd2 ba1.7k sqft110 Grand Champion Rd, Wilmington, NC 28412Off Market
- $483,5003 bd3 ba1.5k sqft118 Grand Champion Rd, Wilmington, NC 28412Off Market
- $76,6000.84 acres118 Grand Champion Rd, Wilmington, NC 28412Off Market
A local agent can set up tours, give advice and negotiate with sellers.
Similar homes
- $999,9004 bd4 ba2.6k sqft5403 Ellen Dale Place (Lot 39), Wilmington, NC 28412New Construction
 MLS ID #100593748, Scott C Cowan, Coldwell Banker Sea Coast Advantage-Leland. Hive MLS
 - $897,0004 bd3 ba2.3k sqft5515 Fayes Meadow Court (Lot 4), Wilmington, NC 28412New Construction
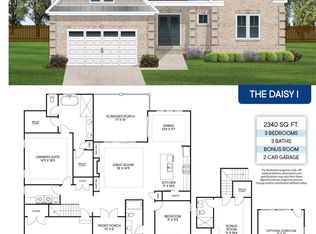 MLS ID #100593030, Scott C Cowan, Coldwell Banker Sea Coast Advantage-Leland. Hive MLS
 - $770,0004 bd3 ba2.5k sqft416 Conescu Loop, Wilmington, NC 28412For Sale
 MLS ID #100592285, Stephanie C Lanier, Intracoastal Realty Corporation. Hive MLS
 - $1,356,1444 bd5 ba3.2k sqft5407 Ellen Dale Place (Lot 40), Wilmington, NC 28412New ConstructionMLS ID #100570119, Grae Hilton, Coldwell Banker Sea Coast Advantage-Leland. Hive MLS
- $759,5004 bd4 ba3k sqft6228 Sweet Gum Drive, Wilmington, NC 28409For SaleMLS ID #100594808, Jennifer Richardson Real Estate, Berkshire Hathaway HomeServices Carolina Premier Properties. Hive MLS
- $939,0003 bd4 ba2.4k sqft3512 Cordgrass Lane, Wilmington, NC 28409For SaleMLS ID #100576629, David Benford Group, Landmark Sotheby's International Realty. Hive MLS
- from $667,0003 bd2 ba2.1k sqftWells (Riverlights) Plan, Riverlights, Wilmington, NC 28412New ConstructionLegacy Homes By Bill Clark
- $625,0004 bd3 ba2.4k sqft5732 Brown Pelican Lane, Wilmington, NC 28409For SaleMLS ID #100570242, Charis Calkum, Destination Realty Corporation, LLC. Hive MLS
- $845,0004 bd4 ba2.8k sqft629 Blue Point Drive, Wilmington, NC 28411For SaleMLS ID #100598001, Tidal Realty Partners, REAL Broker LLC. Hive MLS
- from $618,0003 bd4 ba2.2k sqftMimosa Plan, Riverlights, Wilmington, NC 28412New ConstructionLegacy Homes By Bill Clark
- $816,5004 bd3 ba3k sqft2075 Whiskey Branch Drive, Wilmington, NC 28409New ConstructionMLS ID #100545298, Elise Coburn, Coldwell Banker Sea Coast Advantage-Leland. Hive MLS
- $525,0003 bd2 ba1.6k sqft665 Folsom Avenue, Wilmington, NC 28412For SaleMLS ID #100586124, Janet C Byrd, Intracoastal Realty Corporation. Hive MLS
- $569,0003 bd3 ba2.2k sqft1104 Trisail Terrace, Wilmington, NC 28412For SaleMLS ID #100584352, David and Francisca Oller Team, Intracoastal Realty Corporation. Hive MLS
- $679,9904 bd4 ba3.1k sqft1016 Fawn Valley Way, Wilmington, NC 28409New ConstructionMLS ID #100587864, Brian L Wells, HHHunt Homes Wilmington LLC. Hive MLS
- from $612,0003 bd3 ba2.2k sqftCherry Plan, Riverlights, Wilmington, NC 28412New ConstructionLegacy Homes By Bill Clark
- $925,0004 bd3 ba3.1k sqft2393 Red Birch Trail NE, Leland, NC 28451For SaleMLS ID #100587709, Jill Shellman, Intracoastal Realty Corporation. Hive MLS
- $925,0004 bd3 ba3.3k sqft3795 Old Crabapple Court NE, Leland, NC 28451For SaleMLS ID #100592264, Suzanne O'Bryant, Landmark Sotheby's International Realty. Hive MLS
- from $572,0003 bd3 ba1.7k sqftOakley Plan, Riverlights, Wilmington, NC 28412New ConstructionLegacy Homes By Bill Clark
- $924,9004 bd3 ba3.7k sqft8812 Maple Ash Trail NE, Leland, NC 28451For SaleMLS ID #100570818, Wendy J Foster, Silver Coast Properties, LLC. Hive MLS
- $1,045,5004 bd3 ba3k sqft4291 Cobleskill Drive, Leland, NC 28451For SaleMLS ID #100585092, Creekmore Realty Group, eXp Realty. Hive MLS
