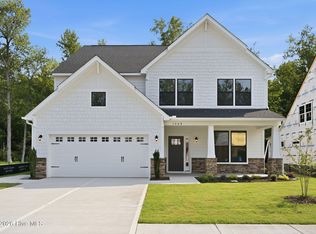
*Proposed Construction* Spring '27 completion. The Pamlico - 4 BR, 3 Bath offers all the standard luxurious features you've come to expect from Trusst Builder Group. This plan comes with a spacious rocking chair front porch and a large loft room with 2nd story deck off the back, offering beautiful nature and pond views! Engineered flooring, granite counters in the kitchen & all baths are just a few of our included features! Walk-in closets come with custom built-in shelving. Do some outdoor entertaining on the large enclosed screened-in porch right off the living room. Short stroll to the community pool! This plan is the suggested plan for this homesite, however there are other options to choose from.
New construction
$816,500
2075 Whiskey Branch Drive, Wilmington, NC 28409
4beds
3,092sqft
Single Family Residence
Built in 2026
8,364 Square Feet Lot
$812,600 Zestimate®
$264/sqft
$206/mo HOA
What's special
Engineered flooring
- 251 days |
- 547 |
- 21 |
Zillow last checked:
Listing updated:
Listed by:
Elise Coburn 252-531-8848,
Coldwell Banker Sea Coast Advantage-Leland,
Lacie M Hudspeth 910-386-7574,
Coldwell Banker Sea Coast Advantage-Leland
Source: Hive MLS,MLS#: 100545298 Originating MLS: Cape Fear Realtors MLS, Inc.
Originating MLS: Cape Fear Realtors MLS, Inc.Facts & features
Interior
Bedrooms & bathrooms
- Bedrooms: 4
- Bathrooms: 3
- Full bathrooms: 3
Rooms
- Room types: Living Room, Dining Room, Office, Master Bedroom, Bedroom 2, Bedroom 3, Bedroom 4, Bonus Room, Other
Primary bedroom
- Level: First
- Dimensions: 16 x 16
Bedroom 2
- Level: First
- Dimensions: 11 x 12
Bedroom 3
- Level: Second
- Dimensions: 14 x 12
Bedroom 4
- Level: Second
- Dimensions: 18 x 12
Bonus room
- Description: loft
- Level: Second
- Dimensions: 12 x 15
Dining room
- Level: First
- Dimensions: 12 x 12
Living room
- Level: First
- Dimensions: 22 x 18
Office
- Level: First
- Dimensions: 14 x 11
Other
- Description: covered deck
- Level: Second
- Dimensions: 12 x 12
Heating
- Electric, Forced Air
Cooling
- Central Air
Appliances
- Included: Built-In Microwave, Built-In Electric Oven, Range
- Laundry: Dryer Hookup, Washer Hookup, Laundry Room
Features
- Sound System, Master Downstairs, Walk-in Closet(s), High Ceilings, Mud Room, Solid Surface, Kitchen Island, Walk-in Shower, Gas Log, Walk-In Closet(s)
- Flooring: LVT/LVP, Carpet, Laminate, Tile
- Basement: None
- Attic: Floored,Walk-In
- Number of fireplaces: 1
- Fireplace features: Gas Log
Interior area
- Total structure area: 3,092
- Total interior livable area: 3,092 sqft
Property
Parking
- Total spaces: 2
- Parking features: Garage Faces Front, Paved
- Attached garage spaces: 2
Features
- Levels: Two
- Patio & porch: Covered, Porch, Screened, Balcony
- Exterior features: Irrigation System
- Fencing: None
- Has view: Yes
- View description: Pond
- Has water view: Yes
- Water view: Pond
- Waterfront features: None, Pond
- Frontage type: Pond Front
Lot
- Size: 8,364 Square Feet
- Dimensions: 69.7 x 120 x 69.7 x 120
- Features: Level
Details
- Parcel number: R07100004492000
- Zoning: PD
- Special conditions: Standard
Construction
Type & style
- Home type: SingleFamily
- Property subtype: Single Family Residence
Materials
- Brick, Fiber Cement, Wood Frame
- Foundation: Slab
- Roof: Architectural Shingle
Condition
- To Be Built
- New construction: Yes
- Year built: 2026
Utilities & green energy
- Sewer: Public Sewer
- Water: Public
- Utilities for property: Natural Gas Connected, Sewer Available, Water Available
Community & HOA
Community
- Subdivision: Timbers at Whiskey Branch
HOA
- Has HOA: Yes
- Amenities included: Pool, Maintenance Common Areas, Maintenance Roads, Sidewalks
- HOA fee: $2,468 annually
- HOA name: Cepco
- HOA phone: 910-395-1500
Location
- Region: Wilmington
Financial & listing details
- Price per square foot: $264/sqft
- Tax assessed value: $151,600
- Annual tax amount: $574
- Date on market: 12/13/2025
- Cumulative days on market: 251 days
- Listing agreement: Exclusive Right To Sell
- Listing terms: Construction to Perm.
- Road surface type: Paved
Estimated market value
$812,600
$772,000 - $853,000
$3,839/mo
Price history
| Date | Event | Price |
|---|---|---|
| 12/13/2025 | Listed for sale | $816,500$264/sqft |
Source:  Hive MLS #100545298 Report a problem Hive MLS #100545298 Report a problem | ||
Public tax history
| Year | Property taxes | Tax assessment |
|---|---|---|
| 2025 | $574 | $151,600 |
Find assessor info on the county website
Monthly payment
Est. payment
Payment breakdown
Explore the cost of this home by adjusting the details. Changes won't be saved.Climate risks
Neighborhood: Masonboro
Nearby schools
GreatSchools rating
- 7/10Pine Valley ElementaryGrades: K-5Distance: 1.6 mi
- 9/10Myrtle Grove MiddleGrades: 6-8Distance: 1.5 mi
- 6/10John T Hoggard HighGrades: 9-12Distance: 2.8 mi
Schools provided by the listing agent
- Elementary: Pine Valley
- Middle: Myrtle Grove
- High: Hoggard
Source: Hive MLS. This data may not be complete. We recommend contacting the local school district to confirm school assignments for this home.
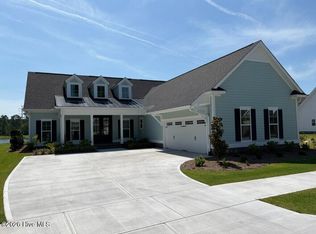
- $886,3264 bd4 ba2.9k sqft2071 Whiskey Branch Dr, Wilmington, NC 28409Sold
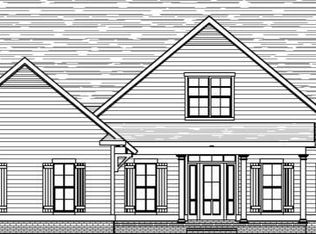
- $807,0763 bd4 ba2.9k sqft2079 Whiskey Branch Dr, Wilmington, NC 28409Sold
- $703,8423 bd3 ba2.5k sqft2076 Whiskey Branch Dr, Wilmington, NC 28409Sold

- $761,7004 bd4 ba2.6k sqft2072 Whiskey Branch Dr, Wilmington, NC 28409Sold

- $697,9003 bd3 ba2.5k sqft2080 Whiskey Branch Dr, Wilmington, NC 28409Sold
- $869,7814 bd4 ba3.3k sqft2087 Whiskey Branch Dr, Wilmington, NC 28409Sold
- $796,3204 bd4 ba3.2k sqft2084 Whiskey Branch Dr, Wilmington, NC 28409Sold
- $757,8883 bd4 ba2.8k sqft2059 Whiskey Branch Dr LOT 71, Wilmington, NC 28409Sold
A local agent can set up tours, give advice and negotiate with sellers.
A local lender can help you make sure your offer is ready when you are.
Similar homes
- $759,5004 bd4 ba3k sqft6228 Sweet Gum Drive, Wilmington, NC 28409For Sale
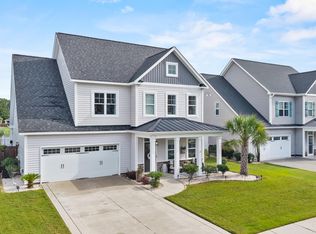
 MLS ID #100594808, Jennifer Richardson Real Estate, Berkshire Hathaway HomeServices Carolina Premier Properties. Hive MLS
 - $625,0004 bd3 ba2.4k sqft5732 Brown Pelican Lane, Wilmington, NC 28409For Sale
 MLS ID #100570242, Charis Calkum, Destination Realty Corporation, LLC. Hive MLS
 - $799,0003 bd3 ba2.9k sqft3406 Oyster Tabby Drive, Wilmington, NC 28412For Sale
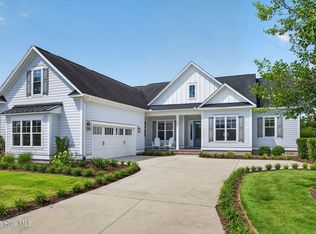 MLS ID #100583934, Patrick A Alderson, Flat Fee Realty and Management LLC. Hive MLS
 - $699,9904 bd5 ba3.5k sqft1008 Doe Place, Wilmington, NC 28409New Construction
 Hive MLS
 - $879,0004 bd4 ba3.3k sqft3334 Oyster Tabby Drive, Wilmington, NC 28412For SaleMLS ID #100574974, Jennifer Richardson Real Estate, Berkshire Hathaway HomeServices Carolina Premier Properties. Hive MLS
- $836,5004 bd3 ba3k sqft601 Caisson Run, Wilmington, NC 28412New ConstructionMLS ID #100511529, Lee Bryant, Coldwell Banker Sea Coast Advantage-Leland. Hive MLS
- $725,0004 bd3 ba2.8k sqft220 Trawlers Way, Wilmington, NC 28412For SaleMLS ID #100594523, Alton Proctor, BlueCoast Realty Corporation. Hive MLS
- $897,0004 bd3 ba2.3k sqft5515 Fayes Meadow Court (Lot 4), Wilmington, NC 28412New ConstructionMLS ID #100593030, Scott C Cowan, Coldwell Banker Sea Coast Advantage-Leland. Hive MLS
- $695,0004 bd4 ba2.7k sqft412 Island End Court, Wilmington, NC 28412For SaleMLS ID #100587292, Ashley Sears, Intracoastal Realty Corporation. Hive MLS
- $544,5004 bd3 ba2.2k sqft2045 Condor Run #(Homesite 35), Wilmington, NC 28409New ConstructionMLS ID #100568560, Elise Coburn, Coldwell Banker Sea Coast Advantage-Leland. Hive MLS
- $640,0004 bd2 ba2.5k sqft421 Island End Court, Wilmington, NC 28412For SaleMLS ID #100590942, Molly G Tilyou, Nest Realty. Hive MLS
- $999,9004 bd4 ba2.6k sqft5403 Ellen Dale Place (Lot 39), Wilmington, NC 28412New ConstructionMLS ID #100593748, Scott C Cowan, Coldwell Banker Sea Coast Advantage-Leland. Hive MLS
- $939,9004 bd4 ba2.6k sqft5415 Ellen Dale Place (Lot 42), Wilmington, NC 28412New ConstructionMLS ID #100537171, Grae Hilton, Coldwell Banker Sea Coast Advantage-Leland. Hive MLS
- $734,0004 bd5 ba3.3k sqft2937 Pullen Drive, Leland, NC 28451For SaleMLS ID #100573738, Jerry L Helms, Brunswick Forest Realty, LLC. Hive MLS
- from $530,9904 bd3 ba2.8k sqftGrayson Plan, Fawn Valley, Wilmington, NC 28409New ConstructionHHHunt Homes
- $527,3104 bd3 ba2.1k sqft1069 Fawn Valley Way, Wilmington, NC 28409New ConstructionMLS ID #100587019, Brian L Wells, HHHunt Homes Wilmington LLC. Hive MLS
- from $514,9903 bd3 ba2.5k sqftChatham Plan, Fawn Valley, Wilmington, NC 28409New ConstructionHHHunt Homes
- $799,0003 bd2 ba2.6k sqft8752 Maple Ash Trail NE, Leland, NC 28451For SaleMLS ID #100582420, Susanna G Phillips, Compass Pointe Realty, LLC. Hive MLS
- $975,0003 bd4 ba3.3k sqft1507 Cape Fear National Drive, Leland, NC 28451For SaleMLS ID #100596044, Jennifer Bullock Team, RE/MAX Executive. Hive MLS
- from $509,9903 bd3 ba2.3k sqftMorgan Plan, Fawn Valley, Wilmington, NC 28409New ConstructionHHHunt Homes
