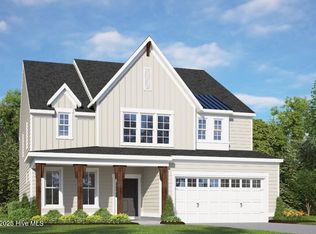
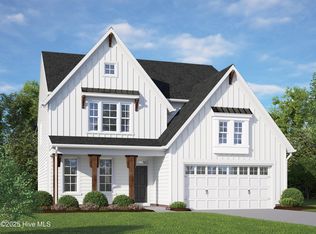
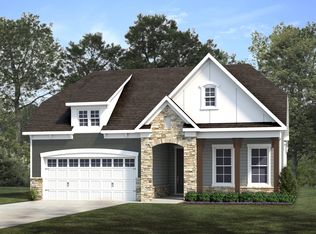
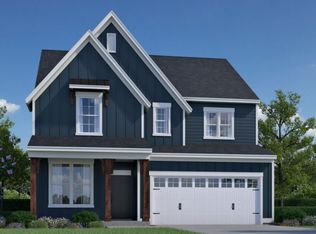
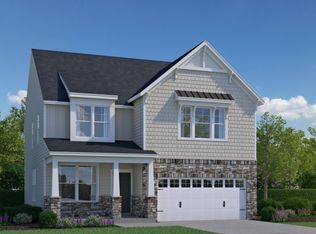
SPECIAL: Limited-time 4.99% fixed rate available on select move-in ready and to-be-built homes for qualifying conforming loans only (jumbo loans not eligible). Must use builder's preferred lender and meet qualification requirements. Rate subject to change prior to lock based on market conditions. Terms subject to change without notice. Contact onsite sales team for details. BUILD WITH US - Introducing the Buckley, a brand-new floor plan to Fawn Valley! ACT SOON! Purchaser has time to personalize their home by selecting design finishes. The Buckley offers wonderful one-level living with 4 bedrooms and 3 full baths. You'll love the open layout of the main living area, where the kitchen flows seamlessly into the dining area and family room, ideal for entertaining and everyday living. The chef's kitchen boasts a large center island, spacious walk-in pantry for storage and abundant counterspace. Expand your living area outdoors to the fabulous screen porch, just in time for these warm summer nights! The Primary Suite offers a large walk-in closet and ensuite bath with walk-in tile shower and double vanity. Three additional bedrooms and conveniently located laundry room rounds out the tour. Fawn Valley is an exciting new home community in New Hanover County, perfectly positioned for those seeking a fresh start or relocating to the Wilmington area for professional opportunities! Offering a blend of suburban charm and modern convenience, this neighborhood provides an ideal setting for families, couples and individuals looking to elevate their quality of life. Just 15 minutes from Carolina Beach, homeowners will enjoy proximity to outdoor recreation, shopping and dining. Home is not built - Photos are from builder's library and shown as examples only.
New construction
$527,310
1069 Fawn Valley Way, Wilmington, NC 28409
4beds
2,197sqft
Single Family Residence
Built in 2026
6,098 Square Feet Lot
$-- Zestimate®
$240/sqft
$100/mo HOA
What's special
- 3 days |
- 25 |
- 4 |
Zillow last checked:
Listing updated:
Listed by:
Brian L Wells 910-604-4573,
HHHunt Homes Wilmington LLC,
Joshua Smith 919-604-1683,
HHHunt Homes Raleigh Durham LLC
Source: Hive MLS,MLS#: 100587019 Originating MLS: Cape Fear Realtors MLS, Inc.
Originating MLS: Cape Fear Realtors MLS, Inc.Loading...
Facts & features
Interior
Bedrooms & bathrooms
- Bedrooms: 4
- Bathrooms: 3
- Full bathrooms: 3
Rooms
- Room types: Dining Room, Family Room, Master Bedroom, Bedroom 2, Bedroom 3, Bedroom 4, Laundry
Primary bedroom
- Description: WIC, Ensuite Bath w/ Double Vanity
- Level: First
- Dimensions: 15 x 13.4
Bedroom 2
- Description: Closet, Ensuite Bath
- Level: First
- Dimensions: 10 x 14.5
Bedroom 3
- Level: First
- Dimensions: 14.4 x 11
Bedroom 4
- Level: First
- Dimensions: 11 x 11
Dining room
- Description: Dining Area
- Level: First
- Dimensions: 13.4 x 13.8
Family room
- Description: Tray Ceiling
- Level: First
- Dimensions: 19.4 x 15.9
Kitchen
- Description: Island, Walk-in Pantry
- Level: First
- Dimensions: 15.7 x 16
Laundry
- Description: Laundry Room
- Level: First
Heating
- Forced Air, Natural Gas
Cooling
- Central Air
Appliances
- Included: Gas Oven, Built-In Microwave, Dishwasher
- Laundry: Dryer Hookup, Washer Hookup, Laundry Room
Features
- Master Downstairs, Walk-in Closet(s), Tray Ceiling(s), High Ceilings, Kitchen Island, Pantry, Walk-in Shower, Walk-In Closet(s)
- Basement: None
- Attic: Pull Down Stairs
Interior area
- Total structure area: 2,197
- Total interior livable area: 2,197 sqft
Property
Parking
- Total spaces: 2
- Parking features: Garage Faces Front, Attached, Concrete, Garage Door Opener
- Attached garage spaces: 2
Features
- Levels: One
- Patio & porch: Covered, Porch, Screened
- Fencing: None
- Has view: Yes
- View description: See Remarks
- Frontage type: See Remarks
Lot
- Size: 6,098 Square Feet
- Dimensions: 50 x 125 x 50 x 125
Details
- Parcel number: Not Yet Assigned
- Zoning: N/A
- Special conditions: Standard
Construction
Type & style
- Home type: SingleFamily
- Property subtype: Single Family Residence
Materials
- Brick Veneer, Fiber Cement, Wood Frame
- Foundation: Slab
- Roof: Shingle
Condition
- New construction: Yes
- Year built: 2026
Utilities & green energy
- Sewer: County Sewer
- Water: County Water
- Utilities for property: Natural Gas Connected, Sewer Connected, Water Connected
Community & HOA
Community
- Security: Smoke Detector(s)
- Subdivision: Fawn Valley
HOA
- Has HOA: Yes
- Amenities included: Maintenance Common Areas, Management
- HOA fee: $1,200 annually
- HOA name: CEPCO
Location
- Region: Wilmington
Financial & listing details
- Price per square foot: $240/sqft
- Date on market: 7/7/2026
- Cumulative days on market: 81 days
- Listing agreement: Exclusive Agency
- Listing terms: Cash,Conventional,FHA,VA Loan
Estimated market value
Not available
Estimated sales range
Not available
Not available
Price history
| Date | Event | Price |
|---|---|---|
| 7/7/2026 | Listed for sale | $527,310$240/sqft |
Source:  Hive MLS #100587019 Report a problem Hive MLS #100587019 Report a problem | ||
Public tax history
Tax history is unavailable.
Monthly payment
Est. payment$--/mo
Payment breakdown
Explore the cost of this home by adjusting the details. Changes won't be saved.All calculations are estimates and provided by Zillow, Inc. for informational purposes only. Actual amounts may vary.
HOA fees may include property taxes on listings classified as Co-Ops. Contact the listing agent and/or owner for fee details.
Mortgage interest rates are dependent on a number of factors, including credit score, down payment, and repayment length. Interest rate data provided by Zillow Group Marketplace, Inc. as of 1/1/1970 from various mortgage lenders with which we have lead or other similar arrangements; the Estimated Payment is an average of those rates.
See how much you could borrow to make a competitive offer.
Climate risks
Neighborhood: Myrtle Grove
Nearby schools
GreatSchools rating
- 10/10Heyward C Bellamy ElementaryGrades: K-5Distance: 1.5 mi
- 7/10Charles P Murray MiddleGrades: 6-8Distance: 1.4 mi
- 5/10Eugene Ashley HighGrades: 9-12Distance: 1.6 mi
Schools provided by the listing agent
- Elementary: Bellamy
- Middle: Murray
- High: Ashley
Source: Hive MLS. This data may not be complete. We recommend contacting the local school district to confirm school assignments for this home.

A local agent can set up tours, give advice and negotiate with sellers.
A local lender can help you make sure your offer is ready when you are.


- North Carolina
- New Hanover County
- Wilmington
- 28409
- Myrtle Grove
- 1069 Fawn Valley Way
Nearby cities
Nearby neighborhoods
Nearby zip codes
Other Wilmington Topics
