Home is not yet built - Chatham Farmhouse A. List price includes structural and design options.
Pending
$715,535
1029 Fawn Valley Way, Wilmington, NC 28409
3beds
3,260sqft
:
Get pre-qualified$4,225/mo
Single Family Residence
Built in 2026
6,250 Square Feet Lot
$-- Zestimate®
$219/sqft
$100/mo HOA
What's special
- 19 days |
- 2 |
- 0 |
Zillow last checked:
Listing updated:
Listed by:
Brian L Wells 910-604-4573,
HHHunt Homes Wilmington LLC,
Joshua Smith 919-604-1683,
HHHunt Homes Raleigh Durham LLC
Source: Hive MLS,MLS#: 100573104 Originating MLS: Cape Fear Realtors MLS, Inc.
Originating MLS: Cape Fear Realtors MLS, Inc.Facts & features
Interior
Bedrooms & bathrooms
- Bedrooms: 3
- Bathrooms: 4
- Full bathrooms: 3
- 1/2 bathrooms: 1
Rooms
- Room types: Other, Breakfast Nook, Family Room, Sunroom, Office, Master Bedroom, Bedroom 2, Bedroom 3, Laundry, Bonus Room, Dining Room
Primary bedroom
- Description: 2 WICs, Private Bath w/ Spa Shower
- Level: Second
- Dimensions: 17.9 x 15
Bedroom 2
- Description: WIC
- Level: Second
- Dimensions: 11.8 x 13.8
Bedroom 3
- Description: WIC
- Level: Second
- Dimensions: 11.8 x 11.1
Bonus room
- Description: Finished 3rd Floor w/ WIC & Full Bath
- Level: Third
- Dimensions: 16 x 24
Breakfast nook
- Description: Breakfast Nook
- Level: First
- Dimensions: 9.5 x 15
Family room
- Description: Fireplace
- Level: First
- Dimensions: 14.4 x 22.1
Kitchen
- Description: Island, Quartz, Refrigerator, Walk-in Pantry
- Level: First
- Dimensions: 15 x 9.6
Laundry
- Description: Washer/Dryer
- Level: Second
Office
- Description: Study
- Level: First
- Dimensions: 10.1 x 11.8
Other
- Description: Loft
- Level: Second
- Dimensions: 10.6 x 19.6
Other
- Description: Flex Space
- Level: First
- Dimensions: 10.6 x 12
Sunroom
- Description: Morning Room
- Level: First
- Dimensions: 9.8 x 15
Heating
- Forced Air, Natural Gas
Cooling
- Central Air
Appliances
- Included: Gas Cooktop, Built-In Microwave, Built-In Electric Oven, Washer, Dryer, Disposal, Dishwasher
- Laundry: Dryer Hookup, Washer Hookup, Laundry Room
Features
- Walk-in Closet(s), High Ceilings, Kitchen Island, Pantry, Walk-in Shower, Built-in Features, Walk-In Closet(s)
- Flooring: LVT/LVP, Ceramic Tile
- Basement: None
- Attic: Walk-In
Interior area
- Total structure area: 3,260
- Total interior livable area: 3,260 sqft
Property
Parking
- Total spaces: 2
- Parking features: Garage Faces Front, Attached, Concrete, Garage Door Opener
- Attached garage spaces: 2
Features
- Levels: Three Or More
- Patio & porch: Porch, Screened, Front Porch
- Fencing: None
- Has view: Yes
- View description: See Remarks
- Frontage type: See Remarks
Lot
- Size: 6,250 Square Feet
- Dimensions: 60 x 125 x 60 x 125
Details
- Parcel number: R07900003729000
- Zoning: N/A
- Special conditions: Standard
Construction
Type & style
- Home type: SingleFamily
- Property subtype: Single Family Residence
Materials
- Brick, Fiber Cement, Wood Frame
- Foundation: Slab
- Roof: Shingle
Condition
- New construction: Yes
- Year built: 2026
Utilities & green energy
- Sewer: County Sewer
- Water: County Water
- Utilities for property: Natural Gas Connected, Sewer Connected, Water Connected
Community & HOA
Community
- Security: Smoke Detector(s)
- Subdivision: Fawn Valley
HOA
- Has HOA: Yes
- Amenities included: Maintenance Common Areas, Management
- HOA fee: $1,200 annually
- HOA name: River Road Construction LLC
- HOA phone: 910-395-1500
Location
- Region: Wilmington
Financial & listing details
- Price per square foot: $219/sqft
- Annual tax amount: $2,190
- Date on market: 5/12/2026
- Cumulative days on market: 19 days
- Listing agreement: Exclusive Agency
- Listing terms: Cash,Conventional,FHA,VA Loan
Estimated market value
Not available
Estimated sales range
Not available
Not available
Price history
| Date | Event | Price |
|---|---|---|
| 5/12/2026 | Pending sale | $715,535$219/sqft |
Source:  Hive MLS #100573104 Report a problem Hive MLS #100573104 Report a problem | ||
Public tax history
Tax history is unavailable.
Monthly payment
Est. payment
Payment breakdown
Explore the cost of this home by adjusting the details. Changes won't be saved.Climate risks
Neighborhood: Myrtle Grove
Nearby schools
GreatSchools rating
- 10/10Heyward C Bellamy ElementaryGrades: K-5Distance: 1.5 mi
- 7/10Charles P Murray MiddleGrades: 6-8Distance: 1.4 mi
- 5/10Eugene Ashley HighGrades: 9-12Distance: 1.6 mi
Schools provided by the listing agent
- Elementary: Bellamy
- Middle: Murray
- High: Ashley
Source: Hive MLS. This data may not be complete. We recommend contacting the local school district to confirm school assignments for this home.
- $679,9904 bd4 ba3.1k sqft1016 Fawn Valley Way, Wilmington, NC 28409New Construction

- $650,0004 bd3 ba2.8k sqft1012 Fawn Valley Way, Wilmington, NC 28409Sold
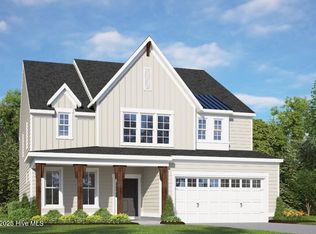
- $636,6253 bd5 ba3.2k sqft1052 Fawn Valley Way, Wilmington, NC 28409Sold
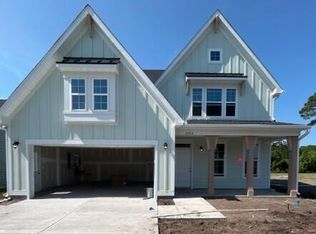
- $619,6653 bd3 ba2.5k sqft1086 Fawn Valley Way, Wilmington, NC 28409Pending

- $554,2304 bd3 ba2.5k sqft1094 Fawn Valley Way, Wilmington, NC 28409New Construction
- $527,3104 bd3 ba2.1k sqft1069 Fawn Valley Way, Wilmington, NC 28409New Construction
- $719,9904 bd5 ba3.3k sqft1004 Fawn Valley Way, Wilmington, NC 28409New Construction
- $583,6703 bd3 ba2.2k sqft1024 Fawn Valley Way, Wilmington, NC 28409Pending
A local agent can set up tours, give advice and negotiate with sellers.
Similar homes
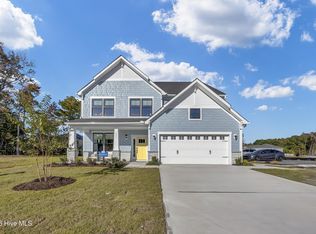
- $719,9904 bd5 ba3.3k sqft1004 Fawn Valley Way, Wilmington, NC 28409New Construction
 Hive MLS
 - $679,9904 bd4 ba3.1k sqft1016 Fawn Valley Way, Wilmington, NC 28409New ConstructionMLS ID #100587864, Brian L Wells, HHHunt Homes Wilmington LLC. Hive MLS
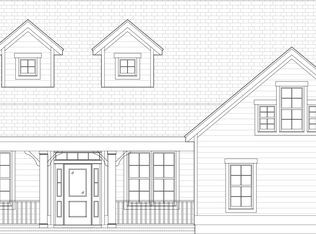
- from $688,0003 bd3 ba2.5k sqftEllis (Riverlights) Plan, Riverlights, Wilmington, NC 28412New Construction
 Legacy Homes By Bill Clark
 - $678,5004 bd3 ba2.4k sqft2014 Whiskey Branch Drive #(Homesite 58), Wilmington, NC 28409New Construction
 MLS ID #100581385, Elise Coburn, Coldwell Banker Sea Coast Advantage-Leland. Hive MLS
 - $679,5004 bd3 ba2.2k sqft2205 Condor Run, Wilmington, NC 28409New ConstructionMLS ID #100584004, Elise Coburn, Coldwell Banker Sea Coast Advantage-Leland. Hive MLS
- $669,5004 bd3 ba2.1k sqft2233 Condor Run, Wilmington, NC 28409New ConstructionMLS ID #100561618, Elise Coburn, Coldwell Banker Sea Coast Advantage-Leland. Hive MLS
- from $670,0003 bd2 ba2.1k sqftHudson (Riverlights) Plan, Riverlights, Wilmington, NC 28412New ConstructionLegacy Homes By Bill Clark
- $854,9003 bd3 ba2.9k sqft5116 Folklore Way, Wilmington, NC 28412New ConstructionMLS ID #100503219, Patrick H Kelly, Coldwell Banker Sea Coast Advantage. Hive MLS
- from $540,9904 bd3 ba3.1k sqftHARBOR OAK Plan, Magnolia Ridge at Blake Farm, Wilmington, NC 28411New ConstructionDR Horton
- from $539,9904 bd3 ba2.8k sqftSaluda II Plan, Indigo at Abbey Preserve, Wilmington, NC 28411New ConstructionMungo Homes, Inc
- from $575,0003 bd4 ba2.3k sqftCompass Plan, Riverlights, Wilmington, NC 28412New ConstructionLegacy Homes By Bill Clark
- $644,1473 bd4 ba2.7k sqft6036 Greater Burdock Court, Leland, NC 28479New ConstructionHive MLS
- $989,9003 bd4 ba2.7k sqft4009 Dauntless Lane, Wilmington, NC 28412New ConstructionMLS ID #100407181, Patrick H Kelly, Coldwell Banker Sea Coast Advantage. Hive MLS
- $589,0003 bd3 ba2.4k sqft7843 Raintree Rd, Wilmington, NC 28411New ConstructionOnRoc Homes
- from $570,9905 bd5 ba3.5k sqftGLENCOE Plan, Magnolia Ridge at Blake Farm, Wilmington, NC 28411New ConstructionDR Horton
- from $489,9903 bd3 ba2.1k sqftCooper Plan, Indigo at Abbey Preserve, Wilmington, NC 28411New ConstructionMungo Homes, Inc
- $469,9004 bd3 ba1.7k sqft2106 Holly Drive, Wilmington, NC 28401For SaleMLS ID #100585064, John Dove, John Dove Realty LLC. Hive MLS
- $424,9903 bd4 ba1.6k sqft118 Storage Road, Wilmington, NC 28412New ConstructionMLS ID #100568316, Alex N Harrington, HHHunt Homes Wilmington LLC. Hive MLS
- $385,9903 bd4 ba1.6k sqft164 Hanger Road, Wilmington, NC 28412New ConstructionHive MLS
- from $485,9904 bd2 ba2k sqftLITCHFIELD Plan, Magnolia Ridge at Blake Farm, Wilmington, NC 28411New ConstructionDR Horton
