Like New - Built in 2024! Discover the perfect blend of modern comfort and an unbeatable location in one of Wilmington's most desirable neighborhoods. Just minutes from New Hanover Regional Medical Center, Downtown Wilmington, and only 550 feet from the scenic 190-acre Greenfield Lake Park, this home offers the lifestyle you've been searching for.
This beautifully upgraded 4-bedroom, 2.5-bath single-family home features 1,750 heated square feet, a one-car garage, and sits on an impressive large 0.42-acre homesite with a spacious backyard--ideal for entertaining, relaxing, or enjoying nature. Includes Refrigerator, Blinds, Washer and Dryer!!!!
Greenfield Lake Park is practically at your doorstep and offers exceptional amenities, including walking trails, tennis courts, the Hugh Morton Amphitheater, Greenfield Grind Skate Park, kayak and water access, fishing, playgrounds, picnic shelters, bike racks, and restrooms.
Modern construction, premium upgrades, an oversized lot, and a premier location make this move-in-ready home a rare opportunity in Wilmington.
For sale
$469,900
2106 Holly Drive, Wilmington, NC 28401
4beds
1,750sqft
:
Get pre-qualified$2,677/mo
Single Family Residence
Built in 2024
0.45 Acres Lot
$468,400 Zestimate®
$269/sqft
$-- HOA
What's special
Modern constructionModern comfortOversized lotPremium upgradesOne-car garage
- 44 days |
- 573 |
- 74 |
Zillow last checked:
Listing updated:
Listed by:
John Dove 919-427-6991,
John Dove Realty LLC
Source: Hive MLS,MLS#: 100585064 Originating MLS: Wilson Board of Realtors
Originating MLS: Wilson Board of RealtorsFacts & features
Interior
Bedrooms & bathrooms
- Bedrooms: 4
- Bathrooms: 3
- Full bathrooms: 2
- 1/2 bathrooms: 1
Rooms
- Room types: Great Room, Dining Room, Master Bedroom, Bedroom 2, Bedroom 3, Bedroom 4
Primary bedroom
- Description: 0
- Level: Second
- Dimensions: 15 x 13
Bedroom 2
- Description: 0
- Level: Second
- Dimensions: 10.58 x 11.33
Bedroom 3
- Description: 0
- Level: Second
- Dimensions: 12.9 x 10.33
Bedroom 4
- Description: 0
- Level: Second
- Dimensions: 12.17 x 10.33
Dining room
- Description: 0
- Level: First
- Dimensions: 10.42 x 13.5
Great room
- Description: 0
- Level: First
- Dimensions: 14.6 x 22
Heating
- Heat Pump, Electric
Cooling
- Heat Pump
Appliances
- Included: Vented Exhaust Fan, Built-In Microwave, Washer, Refrigerator, Range, Dryer, Disposal, Dishwasher, Electric Range
Features
- Walk-in Closet(s), Vaulted Ceiling(s), High Ceilings, Pantry, Blinds/Shades, Walk-In Closet(s)
- Flooring: LVT/LVP, Carpet
- Attic: Access Only,Pull Down Stairs
Interior area
- Total structure area: 1,750
- Total interior livable area: 1,750 sqft
Property
Parking
- Total spaces: 1
- Parking features: On Site
- Attached garage spaces: 1
Features
- Levels: Two
- Patio & porch: Patio
- Fencing: None
- Has view: Yes
- View description: None
- Frontage type: See Remarks
Lot
- Size: 0.45 Acres
- Dimensions: 125 x 90 x 170 x 205
Details
- Parcel number: R06010006015000
- Zoning: R-10
- Special conditions: Standard
Construction
Type & style
- Home type: SingleFamily
- Property subtype: Single Family Residence
Materials
- Vinyl Siding, Wood Frame
- Foundation: Slab
- Roof: Architectural Shingle
Condition
- New construction: No
- Year built: 2024
Utilities & green energy
- Sewer: Public Sewer
- Water: Public
- Utilities for property: Sewer Connected, Water Connected
Community & HOA
Community
- Security: Smoke Detector(s)
- Subdivision: Greenfield Lake Estates
HOA
- Has HOA: No
Location
- Region: Wilmington
Financial & listing details
- Price per square foot: $269/sqft
- Tax assessed value: $456,000
- Annual tax amount: $2,683
- Date on market: 6/28/2026
- Cumulative days on market: 45 days
- Listing agreement: Exclusive Right To Sell
- Listing terms: Cash,Conventional,FHA,VA Loan
Estimated market value
$468,400
$445,000 - $492,000
$2,669/mo
Price history
| Date | Event | Price |
|---|---|---|
| 6/28/2026 | Listed for sale | $469,900+552.6%$269/sqft |
Source:  Hive MLS #100585064 Report a problem Hive MLS #100585064 Report a problem | ||
| 7/20/2024 | Listing removed | -- |
Source: Zillow Rentals Report a problem | ||
| 7/17/2024 | Listed for rent | $2,700$2/sqft |
Source: Zillow Rentals Report a problem | ||
| 3/30/2022 | Sold | $72,000+63.6%$41/sqft |
Source: Public Record Report a problem | ||
| 12/13/2017 | Sold | $44,000-6.4%$25/sqft |
Source: Public Record Report a problem | ||
| 8/7/2017 | Listed for sale | $47,000$27/sqft |
Source: Coldwell Banker Sea Coast Advantage #100072415 Report a problem | ||
| 8/5/2017 | Pending sale | $47,000-79%$27/sqft |
Source: Coldwell Banker Sea Coast Advantage #100072415 Report a problem | ||
| 7/13/2017 | Price change | $223,505+375.5%$128/sqft |
Source: Coldwell Banker Sea Coast Advantage #100072415 Report a problem | ||
| 6/15/2017 | Listed for sale | $47,000+17.5%$27/sqft |
Source: Coldwell Banker Sea Coast Advantage #100072415 Report a problem | ||
| 9/27/2016 | Listing removed | $39,999$23/sqft |
Source: Owner Report a problem | ||
| 4/6/2016 | Listed for sale | $39,999$23/sqft |
Source: Owner Report a problem | ||
Public tax history
| Year | Property taxes | Tax assessment |
|---|---|---|
| 2025 | $2,684 +299.6% | $456,000 +490.7% |
| 2024 | $672 +3% | $77,200 |
| 2023 | $652 -0.6% | $77,200 |
| 2022 | $656 -0.7% | $77,200 |
| 2021 | $661 +74.2% | $77,200 +114.4% |
| 2020 | $379 | $36,000 |
| 2019 | $379 | $36,000 |
| 2018 | $379 | $36,000 |
| 2017 | -- | $36,000 -13% |
| 2016 | $459 +4.6% | $41,400 |
| 2015 | $438 +4.4% | $41,400 |
| 2014 | $420 | $41,400 |
| 2008 | -- | -- |
| 2007 | -- | -- |
| 2005 | -- | $18,000 |
| 2004 | -- | $18,000 |
| 2003 | -- | $18,000 |
| 2002 | -- | $18,000 |
| 2001 | -- | $18,000 |
| 2000 | -- | $18,000 |
Find assessor info on the county website
Monthly payment
Est. payment
Payment breakdown
Explore the cost of this home by adjusting the details. Changes won't be saved.Climate risks
Neighborhood: Hospital Center
Nearby schools
GreatSchools rating
- 6/10Sunset Park ElementaryGrades: K-5Distance: 0.6 mi
- 6/10Williston MiddleGrades: 6-8Distance: 1.8 mi
- 3/10New Hanover HighGrades: 9-12Distance: 2.2 mi
Schools provided by the listing agent
- Elementary: Sunset
- Middle: Williston
- High: New Hanover
Source: Hive MLS. This data may not be complete. We recommend contacting the local school district to confirm school assignments for this home.
- $--2 bd2 ba1k sqft2109 Wisteria Dr, Wilmington, NC 28401Off Market
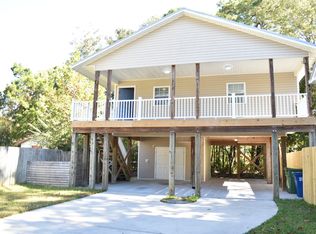
- $457,7004 bd2 ba2k sqft2112 Holly Dr, Wilmington, NC 28401Off Market
- $392,0003 bd1 ba1.2k sqft2115 Wisteria Dr, Wilmington, NC 28401Sold
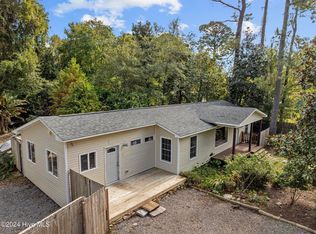
- $259,2002 bd1 ba1.1k sqft2121 Yaupon Dr, Wilmington, NC 28401Off Market
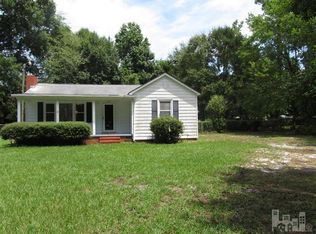
- $296,6003 bd1 ba1.1k sqft2110 Yaupon Dr, Wilmington, NC 28401Off Market
- $409,7003 bd2 ba1.8k sqft2115 Yaupon Dr, Wilmington, NC 28401Off Market
- $343,1003 bd2 ba1.5k sqft2127 Yaupon Dr, Wilmington, NC 28401Off Market
- $280,0003 bd1 ba1.6k sqft2128 Yaupon Dr, Wilmington, NC 28401Sold
A local agent can set up tours, give advice and negotiate with sellers.
A local lender can help you make sure your offer is ready when you are.
Similar homes
- $442,0004 bd3 ba1.9k sqft4637 Runaway Bay Lane, Wilmington, NC 28405For Sale
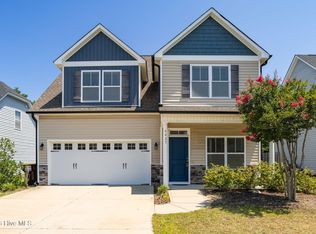
 MLS ID #100587152, Rose J Glinski, Redfin Corporation. Hive MLS
 - $445,0003 bd3 ba1.6k sqft1126 Greenwood Avenue, Wilmington, NC 28403For Sale
 MLS ID #100574053, Jeff Lesley, Century 21 Vanguard. Hive MLS
 - from $415,9003 bd2 ba1.7k sqftKauai Plan, Riverside Cove, Wilmington, NC 28401New Construction
 Bill Clark Homes
 - $445,0003 bd4 ba1.8k sqft510 Mcrae Street #101, Wilmington, NC 28401New Construction
 Hive MLS
 - $439,0004 bd3 ba2.4k sqft7801 Waterwillow Drive, Leland, NC 28451For SaleMLS ID #100585334, Randy Hitchcock, Coldwell Banker Sea Coast Advantage-Leland. Hive MLS
- from $460,0003 bd2 ba1.6k sqftBrook Plan, Fawn Valley, Wilmington, NC 28409New ConstructionHHHunt Homes
- from $491,9903 bd3 ba2.2k sqftFranklin Plan, Fawn Valley, Wilmington, NC 28409New ConstructionHHHunt Homes
- from $493,9903 bd3 ba2.2k sqftTaylor Plan, Fawn Valley, Wilmington, NC 28409New ConstructionHHHunt Homes
- $473,6405 bd4 ba2.5k sqft3197 Butterfly Ginger Street Lot 80, Leland, NC 28451New ConstructionMLS ID #100583059, Team D.R. Horton, D.R. Horton, Inc. Hive MLS
- $519,7903 bd3 ba2.2k sqft1016 Doe Place, Wilmington, NC 28409New ConstructionMLS ID #100586943, Brian L Wells, HHHunt Homes Wilmington LLC. Hive MLS
- $375,0003 bd3 ba2.2k sqft161 Watersfield Road, Leland, NC 28451For SaleMLS ID #100582946, Jeremiah Barnett, Keller Williams Innovate-Wilmington. Hive MLS
- $299,9003 bd3 ba1.2k sqft619 Anderson Street, Wilmington, NC 28401New ConstructionMLS ID #100556626, Jeff Lesley, Century 21 Vanguard. Hive MLS
- $459,9004 bd3 ba1.9k sqft4056 Smoked Maple Drive #47, Leland, NC 28451New ConstructionMLS ID #100566787, Logan Homes Team, Coldwell Banker Sea Coast Advantage. Hive MLS
- $264,9003 bd3 ba1.6k sqft460 Maides Avenue, Wilmington, NC 28405For SaleMLS ID #100592197, The Domenico Grillo Real Estate Team, Keller Williams Innovate-Wilmington. Hive MLS
- $389,0004 bd3 ba2k sqft574 Poppleton Drive, Hampstead, NC 28443New ConstructionMLS ID #100585425, Andrew W Blackwell, LPT Realty, LLC. Hive MLS
- from $485,9904 bd2 ba2k sqftLITCHFIELD Plan, Magnolia Ridge at Blake Farm, Wilmington, NC 28411New ConstructionDR Horton
- $439,2673 bd2 ba1.7k sqft1537 Rodanthe Avenue, Castle Hayne, NC 28429New ConstructionHive MLS
- $2,3004 bd2 ba1.7k sqft1119 King Eider Way, Winnabow, NC 28479For RentZillow Rentals
- $678,5004 bd3 ba2.4k sqft2014 Whiskey Branch Drive #(Homesite 58), Wilmington, NC 28409New ConstructionMLS ID #100581385, Elise Coburn, Coldwell Banker Sea Coast Advantage-Leland. Hive MLS
- from $569,0003 bd3 ba2.4k sqftBluff Plan, Riverlights, Wilmington, NC 28412New ConstructionLegacy Homes By Bill Clark
