SPECIAL: Limited-time 4.99% fixed rate available on select move-in ready and to-be-built homes for qualifying conforming loans only (jumbo loans not eligible). Must use builder's preferred lender and meet qualification requirements. Rate subject to change prior to lock based on market conditions. Terms subject to change without notice. Contact onsite sales team for details.
BUILD WITH US - Meet the Franklin! A beautiful designer home that features a wonderful open layout, flex spaces on both
floors AND there's still time to select your design finishes. As you enter through the foyer, you're greeted by a wonderful flex space that can be used however best fits your lifestyle! Work from home? Set it up as a home office or if entertaining is more your style, create a stunning formal dining space your guests will love! The kitchen boasts a large center island for prep and extra seating, a dedicated pantry space for storage and it opens to the breakfast nook and spacious family room with the option to add a cozy fireplace. You'll love spending time outdoors in your backyard oasis on the screen porch and patio. The Primary Suite is found upstairs and features a large walk-in closet and private bath with double vanity and walk-in tile shower; the ideal space to unwind after a long day. A flexible loft area, two additional bedrooms, hall bath with double vanity and laundry room completes the tour! Fawn Valley is an exciting
new home community in New Hanover County, perfectly positioned for those seeking a fresh start or relocating to the Wilmington area for professional
opportunities! Offering a blend of suburban charm and modern convenience, this neighborhood provides an ideal setting for families, couples and individuals looking to elevate their quality of life. GPS Location: 6800 Fawn Settle Drive, Wilmington, NC. Just 15 minutes from Carolina Beach. Home is not
built, photos are from builder's library and shown as an examples.
New construction
$519,790
1016 Doe Place, Wilmington, NC 28409
3beds
2,204sqft
:
Get pre-qualified$3,096/mo
Single Family Residence
Built in 2027
6,250 Square Feet Lot
$-- Zestimate®
$236/sqft
$100/mo HOA
What's special
Flexible loft areaSpacious family roomBreakfast nookLaundry roomLarge walk-in closetTwo additional bedroomsOpen layout
- 18 days |
- 404 |
- 53 |
Likely to sell faster than
Zillow last checked:
Listing updated:
Listed by:
Brian L Wells 910-604-4573,
HHHunt Homes Wilmington LLC,
Joshua Smith 919-604-1683,
HHHunt Homes Raleigh Durham LLC
Source: Hive MLS,MLS#: 100586943 Originating MLS: Cape Fear Realtors MLS, Inc.
Originating MLS: Cape Fear Realtors MLS, Inc.Facts & features
Interior
Bedrooms & bathrooms
- Bedrooms: 3
- Bathrooms: 3
- Full bathrooms: 2
- 1/2 bathrooms: 1
Rooms
- Room types: Other, Breakfast Nook, Family Room, Office, Master Bedroom, Bedroom 2, Bedroom 3, Laundry
Primary bedroom
- Description: WIC, Private Bath w/ Double Vanity
- Level: Second
- Dimensions: 17.3 x 14.1
Bedroom 2
- Level: Second
- Dimensions: 11.2 x 11.5
Bedroom 3
- Description: WIC
- Level: Second
- Dimensions: 12.6 x 11.5
Breakfast nook
- Level: First
- Dimensions: 8.5 x 11.1
Family room
- Description: Optional Fireplace
- Level: First
- Dimensions: 14.8 x 16.9
Kitchen
- Description: Island, Pantry
- Level: First
- Dimensions: 12.6 x 11.1
Laundry
- Level: Second
Office
- Description: Study | Optional Guest Suite
- Level: First
- Dimensions: 10.6 x 10.8
Other
- Description: Loft | Optional 4th Bedroom
- Level: Second
- Dimensions: 13.6 x 12.8
Other
- Description: Flex Room
- Level: First
- Dimensions: 10.5 x 10.7
Heating
- Forced Air, Natural Gas
Cooling
- Central Air
Appliances
- Included: Electric Oven, Built-In Microwave, Dishwasher
- Laundry: Dryer Hookup, Washer Hookup, Laundry Room
Features
- Walk-in Closet(s), High Ceilings, Kitchen Island, Pantry, Walk-in Shower, Walk-In Closet(s)
- Basement: None
- Attic: Pull Down Stairs
Interior area
- Total structure area: 2,204
- Total interior livable area: 2,204 sqft
Property
Parking
- Total spaces: 2
- Parking features: Garage Faces Front, Attached, Concrete, Garage Door Opener
- Attached garage spaces: 2
Features
- Levels: Two
- Patio & porch: Patio, Porch, Screened
- Fencing: None
- Has view: Yes
- View description: See Remarks
- Frontage type: See Remarks
Lot
- Size: 6,250 Square Feet
- Dimensions: 50 x 125 x 50 x 125
Details
- Parcel number: R07900003735000
- Zoning: N/A
- Special conditions: Standard
Construction
Type & style
- Home type: SingleFamily
- Property subtype: Single Family Residence
Materials
- Vinyl Siding, Wood Frame, Stone Veneer
- Foundation: Slab
- Roof: Shingle
Condition
- New construction: Yes
- Year built: 2027
Utilities & green energy
- Sewer: County Sewer
- Water: County Water
- Utilities for property: Natural Gas Connected, Sewer Connected, Water Connected
Community & HOA
Community
- Security: Smoke Detector(s)
- Subdivision: Fawn Valley
HOA
- Has HOA: Yes
- Amenities included: Maintenance Common Areas, Management
- HOA fee: $1,200 annually
- HOA name: CEPCO
- HOA phone: 910-395-1500
Location
- Region: Wilmington
Financial & listing details
- Price per square foot: $236/sqft
- Date on market: 7/7/2026
- Cumulative days on market: 18 days
- Listing agreement: Exclusive Agency
- Listing terms: Cash,Conventional,FHA,VA Loan
Estimated market value
Not available
Estimated sales range
Not available
Not available
Price history
| Date | Event | Price |
|---|---|---|
| 7/7/2026 | Listed for sale | $519,790$236/sqft |
Source:  Hive MLS #100586943 Report a problem Hive MLS #100586943 Report a problem | ||
Public tax history
Tax history is unavailable.
Monthly payment
Est. payment
Payment breakdown
Explore the cost of this home by adjusting the details. Changes won't be saved.Climate risks
Neighborhood: Myrtle Grove
Nearby schools
GreatSchools rating
- 10/10Heyward C Bellamy ElementaryGrades: K-5Distance: 1.5 mi
- 7/10Charles P Murray MiddleGrades: 6-8Distance: 1.5 mi
- 5/10Eugene Ashley HighGrades: 9-12Distance: 1.7 mi
Schools provided by the listing agent
- Elementary: Bellamy
- Middle: Murray
- High: Ashley
Source: Hive MLS. This data may not be complete. We recommend contacting the local school district to confirm school assignments for this home.
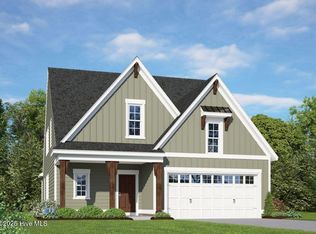
- $546,3503 bd3 ba2.2k sqft1004 Doe Pl, Wilmington, NC 28409Pending
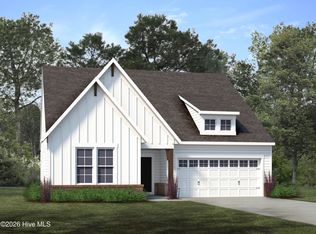
- $513,9853 bd2 ba1.6k sqft1005 Doe Pl, Wilmington, NC 28409Pending
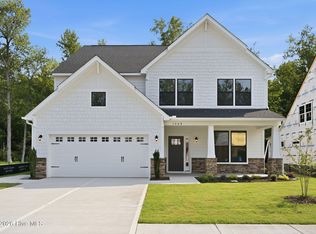
- $699,9904 bd5 ba3.5k sqft1008 Doe Pl, Wilmington, NC 28409New Construction
- $583,2003 bd3 ba2.6k sqft1009 Doe Pl, Wilmington, NC 28411Pending

- $539,9653 bd3 ba2.2k sqft1021 Doe Pl, Wilmington, NC 28409Sold
- $689,9904 bd4 ba2.8k sqft1024 Doe Pl, Wilmington, NC 28409New Construction
- $258,0003 bd2 ba1.9k sqft6622 Myrtle Grove Rd, Wilmington, NC 28409Sold
- $573,8054 bd3 ba2.3k sqft1061 Fawn Valley Way, Wilmington, NC 28409Sold
A local agent can set up tours, give advice and negotiate with sellers.
A local lender can help you make sure your offer is ready when you are.
Similar homes
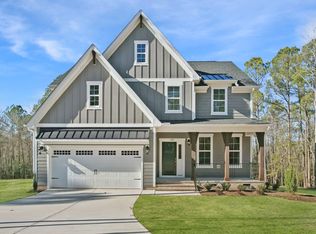
- from $491,9903 bd3 ba2.2k sqftFranklin Plan, Fawn Valley, Wilmington, NC 28409New Construction
 HHHunt Homes
 - from $493,9903 bd3 ba2.2k sqftTaylor Plan, Fawn Valley, Wilmington, NC 28409New Construction
 HHHunt Homes
 - $460,0003 bd2 ba1.6k sqft1056 Fawn Valley Way, Wilmington, NC 28409For Sale

 MLS ID #100580035, Patrick A Alderson, Flat Fee Realty and Management LLC. Hive MLS
 - from $460,0003 bd2 ba1.6k sqftBrook Plan, Fawn Valley, Wilmington, NC 28409New Construction
 HHHunt Homes
 - $644,9903 bd4 ba2.8k sqft1020 Doe Place, Wilmington, NC 28409New ConstructionHive MLS
- $689,9904 bd4 ba2.8k sqft1024 Doe Place, Wilmington, NC 28409New ConstructionHive MLS
- $635,0004 bd3 ba2.4k sqft5732 Brown Pelican Lane, Wilmington, NC 28409For SaleMLS ID #100570242, Charis Calkum, Destination Realty Corporation, LLC. Hive MLS
- $519,9953 bd2 ba1.6k sqft725 Wharton Avenue, Wilmington, NC 28412For SaleMLS ID #100560920, The Cameron Team, Coldwell Banker Sea Coast Advantage. Hive MLS
- $730,0004 bd3 ba2.7k sqft912 Hazel Bill Court, Wilmington, NC 28409For SaleMLS ID #100581296, Tim Canning, Intracoastal Realty Corporation. Hive MLS
- from $569,0003 bd3 ba2.4k sqftBluff Plan, Riverlights, Wilmington, NC 28412New ConstructionLegacy Homes By Bill Clark
- $675,0003 bd3 ba2.4k sqft5427 Reserve Drive, Wilmington, NC 28409For SaleMLS ID #100582665, Lisa C Pridgen, Coldwell Banker Sea Coast Advantage. Hive MLS
- $678,5004 bd3 ba2.4k sqft2014 Whiskey Branch Drive #(Homesite 58), Wilmington, NC 28409New ConstructionMLS ID #100581385, Elise Coburn, Coldwell Banker Sea Coast Advantage-Leland. Hive MLS
- $584,9003 bd3 ba2.3k sqft1212 Trisail Terrace, Wilmington, NC 28412For SaleMLS ID #100554205, Living By the Coast Realty Group, Living by the Coast Realty Group LLC. Hive MLS
- $700,0004 bd4 ba2.7k sqft412 Island End Court, Wilmington, NC 28412For SaleMLS ID #100587292, Ashley Sears, Intracoastal Realty Corporation. Hive MLS
- from $575,0003 bd4 ba2.3k sqftCompass Plan, Riverlights, Wilmington, NC 28412New ConstructionLegacy Homes By Bill Clark
- $445,0003 bd3 ba1.6k sqft1126 Greenwood Avenue, Wilmington, NC 28403For SaleMLS ID #100574053, Jeff Lesley, Century 21 Vanguard. Hive MLS
- $779,0003 bd3 ba2.7k sqft376 Benton Road, Wilmington, NC 28412For SaleMLS ID #100587110, Mary F Kruszon, BlueCoast Realty Corporation. Hive MLS
- $545,0004 bd3 ba2k sqft8701 Maple Ash Trail NE, Leland, NC 28451For SaleMLS ID #100587715, Tidal Realty Partners, REAL Broker LLC. Hive MLS
- $549,0003 bd3 ba2.2k sqft7789 Harrier Circle, Leland, NC 28451For SaleMLS ID #100578952, Jessica Gorski, NorthGroup Real Estate LLC. Hive MLS
- $384,9003 bd2 ba1.4k sqft117 North Carolina Avenue, Wilmington, NC 28401For SaleMLS ID #100584397, Rob H Warwick, Coldwell Banker Sea Coast Advantage. Hive MLS
