Welcome to 912 Hazel Bill Ct, a 2019 Bill Clark Homes residence tucked onto a quiet cul-de-sac in Kaylie's Cove, in Wilmington's Monkey Junction area. This one-owner home has been meticulously maintained and offers a flexible, light-filled floor plan with pond views from nearly every rear-facing room.
Spanning 2,798 heated square feet, this traditional-style home features 4 bedrooms and 3 full bathrooms in an open-concept layout that connects the kitchen, dining, and living areas. Durable LVP flooring runs throughout the main living spaces, with tile in each bathroom. A gas log fireplace with a stone surround anchors the living room.
The kitchen is built for both daily life and entertaining, with a large center island, granite countertops, tiled backsplash, and stainless-steel appliances including a refrigerator, gas cooktop with hood vent, convection oven, built-in microwave, and dishwasher. The adjacent dining area is finished with classic wainscoting and looks out over the water.
A standout of the layout is its flexibility for guests, family, or working from home. The first-floor primary suite is a private retreat with a shiplap accent wall, a 12x7 walk-in closet, and an ensuite bath with dual vanities, a soaking tub, a tiled walk-in shower, and a private water closet. Upstairs, a large 20x15 bonus/family room pairs with a separate guest suite, giving visitors or a home office their own dedicated space.
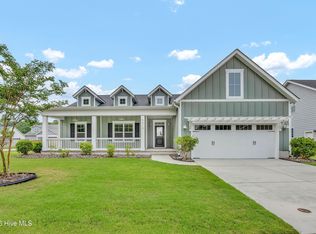
Outdoor living takes full advantage of the pond views. A glass-enclosed 17x10 sunroom with a ceiling-mounted mini split offers year-round comfort, while covered and uncovered rear patios are ready for grilling, entertaining, or relaxing by the water. A covered front porch adds curb appeal, while the fenced backyard encloses the space without obstructing the pond views.
Additional features include a 2-car garage (25x20), generous storage throughout, and a Supreme Home Warranty through 2-10 Home Buyers Warranty. Set on a .227-acre lot with convenient access to shopping, dining, and area beaches, this nearly new Kaylie's Cove home is a rare find in one of Wilmington's most established communities.
For sale
Price cut: $10K (8/26)
$715,000
912 Hazel Bill Court, Wilmington, NC 28409
4beds
2,798sqft
Single Family Residence
Built in 2019
9,583 Square Feet Lot
$703,200 Zestimate®
$256/sqft
$79/mo HOA
What's special
Large center islandGranite countertopsTile in each bathroomQuiet cul-de-sacGenerous storage throughoutTiled backsplash
- 92 days
- 856
- 51
Zillow last checked:
Listing updated:
Listed by:
Tim Canning 910-685-2311,
Intracoastal Realty Corporation,
Gwen J Hawley 910-262-7427,
Intracoastal Realty Corporation
Source: Hive MLS,MLS#: 100581296 Originating MLS: Cape Fear Realtors MLS, Inc.
Originating MLS: Cape Fear Realtors MLS, Inc.Facts & features
Interior
Bedrooms & bathrooms
- Bedrooms: 4
- Bathrooms: 3
- Full bathrooms: 3
Rooms
- Room types: Dining Room, Living Room, Sunroom, Master Bedroom, Laundry, Bedroom 2, Bedroom 3, Family Room, Bedroom 4
Primary bedroom
- Level: First
- Dimensions: 15 x 13
Bedroom 2
- Level: First
- Dimensions: 14 x 11
Bedroom 3
- Level: First
- Dimensions: 11 x 11
Bedroom 4
- Level: Second
- Dimensions: 16 x 12
Dining room
- Level: First
- Dimensions: 12 x 11
Family room
- Level: Second
- Dimensions: 20 x 15
Kitchen
- Level: First
- Dimensions: 15 x 12
Laundry
- Level: First
- Dimensions: 11 x 7
Living room
- Level: First
- Dimensions: 21 x 18
Sunroom
- Description: Heated and Cooled
- Level: First
- Dimensions: 17 x 10
Heating
- Heat Pump, Electric, Forced Air
Cooling
- Wall/Window Unit(s), Ceiling Fan(s), Heat Pump
Appliances
- Included: Vented Exhaust Fan, Gas Cooktop, Built-In Microwave, Built-In Electric Oven, Refrigerator, Disposal, Dishwasher, Convection Oven
- Laundry: Laundry Room
Features
- Master Downstairs, Walk-in Closet(s), High Ceilings, Kitchen Island, Ceiling Fan(s), Pantry, Walk-in Shower, Gas Log, Walk-In Closet(s)
- Flooring: LVT/LVP, Carpet, Tile
- Attic: Partially Floored,Walk-In
- Number of fireplaces: 1
- Fireplace features: Gas Log
Interior area
- Total structure area: 2,798
- Total interior livable area: 2,798 sqft
Property
Parking
- Total spaces: 2
- Parking features: Concrete, Garage Door Opener, Off Street, Garage
- Attached garage spaces: 2
Features
- Levels: Two
- Patio & porch: Covered, Patio, Front Porch, Rear Porch
- Fencing: Metal/Ornamental,Partial,Back Yard
- Has view: Yes
- View description: Pond
- Has water view: Yes
- Water view: Pond
- Waterfront features: None, Pond
- Frontage type: Pond Front
Lot
- Size: 9,583 Square Feet
- Dimensions: 18 x 41 x 31 x 131 x 82 x 102
- Features: Cul-De-Sac
Details
- Parcel number: R07600004166000
- Zoning: R-15
- Special conditions: Standard
Construction
Type & style
- Home type: SingleFamily
- Property subtype: Single Family Residence
Materials
- Fiber Cement, Wood Frame
- Foundation: Slab
- Roof: Architectural Shingle
Condition
- New construction: No
- Year built: 2019
Details
- Warranty included: Yes
Utilities & green energy
- Sewer: Public Sewer
- Water: Public
- Utilities for property: Sewer Connected, Water Connected
Community & HOA
Community
- Subdivision: Kaylies Cove
HOA
- Has HOA: Yes
- Amenities included: Maintenance Common Areas, Maintenance Roads
- HOA fee: $948 annually
- HOA name: Kaylies Cove POA
- HOA phone: 910-679-3012
Location
- Region: Wilmington
Financial & listing details
- Price per square foot: $256/sqft
- Tax assessed value: $588,200
- Annual tax amount: $2,226
- Date on market: 7/23/2026
- Cumulative days on market: 92 days
- Listing agreement: Exclusive Right To Sell
- Listing terms: Cash,Conventional
- Road surface type: Paved
Estimated market value
$703,200
$668,000 - $738,000
$3,426/mo
Price history
| Date | Event | Price |
|---|---|---|
| 8/26/2026 | Price change | $715,000-1.4%$256/sqft |
Source:  Hive MLS #100581296 Report a problem Hive MLS #100581296 Report a problem | ||
| 7/28/2026 | Price change | $725,000-0.7%$259/sqft |
Source: Hive MLS #100581296 Report a problem | ||
| 7/23/2026 | Listed for sale | $730,000$261/sqft |
Source: Hive MLS #100581296 Report a problem | ||
| 6/30/2026 | Listing removed | $730,000$261/sqft |
Source: Hive MLS #100581296 Report a problem | ||
| 6/12/2026 | Listed for sale | $730,000+89.1%$261/sqft |
Source: Hive MLS #100581296 Report a problem | ||
| 6/5/2020 | Sold | $386,000$138/sqft |
Source: Public Record Report a problem | ||
Public tax history
| Year | Property taxes | Tax assessment |
|---|---|---|
| 2024 | $2,036 +0.2% | $380,000 |
| 2023 | $2,032 +2.1% | $380,000 +3.1% |
| 2022 | $1,991 -1.9% | $368,500 |
| 2021 | $2,030 +178.3% | $368,500 +219.6% |
| 2020 | $729 +2174% | $115,300 +188.3% |
| 2019 | $32 | $40,000 |
Find assessor info on the county website
Monthly payment
Est. payment
Payment breakdown
Explore the cost of this home by adjusting the details. Changes won't be saved.Climate risks
Neighborhood: Myrtle Grove
Nearby schools
Schools provided by the listing agent
- Elementary: Bellamy
- Middle: Myrtle Grove
- High: Ashley
Source: Hive MLS. This data may not be complete. We recommend contacting the local school district to confirm school assignments for this home.
- $605,8005 bd3 ba3.1k sqft916 Hazel Bill Ct, Wilmington, NC 28409Off Market
- $564,2003 bd3 ba2.5k sqft5632 Brown Pelican Rd, Wilmington, NC 28409Off Market

- $607,2004 bd3 ba2.5k sqft908 Hazel Bill Ct, Wilmington, NC 28409Off Market
- $548,2003 bd3 ba2.2k sqft920 Hazel Bill Ct, Wilmington, NC 28409Off Market
Similar homes
- $620,0004 bd3 ba2.4k sqft5732 Brown Pelican Lane, Wilmington, NC 28409For Sale

 MLS ID #100570242, Charis Calkum, Destination Realty Corporation, LLC. Hive MLS
 - $625,0003 bd3 ba2.3k sqft5613 Claremont Court, Wilmington, NC 28409For Sale
 MLS ID #100582767, Don A Spiers, Intracoastal Realty Corporation. Hive MLS
 - $749,5004 bd4 ba3k sqft6228 Sweet Gum Drive, Wilmington, NC 28409For Sale
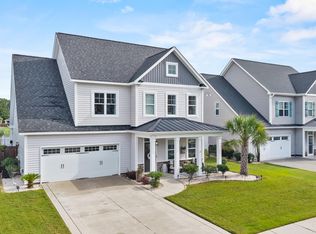 MLS ID #100594808, Jennifer Richardson Real Estate, Berkshire Hathaway HomeServices Carolina Premier Properties. Hive MLS
 - $740,0004 bd4 ba2.2k sqft312 Loder Avenue, Wilmington, NC 28409For Sale
 MLS ID #100581854, The Whalen Team, Nest Realty. Hive MLS
 - $687,0004 bd4 ba2.7k sqft412 Island End Court, Wilmington, NC 28412For SaleMLS ID #100587292, Ashley Sears, Intracoastal Realty Corporation. Hive MLS
- $650,0003 bd3 ba2.4k sqft5427 Reserve Drive, Wilmington, NC 28409For SaleMLS ID #100582665, Lisa C Pridgen, Coldwell Banker Sea Coast Advantage. Hive MLS
- $700,0004 bd3 ba2.8k sqft220 Trawlers Way, Wilmington, NC 28412For SaleMLS ID #100594523, Alton Proctor, BlueCoast Realty Corporation. Hive MLS
- $630,0004 bd2 ba2.5k sqft421 Island End Court, Wilmington, NC 28412For SaleMLS ID #100590942, Molly G Tilyou, Nest Realty. Hive MLS
- $615,0004 bd3 ba2.5k sqft712 The Cape Boulevard, Wilmington, NC 28412For SaleMLS ID #100592997, Gregory K Flores, Berkshire Hathaway HomeServices Carolina Premier Properties. Hive MLS
- $769,0004 bd4 ba3.1k sqft824 The Cape Boulevard, Wilmington, NC 28412For SaleMLS ID #100582548, Jessica M Keenan, Nest Realty. Hive MLS
- $725,0004 bd3 ba2.7k sqft1200 Regalia Lane, Leland, NC 28451For SaleMLS ID #100584121, Regina M Drury, Regina Drury Real Estate Group LLC. Hive MLS
- $799,0003 bd3 ba2.9k sqft3406 Oyster Tabby Drive, Wilmington, NC 28412For SaleMLS ID #100583934, Patrick A Alderson, Flat Fee Realty and Management LLC. Hive MLS
- $480,0003 bd3 ba2.2k sqft1432 Eco Circle, Wilmington, NC 28409For SaleMLS ID #100595041, Trina Thomas Team, Keller Williams Innovate-Wilmington. Hive MLS
- $879,0004 bd4 ba3.3k sqft3334 Oyster Tabby Drive, Wilmington, NC 28412For SaleMLS ID #100574974, Jennifer Richardson Real Estate, Berkshire Hathaway HomeServices Carolina Premier Properties. Hive MLS
- $739,0003 bd4 ba2.7k sqft5110 Stoney Point Drive, Leland, NC 28451For SaleMLS ID #100599495, Jayne J Kipke, Southern Realty Advantage LLC. Hive MLS
- $510,0005 bd2 ba2.4k sqft1104 Adams Landing Drive, Wilmington, NC 28412For SaleMLS ID #100598302, Craig Tribus, Beycome Brokerage Realty LLC. Hive MLS
- $698,0004 bd3 ba2.8k sqft392 Shackleford Drive, Wilmington, NC 28411For SaleMLS ID #100586148, Jim D Flanigan, Berkshire Hathaway HomeServices Carolina Premier Properties. Hive MLS
- $725,0006 bd5 ba3.4k sqft64 Sally Lane, Hampstead, NC 28443For SaleMLS ID #100602466, Molly White, Landmark Sotheby's International Realty. Hive MLS
- $699,0004 bd3 ba2.3k sqft3794 Old Crabapple Court NE, Leland, NC 28451For SaleMLS ID #100586378, Benjamin T Eisenberg, RE/MAX Essential. Hive MLS
- $724,0004 bd3 ba2.2k sqft2474 Sugargrove Trail NE, Leland, NC 28451For SaleMLS ID #100593112, Jayne J Kipke, Southern Realty Advantage LLC. Hive MLS
