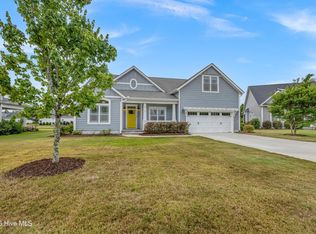
Built in 2020 by Bill Clark Homes, The Sullivan Plan offers the perfect blend of comfort, style, and functionality in a thoughtfully designed one-level layout. This inviting home features three bedrooms plus a private study with exposed beam ceiling, providing an ideal space for a home office, reading room, or quiet retreat.
Luxury vinyl plank flooring flows throughout the main living areas, while soaring 11-foot ceilings in the great room and 9-foot ceilings throughout the remainder of the home create an open and spacious feel. Filled with abundant natural light, the living room is anchored by a gas fireplace with slate surround, providing a warm and inviting gathering space.
Designed with entertaining in mind, the open-concept kitchen, dining, and living areas seamlessly connect. The kitchen showcases white cabinetry, granite countertops, stainless steel appliances, subway tile backsplash, stylish pendant lighting, a pantry closet, and an oversized island perfect for casual dining and conversation. Adjacent to the kitchen, the spacious dining area is accented with elegant coffered wall details that add charm and architectural character.
The generous primary suite offers a relaxing retreat, complete with a large walk-in closet and a spacious ensuite bath. Two additional guest bedrooms are thoughtfully positioned near the centrally located laundry room, providing convenient access from all areas of the home.
Outdoor living is equally inviting, with both covered front and rear porches and a backyard patio ideal for grilling and entertaining. Additional features include a two-car garage with pull-down stairs leading to ample floored attic storage, along with extra off-street parking.
****NOTE- Some sections of the home's cement siding panels have cracked. A BUYER CREDIT of $17,000 is being offered by the Seller and will be paid at closing for repairs and paint. Based on the quotes currently in hand, the credit should cover the siding repairs and repainting of the entire exterior of the home. This gives the new owner the opportunity to SELECT A NEW EXTERIOR PAINT COLOR, IF BUYER CHOOSES. Color changes would be subject to HOA/ARC approval.
Located in Kaylie's Cove in the highly sought-after Monkey Junction area off Piner Road, residents enjoy easy access to shopping, dining, schools, and everyday conveniences. Carolina Beach, Wrightsville Beach, and historic downtown Wilmington are all just a short drive away, offering the very best of coastal living.
For more information about our preferred lender and the incentives you may qualify for, please ask your agent to review the agent comments for additional details.
For sale
Price cut: $7.5K (8/21)
$625,000
5613 Claremont Court, Wilmington, NC 28409
3beds
2,392sqft
Single Family Residence
Built in 2020
0.26 Acres Lot
$616,800 Zestimate®
$261/sqft
$43/mo HOA
What's special
Extra off-street parkingGranite countertopsCentrally located laundry roomSubway tile backsplashLarge walk-in closetStylish pendant lightingSpacious ensuite bath
- 66 days |
- 1,385 |
- 84 |
Likely to sell faster than
Zillow last checked:
Listing updated:
Listed by:
Don A Spiers 910-465-6055,
Intracoastal Realty Corporation
Source: Hive MLS,MLS#: 100582767 Originating MLS: Cape Fear Realtors MLS, Inc.
Originating MLS: Cape Fear Realtors MLS, Inc.Facts & features
Interior
Bedrooms & bathrooms
- Bedrooms: 3
- Bathrooms: 3
- Full bathrooms: 2
- 1/2 bathrooms: 1
Rooms
- Room types: Master Bedroom, Bedroom 2, Bedroom 3, Dining Room, Laundry, Office, Living Room
Primary bedroom
- Level: Main
- Dimensions: 18 x 14
Bedroom 2
- Level: Main
- Dimensions: 15 x 11.5
Bedroom 3
- Level: Main
- Dimensions: 14 x 11.5
Dining room
- Level: Main
- Dimensions: 14 x 11
Kitchen
- Level: Main
- Dimensions: 21 x 12
Laundry
- Level: Main
- Dimensions: 9 x 7.5
Living room
- Level: Main
- Dimensions: 20 x 16
Office
- Description: Study/Office/ Den
- Level: Main
- Dimensions: 15 x 11.5
Heating
- Heat Pump, Fireplace(s), Electric, Forced Air
Cooling
- Central Air, Ceiling Fan(s), Heat Pump
Appliances
- Included: Vented Exhaust Fan, Electric Oven, Built-In Microwave, Disposal, Dishwasher, ENERGY STAR Qualified Appliances
- Laundry: Laundry Room
Features
- Master Downstairs, Walk-in Closet(s), Tray Ceiling(s), High Ceilings, Entrance Foyer, Mud Room, Ceiling Fan(s), Pantry, Walk-in Shower, Blinds/Shades, Gas Log, Walk-In Closet(s)
- Flooring: Carpet, Tile, Vinyl, Plank
- Doors: Thermal Doors
- Windows: Thermal Windows
- Attic: Partially Floored,Pull Down Stairs
- Number of fireplaces: 1
- Fireplace features: Gas Log
Interior area
- Total structure area: 2,392
- Total interior livable area: 2,392 sqft
Property
Parking
- Total spaces: 4
- Parking features: Off Street, Paved
- Attached garage spaces: 2
Features
- Levels: One
- Patio & porch: Covered, Patio, Porch
- Exterior features: Irrigation System, Thermal Doors
- Fencing: Back Yard,Wood
- Has view: Yes
- View description: See Remarks
- Frontage type: See Remarks
Lot
- Size: 0.26 Acres
Details
- Parcel number: R07600004260000
- Zoning: R-15
- Special conditions: Probate Listing
Construction
Type & style
- Home type: SingleFamily
- Property subtype: Single Family Residence
Materials
- Fiber Cement, Wood Frame
- Foundation: Raised, Slab
- Roof: Architectural Shingle
Condition
- New construction: No
- Year built: 2020
Utilities & green energy
- Sewer: Public Sewer
- Water: Public
- Utilities for property: Sewer Connected, Water Connected
Green energy
- Energy efficient items: Lighting, Thermostat
Community & HOA
Community
- Security: Security System, Smoke Detector(s)
- Subdivision: Kaylies Cove
HOA
- Has HOA: Yes
- Amenities included: Maintenance Common Areas, Sidewalks
- HOA fee: $516 annually
- HOA name: Premier Management
- HOA phone: 910-679-3012
Location
- Region: Wilmington
Financial & listing details
- Price per square foot: $261/sqft
- Tax assessed value: $627,200
- Annual tax amount: $2,373
- Date on market: 6/18/2026
- Cumulative days on market: 67 days
- Listing agreement: Exclusive Right To Sell
- Listing terms: Cash,Conventional,FHA,VA Loan
- Road surface type: Paved
Estimated market value
$616,800
$586,000 - $648,000
$3,092/mo
Price history
| Date | Event | Price |
|---|---|---|
| 8/21/2026 | Price change | $625,000-1.2%$261/sqft |
Source:  Hive MLS #100582767 Report a problem Hive MLS #100582767 Report a problem | ||
| 7/20/2026 | Price change | $632,500-1.9%$264/sqft |
Source: Hive MLS #100582767 Report a problem | ||
| 6/18/2026 | Listed for sale | $645,000+83.2%$270/sqft |
Source: Hive MLS #100582767 Report a problem | ||
| 7/21/2020 | Sold | $352,025$147/sqft |
Source: Hive MLS #100198818 Report a problem | ||
Public tax history
| Year | Property taxes | Tax assessment |
|---|---|---|
| 2025 | $2,425 +19% | $627,200 +64.9% |
| 2024 | $2,038 +0.2% | $380,300 |
| 2023 | $2,034 -0.9% | $380,300 |
| 2022 | $2,053 -2% | $380,300 |
| 2021 | $2,094 +3940.4% | $380,300 +850.8% |
| 2020 | $52 | $40,000 |
Find assessor info on the county website
Monthly payment
Est. payment
Payment breakdown
Explore the cost of this home by adjusting the details. Changes won't be saved.Climate risks
Neighborhood: Myrtle Grove
Nearby schools
GreatSchools rating
- 10/10Heyward C Bellamy ElementaryGrades: K-5Distance: 1.5 mi
- 9/10Myrtle Grove MiddleGrades: 6-8Distance: 0.3 mi
- 5/10Eugene Ashley HighGrades: 9-12Distance: 2.7 mi
Schools provided by the listing agent
- Elementary: Bellamy
- Middle: Myrtle Grove
- High: Ashley
Source: Hive MLS. This data may not be complete. We recommend contacting the local school district to confirm school assignments for this home.
- $560,3004 bd3 ba2.5k sqft5617 Claremont Ct, Wilmington, NC 28409Off Market
- $542,7003 bd3 ba2.3k sqft5609 Claremont Ct, Wilmington, NC 28409Off Market
- $511,4004 bd3 ba2.2k sqft5621 Claremont Ct, Wilmington, NC 28409Off Market
- $108,0003.6 acres1203 Myrtle Gardens Dr, Wilmington, NC 28409Off Market
- $643,1004 bd3 ba2.6k sqft1025 Annadale Ln, Wilmington, NC 28409Off Market
- $600,5004 bd3 ba2.7k sqft5632 Pinecone Pl, Wilmington, NC 28409Off Market
- $479,4003 bd2 ba-- sqft5636 Pinecone Pl, Wilmington, NC 28409Off Market
- $653,0004 bd3 ba2.8k sqft5605 Claremont Ct, Wilmington, NC 28409Sold
A local agent can set up tours, give advice and negotiate with sellers.
A local lender can help you make sure your offer is ready when you are.
Similar homes
- $625,0004 bd3 ba2.4k sqft5732 Brown Pelican Lane, Wilmington, NC 28409For Sale

 MLS ID #100570242, Charis Calkum, Destination Realty Corporation, LLC. Hive MLS
 - $725,0004 bd3 ba2.7k sqft912 Hazel Bill Court, Wilmington, NC 28409For Sale
 MLS ID #100581296, Tim Canning, Intracoastal Realty Corporation. Hive MLS
 - $650,0003 bd3 ba2.4k sqft5427 Reserve Drive, Wilmington, NC 28409For Sale
 MLS ID #100582665, Lisa C Pridgen, Coldwell Banker Sea Coast Advantage. Hive MLS
 - $640,0004 bd2 ba2.5k sqft421 Island End Court, Wilmington, NC 28412For Sale
 MLS ID #100590942, Molly G Tilyou, Nest Realty. Hive MLS
 - $759,5004 bd4 ba3k sqft6228 Sweet Gum Drive, Wilmington, NC 28409For SaleMLS ID #100594808, Jennifer Richardson Real Estate, Berkshire Hathaway HomeServices Carolina Premier Properties. Hive MLS
- $459,9003 bd3 ba2.1k sqft3212 Kellerton Place, Wilmington, NC 28409For SaleMLS ID #100596092, Ashley B Garner, Intracoastal Realty Corporation. Hive MLS
- $480,0003 bd3 ba2.2k sqft1432 Eco Circle, Wilmington, NC 28409For SaleMLS ID #100595041, Trina Thomas Team, Keller Williams Innovate-Wilmington. Hive MLS
- $595,0004 bd3 ba2.4k sqft8712 Sedgley Drive, Wilmington, NC 28412For SaleMLS ID #100591469, Jessie Fairbairn, Nest Realty. Hive MLS
- $695,0004 bd4 ba2.7k sqft412 Island End Court, Wilmington, NC 28412For SaleMLS ID #100587292, Ashley Sears, Intracoastal Realty Corporation. Hive MLS
- $625,0003 bd3 ba2.3k sqft6440 Saxon Meadow Drive, Leland, NC 28451For SaleMLS ID #100576934, James M Diaz, Coldwell Banker Sea Coast Advantage-Leland. Hive MLS
- from $612,0003 bd3 ba2.2k sqftCherry Plan, Riverlights, Wilmington, NC 28412New ConstructionLegacy Homes By Bill Clark
- $569,0003 bd2 ba2.2k sqft8941 Cobble Ridge Drive, Wilmington, NC 28411For SaleMLS ID #100596139, Jonathan R Harris, Keller Williams Innovate-Wilmington. Hive MLS
- $525,0005 bd4 ba2.9k sqft1036 Adams Landing Drive, Wilmington, NC 28412For SaleMLS ID #100586463, Wendy G Thompson, REAL Broker LLC. Hive MLS
- $569,0003 bd3 ba2.2k sqft1104 Trisail Terrace, Wilmington, NC 28412For SaleMLS ID #100584352, David and Francisca Oller Team, Intracoastal Realty Corporation. Hive MLS
- $620,0005 bd4 ba2.7k sqft7228 Maple Leaf Drive, Wilmington, NC 28411For SaleMLS ID #100595024, Sabrina N Williams, Coldwell Banker Sea Coast Advantage-Leland. Hive MLS
- $799,0003 bd3 ba2.9k sqft3406 Oyster Tabby Drive, Wilmington, NC 28412For SaleMLS ID #100583934, Patrick A Alderson, Flat Fee Realty and Management LLC. Hive MLS
- $519,9953 bd2 ba1.6k sqft725 Wharton Avenue, Wilmington, NC 28412For SaleMLS ID #100560920, The Cameron Team, Coldwell Banker Sea Coast Advantage. Hive MLS
- $525,0002 bd2 ba1.6k sqft665 Folsom Avenue, Wilmington, NC 28412For SaleMLS ID #100586124, Janet C Byrd, Intracoastal Realty Corporation. Hive MLS
- $589,0003 bd3 ba2.2k sqft1007 Wellstone Court, Leland, NC 28451For SaleMLS ID #100587115, John A OConnor, The Saltwater Agency LLC. Hive MLS
- $816,5004 bd3 ba3k sqft2075 Whiskey Branch Drive, Wilmington, NC 28409New ConstructionMLS ID #100545298, Elise Coburn, Coldwell Banker Sea Coast Advantage-Leland. Hive MLS
