Welcome to 5605 Claremont Court, a standout home in the desirable Kaylies Cove neighborhood of Wilmington. Built in 2022, this spacious 4-bedroom, 3-bath home offers over 2,800 sq. ft. of well-thought-out living space, designed for everyday comfort and effortless entertaining. From the moment you walk up to the wide, covered front porch, you'll feel right at home. Inside, the open layout includes EVP flooring throughout the main living areas and primary bedroom, custom crown molding, 4.5-foot wainscoting, and oak tread stairs that add a classic touch. The chef's kitchen is a dream, featuring 42'' cabinetry, quartz countertops, a massive 10-foot island with built-in storage and electrical outlet, gas range, convection wall oven, pantry, and even a separate tap with reverse osmosis water purifier. The cozy sunroom and gas fireplace add to the inviting feel of the main level. The primary suite offers a quiet retreat with a tray ceiling, EVP flooring, and a gorgeous en suite bath featuring a frameless, zero-entry tiled shower. Upstairs, guests will appreciate the expanded loft, a private ensuite with a large closet, a beautifully tiled bath, and convenient walk-in attic storage.
Step outside to your own private backyard getaway, complete with palm trees, a gas firepit, soothing water feature, and a 4' black aluminum fence. There's even a 6' vinyl-enclosed outdoor shower and hookups ready for a future outdoor kitchen. The oversized 2-car garage features an epoxy floor and a handy drop zone at the entrance.
Additional upgrades include smart thermostats, a video doorbell, a 50-gallon hybrid water heater, whole-house RainSoft water softener, a large laundry room with utility sink, and a Hunter 6-zone Wi-Fi irrigation system. Plus, the home and irrigation system each have their own water meters.
This home has all the details you'd expect in a newer build - with thoughtful extras you'll love.
Sold for $653,000
$653,000
5605 Claremont Court, Wilmington, NC 28409
4beds
2,802sqft
Single Family Residence
Built in 2021
9,147 Square Feet Lot
$654,900 Zestimate®
$233/sqft
$3,451 Estimated rent
Home value
$654,900
$603,000 - $707,000
$3,451/mo
Zestimate® history
Owner options
List your home for rent
$3,451/mo
Rent Zestimate®
Find your next renter with Zillow Rental Manager. Plus, with online applications, you can quickly screen prospective tenants – for free.
$3,451/mo
Rent Zestimate®
Refinance and save
$4,734/mo
Est. payment
Refinancing to a lower rate could help reduce your monthly payments and save thousands over the life of the loan.
$4,734/mo
Est. payment
Explore your selling options
Work with a Zillow partner agent
Leverage their expertise and Zillow's premium Showcase listings to get your home seen by more buyers.
Get startedList with your own agent
Get your home in front of millions of buyers by listing it on Zillow.
Learn how to do itSell it yourself
Take full control of how buyers see your home on Zillow by listing For Sale by Owner (FSBO).
List your homeWhat's special
Zillow last checked:
Listing updated:
Listed by:
Andrew Luczak 910-622-5400,
Century 21 Vanguard
Bought with:
Sheila M Garcia Holloway, 269988
ERA Live Moore - Jacksonville
Source: Hive MLS,MLS#: 100516733 Originating MLS: Cape Fear Realtors MLS, Inc.
Originating MLS: Cape Fear Realtors MLS, Inc.Facts & features
Interior
Bedrooms & bathrooms
- Bedrooms: 4
- Bathrooms: 3
- Full bathrooms: 3
Primary bedroom
- Level: Primary Living Area
Dining room
- Features: Combination
Heating
- Heat Pump, Electric, Forced Air
Cooling
- Central Air, Heat Pump
Appliances
- Included: Gas Oven, Double Oven, Dishwasher
Features
- Master Downstairs, Tray Ceiling(s), High Ceilings, Kitchen Island, Walk-in Shower
Interior area
- Total structure area: 2,802
- Total interior livable area: 2,802 sqft
Property
Parking
- Total spaces: 2
- Parking features: Attached, Concrete
- Attached garage spaces: 2
Features
- Levels: Two
- Stories: 1
- Patio & porch: Open, Patio
- Fencing: Metal/Ornamental,Full,Wood
Lot
- Size: 9,147 Square Feet
- Dimensions: 139 x 65 x 140 x 65
Details
- Parcel number: R07600004258000
- Zoning: R-15
- Special conditions: Standard
Construction
Type & style
- Home type: SingleFamily
- Property subtype: Single Family Residence
Materials
- Fiber Cement
- Foundation: Slab
- Roof: Shingle
Condition
- New construction: No
- Year built: 2021
Utilities & green energy
- Utilities for property: Sewer Connected, Water Connected
Community & HOA
Community
- Subdivision: Kaylies Cove
HOA
- Has HOA: Yes
- Amenities included: Maintenance Common Areas, Management, Sidewalks
- HOA fee: $948 annually
- HOA name: Premier Mgmt
- HOA phone: 910-679-3012
Location
- Region: Wilmington
Financial & listing details
- Price per square foot: $233/sqft
- Tax assessed value: $624,300
- Annual tax amount: $2,414
- Date on market: 7/1/2025
- Cumulative days on market: 12 days
- Listing agreement: Exclusive Right To Sell
- Listing terms: Cash,Conventional,FHA,VA Loan
- Road surface type: Paved
Price history
| Date | Event | Price |
|---|---|---|
| 8/8/2025 | Sold | $653,000-2.5%$233/sqft |
Source:  Hive MLS #100516733 Report a problem Hive MLS #100516733 Report a problem | ||
| 7/13/2025 | Pending sale | $670,000$239/sqft |
Source: Hive MLS #100516733 Report a problem | ||
| 7/1/2025 | Listed for sale | $670,000+42.9%$239/sqft |
Source: Hive MLS #100516733 Report a problem | ||
| 10/13/2022 | Sold | $469,000$167/sqft |
Source: Public Record Report a problem | ||
Public tax history
| Year | Property taxes | Tax assessment |
|---|---|---|
| 2025 | $2,414 +22.4% | $624,300 +69.8% |
| 2024 | $1,972 +0.2% | $367,600 |
| 2023 | $1,967 +5865.7% | $367,600 +503.6% |
| 2022 | $33 -3.7% | $60,900 |
| 2021 | $34 -40.2% | $60,900 +52.3% |
| 2020 | $57 | $40,000 |
Find assessor info on the county website
Neighborhood: Myrtle Grove
Nearby homes
- $542,9003 bd3 ba2.3k sqft5609 Claremont Ct, Wilmington, NC 28409Off Market
- $649,9004 bd3 ba2.5k sqft5618 Pinecone Pl, Wilmington, NC 28409Sold
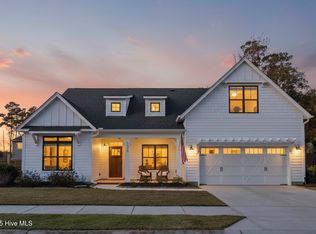
- $686,5004 bd4 ba3.2k sqft5624 Pinecone Pl, Wilmington, NC 28409Sold

- $632,5003 bd3 ba2.3k sqft5613 Claremont Ct, Wilmington, NC 28409For Sale
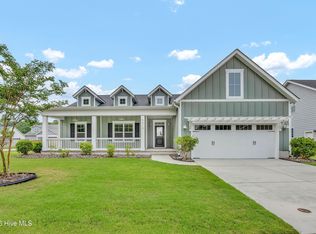
- $596,7004 bd3 ba2.7k sqft5632 Pinecone Pl, Wilmington, NC 28409Off Market
- $627,3003 bd3 ba2.5k sqft5604 Pinecone Pl, Wilmington, NC 28409Off Market
- $816,1003 bd3 ba1.6k sqft1014 Piner Rd, Wilmington, NC 28409Off Market
- $560,5004 bd3 ba2.5k sqft5617 Claremont Ct, Wilmington, NC 28409Off Market
Nearby schools
GreatSchools rating
- 10/10Heyward C Bellamy ElementaryGrades: K-5Distance: 1.6 mi
- 9/10Myrtle Grove MiddleGrades: 6-8Distance: 0.3 mi
- 5/10Eugene Ashley HighGrades: 9-12Distance: 2.8 mi
Schools provided by the listing agent
- Elementary: Bellamy
- Middle: Myrtle Grove
- High: Ashley
Source: Hive MLS. This data may not be complete. We recommend contacting the local school district to confirm school assignments for this home.
Get a cash offer in 3 minutes
Find out how much your home could sell for in as little as 3 minutes with a no-obligation cash offer.
Estimated market value
$654,900
Get a cash offer in 3 minutes
Find out how much your home could sell for in as little as 3 minutes with a no-obligation cash offer.
Estimated market value
$654,900
- North Carolina
- New Hanover County
- Wilmington
- 28409
- Myrtle Grove
- 5605 Claremont Court
Nearby cities
Nearby neighborhoods
Nearby zip codes
Other Wilmington Topics
