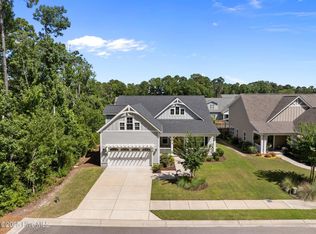
Welcome to your dream home located on a quiet cul-de-sac street in desirable Kaylies Cove! 4 bedrooms, 3 full baths. Custom built by Bill Clark Homes with upgrades galore. From your covered front porch, enter into an inviting foyer adorned with 4.5-foot wainscoting and crown molding. The open and airy living room has a brick-trimmed gas log fireplace surrounded by built-in cabinetry and exposed ceiling beams. The kitchen is a chef's delight featuring professional-grade appliances, a gas range with vent hood, quartz counters, and a large island with a porcelain farmhouse sink, reverse osmosis system, wall oven and microwave, soft-close cabinets and drawers, and under-cabinet lighting. The owner's suite does not disappoint, with a large closet, double vanity with quartz counters, a spacious walk-in tiled shower with a built-in bench, and a transom window bringing in natural light.
The laundry/mudroom was customized with abundant cabinetry, a folding station, and shelving—all built by Hollingsworth. Upstairs, there is a 4th bedroom, a full bath, and a flex space to fit many needs. There is a walk-in floored attic with custom shelving ideal for storage. The outdoor living space is just as impressive, with double sliders leading out onto a screened porch, then onto a covered patio and an additional uncovered patio area perfect for outdoor entertaining. Make an appointment to see this beautiful home today!
Sold for $649,900
$649,900
5618 Pinecone Place, Wilmington, NC 28409
4beds
2,589sqft
Single Family Residence
Built in 2021
0.25 Acres Lot
$647,700 Zestimate®
$251/sqft
$3,326 Estimated rent
Home value
$647,700
$602,000 - $700,000
$3,326/mo
Zestimate® history
Owner options
List your home for rent
$3,326/mo
Rent Zestimate®
Find your next renter with Zillow Rental Manager. Plus, with online applications, you can quickly screen prospective tenants – for free.
$3,326/mo
Rent Zestimate®
Refinance and save
$4,730/mo
Est. payment
Refinancing to a lower rate could help reduce your monthly payments and save thousands over the life of the loan.
$4,730/mo
Est. payment
Explore your selling options
Work with a Zillow partner agent
Leverage their expertise and Zillow's premium Showcase listings to get your home seen by more buyers.
Get startedList with your own agent
Get your home in front of millions of buyers by listing it on Zillow.
Learn how to do itSell it yourself
Take full control of how buyers see your home on Zillow by listing For Sale by Owner (FSBO).
List your homeWhat's special
Zillow last checked:
Listing updated:
Listed by:
Libby Harriss 910-512-0310,
Keller Williams Innovate-Wilmington,
The Harriss Group 910-512-0310,
Keller Williams Innovate-Wilmington
Bought with:
Brooke B Acas, 308367
Redfin Corporation
Source: Hive MLS,MLS#: 100541568 Originating MLS: Cape Fear Realtors MLS, Inc.
Originating MLS: Cape Fear Realtors MLS, Inc.Facts & features
Interior
Bedrooms & bathrooms
- Bedrooms: 4
- Bathrooms: 3
- Full bathrooms: 3
Rooms
- Room types: Master Bedroom, Bedroom 2, Bedroom 3, Bedroom 4, Bonus Room, Dining Room, Living Room, Other, Laundry
Primary bedroom
- Level: First
- Dimensions: 15 x 13
Bedroom 2
- Level: First
- Dimensions: 14 x 11
Bedroom 3
- Level: First
- Dimensions: 10 x 10
Bedroom 4
- Level: Second
- Dimensions: 16 x 12
Bonus room
- Level: Second
- Dimensions: 20 x 15
Dining room
- Level: First
- Dimensions: 11 x 10
Kitchen
- Level: First
- Dimensions: 13 x 11
Laundry
- Level: First
- Dimensions: 11 x 9
Living room
- Level: First
- Dimensions: 21 x 17
Other
- Description: Foyer
- Level: First
- Dimensions: 15 x 6
Heating
- Heat Pump, Fireplace(s), Electric, Forced Air
Cooling
- Central Air, Heat Pump
Appliances
- Included: Vented Exhaust Fan, Gas Cooktop, Built-In Microwave, Refrigerator, Disposal, Dishwasher
- Laundry: Laundry Room
Features
- Master Downstairs, Walk-in Closet(s), High Ceilings, Entrance Foyer, Mud Room, Solid Surface, Bookcases, Kitchen Island, Ceiling Fan(s), Pantry, Walk-in Shower, Blinds/Shades, Gas Log, Walk-In Closet(s)
- Flooring: Tile, Wood
- Attic: Floored,Walk-In
- Has fireplace: Yes
- Fireplace features: Gas Log
Interior area
- Total structure area: 2,589
- Total interior livable area: 2,589 sqft
Property
Parking
- Total spaces: 2
- Parking features: Garage Faces Front, Concrete, Garage Door Opener, Paved
Features
- Levels: Two
- Stories: 2
- Patio & porch: Covered, Patio, Porch, Screened
- Exterior features: Irrigation System, Cluster Mailboxes
- Fencing: Back Yard,Wood
Lot
- Size: 0.25 Acres
Details
- Parcel number: R07600004294000
- Zoning: R-15
- Special conditions: Standard
Construction
Type & style
- Home type: SingleFamily
- Property subtype: Single Family Residence
Materials
- Fiber Cement
- Foundation: Slab
- Roof: Architectural Shingle
Condition
- New construction: No
- Year built: 2021
Utilities & green energy
- Sewer: Public Sewer
- Water: Public
- Utilities for property: Sewer Connected, Water Connected
Community & HOA
Community
- Subdivision: Kaylies Cove
HOA
- Has HOA: Yes
- Amenities included: Maintenance Common Areas, Maintenance Roads, Management, Sidewalks, Street Lights
- HOA fee: $948 annually
- HOA name: Kaylies Cove
- HOA phone: 910-679-3012
Location
- Region: Wilmington
Financial & listing details
- Price per square foot: $251/sqft
- Tax assessed value: $654,500
- Annual tax amount: $2,477
- Date on market: 11/21/2025
- Cumulative days on market: 13 days
- Listing agreement: Exclusive Right To Sell
- Listing terms: Cash,Conventional,FHA,VA Loan
- Road surface type: Paved
Price history
| Date | Event | Price |
|---|---|---|
| 1/8/2026 | Sold | $649,900$251/sqft |
Source:  Hive MLS #100541568 Report a problem Hive MLS #100541568 Report a problem | ||
| 11/29/2025 | Contingent | $649,900$251/sqft |
Source: Hive MLS #100541568 Report a problem | ||
| 11/21/2025 | Listed for sale | $649,900+61.1%$251/sqft |
Source: Hive MLS #100541568 Report a problem | ||
| 12/16/2021 | Sold | $403,500$156/sqft |
Source: Public Record Report a problem | ||
Public tax history
| Year | Property taxes | Tax assessment |
|---|---|---|
| 2025 | $2,528 +19.4% | $654,500 +65.5% |
| 2024 | $2,117 +0.2% | $395,400 |
| 2023 | $2,113 -0.9% | $395,400 |
| 2022 | $2,133 +5059.7% | $395,400 +520.7% |
| 2021 | $41 | $63,700 |
Find assessor info on the county website
Neighborhood: Myrtle Grove
Nearby homes
- $686,5004 bd4 ba3.2k sqft5624 Pinecone Pl, Wilmington, NC 28409Sold

- $877,9003 bd3 ba1.6k sqft1014 Piner Rd, Wilmington, NC 28409Off Market
- $634,9003 bd3 ba2.5k sqft5604 Pinecone Pl, Wilmington, NC 28409Off Market
- $653,0004 bd3 ba2.8k sqft5605 Claremont Ct, Wilmington, NC 28409Sold
- $551,6003 bd3 ba2.3k sqft5609 Claremont Ct, Wilmington, NC 28409Off Market
- $486,7003 bd2 ba1.8k sqft5621 Pinecone Pl, Wilmington, NC 28409Off Market
- $583,5004 bd2 ba2.6k sqft5617 Pinecone Pl, Wilmington, NC 28409Off Market
- $825,0005 bd4 ba3k sqft5613 Pinecone Pl, Wilmington, NC 28409Pending
Nearby schools
GreatSchools rating
- 10/10Heyward C Bellamy ElementaryGrades: K-5Distance: 1.6 mi
- 9/10Myrtle Grove MiddleGrades: 6-8Distance: 0.3 mi
- 5/10Eugene Ashley HighGrades: 9-12Distance: 2.8 mi
Schools provided by the listing agent
- Elementary: Bellamy
- Middle: Myrtle Grove
- High: Ashley
Source: Hive MLS. This data may not be complete. We recommend contacting the local school district to confirm school assignments for this home.
Get a cash offer in 3 minutes
Find out how much your home could sell for in as little as 3 minutes with a no-obligation cash offer.
Estimated market value
$647,700
Get a cash offer in 3 minutes
Find out how much your home could sell for in as little as 3 minutes with a no-obligation cash offer.
Estimated market value
$647,700
- North Carolina
- New Hanover County
- Wilmington
- 28409
- Myrtle Grove
- 5618 Pinecone Place
Nearby cities
Nearby neighborhoods
Nearby zip codes
Other Wilmington Topics
