Welcome to 712 The Cape Boulevard, where exceptional location meets the relaxed coastal lifestyle that makes Wilmington one of North Carolina's most sought-after places to call home. Nestled in the desirable neighborhood of The Cape, this home offers the perfect balance of comfort, convenience, and easy access to everything the Cape Fear region has to offer.
Spanning nearly 2600 sqft of living space, this 4 bedroom, 2 and a half bath residence gives your family a beautiful space to gather while providing quiet spaces when you need it most. The primary suite is on the main floor and has been remodeled to bring a welcoming, modern space to unwind. A soaker tub and zero entry shower with dual shower heads and body sprayers offer ample options in the bathroom. Three other bedrooms are located on the second floor; one with its own additional sitting room.
High ceilings dominate this home's many features, with 15' ceilings in the living room and an impressive 18' foot foyer. The remaining rooms of the home feature vaulted and tray ceilings that offer additional visual depth and appeal to each room. The well appointed kitchen has a Wolf gas cooktop with downdraft and wet bar/dining area with a TV. A separate office/formal dining room is located just off of the kitchen.
With additional parking for at least 8 as well as boat/RV parking, the outside of this residence offer a perfect place for gathering. The backyard is a blank canvas to add your desired touches and make it your own.
Enjoy spending your weekends just minutes from the beautiful shores of Wrightsville Beach and Carolina Beach, whether you're soaking up the sun, boating or fishing. Everyday conveniences are equally close, with premier shopping, grocery stores, fitness centers, and a wide variety of local restaurants offering everything from fresh coastal seafood to casual dining and upscale cuisine.
If you've been searching for a home that delivers the best Wilmington has to offer--with incredible convenience, coastal charm, desirable neighborhood amenities, and an unbeatable location--712 The Cape Boulevard is ready to welcome you home.
Pending
$615,000
712 The Cape Boulevard, Wilmington, NC 28412
4beds
2,572sqft
:
Get pre-qualified$3,623/mo
Single Family Residence
Built in 1998
0.49 Acres Lot
$596,400 Zestimate®
$239/sqft
$78/mo HOA
What's special
Vaulted and tray ceilingsWell appointed kitchenSoaker tub
- 8 days |
- 867 |
- 73 |
Zillow last checked:
Listing updated:
Listed by:
Gregory K Flores 910-239-4142,
Berkshire Hathaway HomeServices Carolina Premier Properties
Source: Hive MLS,MLS#: 100592997 Originating MLS: Cape Fear Realtors MLS, Inc.
Originating MLS: Cape Fear Realtors MLS, Inc.Facts & features
Interior
Bedrooms & bathrooms
- Bedrooms: 4
- Bathrooms: 3
- Full bathrooms: 2
- 1/2 bathrooms: 1
Rooms
- Room types: Master Bedroom, Bathroom 1, Living Room, Breakfast Room, Other, Laundry, Bathroom 2, Den, Bedroom 2, Bedroom 3, Bedroom 4, Bonus Room, Bathroom 3
Primary bedroom
- Level: First
- Dimensions: 16 x 12.9
Bedroom 2
- Level: Second
- Dimensions: 12 x 10.4
Bedroom 3
- Level: Second
- Dimensions: 12 x 17.7
Bedroom 4
- Description: Bedroom with bonus sitting room
- Level: Second
- Dimensions: 11 x 17.5
Bathroom 1
- Description: Primary Bathroom
- Level: First
- Dimensions: 14.9 x 5.5
Bathroom 2
- Description: Half Bath on 1st floor
- Level: First
- Dimensions: 5.9 x 4.1
Bathroom 3
- Description: Full bath on 2nd floor
- Level: Second
- Dimensions: 5 x 9.8
Bonus room
- Description: Sitting room for bedroom 4
- Level: Second
- Dimensions: 12.3 x 8.5
Breakfast room
- Level: First
- Dimensions: 6.3 x 10.1
Den
- Level: First
- Dimensions: 12.8 x 13.1
Kitchen
- Level: First
- Dimensions: 13.6 x 13.2
Laundry
- Level: First
- Dimensions: 5.9 x 10.5
Living room
- Level: First
- Dimensions: 20.7 x 16.4
Other
- Description: Wet Bar
- Level: First
- Dimensions: 6.3 x 10.1
Heating
- Fireplace Insert, Electric, Heat Pump
Cooling
- Central Air
Appliances
- Included: Mini Refrigerator, Gas Cooktop, Down Draft, See Remarks, Refrigerator, Dishwasher
- Laundry: Dryer Hookup, Washer Hookup, Laundry Room
Features
- Master Downstairs, Walk-in Closet(s), Vaulted Ceiling(s), Tray Ceiling(s), High Ceilings, Mud Room, Kitchen Island, Ceiling Fan(s), Pantry, Walk-in Shower, Wet Bar, Blinds/Shades, Eat-in Kitchen, Walk-In Closet(s)
- Flooring: Carpet, Tile
Interior area
- Total structure area: 2,572
- Total interior livable area: 2,572 sqft
Property
Parking
- Total spaces: 2
- Parking features: Garage Faces Front, Gravel, Concrete
- Attached garage spaces: 2
Accessibility
- Accessibility features: None
Features
- Levels: Two
- Patio & porch: Covered, Patio, See Remarks, Front Porch
- Pool features: None
- Fencing: None
- Has view: Yes
- View description: None
- Frontage type: See Remarks
Lot
- Size: 0.49 Acres
- Dimensions: 100 x 217 x 100 x 215
- Features: Level, Landscaped
Details
- Parcel number: R08505001013000
- Zoning: R-15
- Special conditions: Standard
Construction
Type & style
- Home type: SingleFamily
- Property subtype: Single Family Residence
Materials
- Brick, Stone, Wood Frame
- Foundation: Crawl Space
- Roof: Shingle
Condition
- New construction: No
- Year built: 1998
Details
- Warranty included: Yes
Utilities & green energy
- Sewer: Public Sewer
- Water: Public
- Utilities for property: Sewer Connected, Water Connected
Community & HOA
Community
- Subdivision: The Cape
HOA
- Has HOA: Yes
- Amenities included: Clubhouse, Pool, Maintenance Common Areas, Maintenance Roads, Street Lights
- HOA fee: $940 annually
- HOA name: The Cape
- HOA phone: 910-395-0081
Location
- Region: Wilmington
Financial & listing details
- Price per square foot: $239/sqft
- Tax assessed value: $441,900
- Annual tax amount: $1,672
- Date on market: 7/31/2026
- Cumulative days on market: 8 days
- Listing agreement: Exclusive Right To Sell
- Listing terms: Cash,Conventional,FHA,VA Loan
- Road surface type: Paved
Estimated market value
$596,400
$567,000 - $626,000
$3,052/mo
Price history
| Date | Event | Price |
|---|---|---|
| 8/5/2026 | Pending sale | $615,000$239/sqft |
Source:  Hive MLS #100592997 Report a problem Hive MLS #100592997 Report a problem | ||
| 7/31/2026 | Listed for sale | $615,000+105.7%$239/sqft |
Source: Hive MLS #100592997 Report a problem | ||
| 10/9/2018 | Sold | $299,000-0.3%$116/sqft |
Source: Hive MLS #100106270 Report a problem | ||
| 8/29/2018 | Pending sale | $299,900$117/sqft |
Source: RE/MAX Essential #100106270 Report a problem | ||
| 8/22/2018 | Price change | $299,900-3.3%$117/sqft |
Source: RE/MAX Essential #100106270 Report a problem | ||
| 7/15/2018 | Price change | $310,000-6%$121/sqft |
Source: RE/MAX Essential #100106270 Report a problem | ||
| 5/21/2018 | Price change | $329,900-3%$128/sqft |
Source: RE/MAX Essential #100106270 Report a problem | ||
| 4/18/2018 | Price change | $340,000-2.8%$132/sqft |
Source: RE/MAX Essential #100106270 Report a problem | ||
| 3/19/2018 | Listed for sale | $349,900+75%$136/sqft |
Source: RE/MAX Essential #100106270 Report a problem | ||
| 2/8/2013 | Sold | $199,999$78/sqft |
Source: Hive MLS #30484460 Report a problem | ||
| 12/7/2012 | Listed for sale | $199,999-19.7%$78/sqft |
Source: Network Real Estate #484460 Report a problem | ||
| 3/29/2011 | Listing removed | $249,000$97/sqft |
Source: Intracoastal Realty Corp #457680 Report a problem | ||
| 2/5/2011 | Price change | $249,000-7.4%$97/sqft |
Source: Intracoastal Realty Corp #457680 Report a problem | ||
| 12/23/2010 | Listed for sale | $269,000$105/sqft |
Source: Intracoastal Realty #457680 Report a problem | ||
Public tax history
| Year | Property taxes | Tax assessment |
|---|---|---|
| 2025 | $1,746 +2.1% | $441,900 +41% |
| 2024 | $1,711 +0.3% | $313,400 |
| 2023 | $1,705 -0.9% | $313,400 |
| 2022 | $1,721 -0.4% | $313,400 |
| 2021 | $1,728 +3% | $313,400 +18.2% |
| 2020 | $1,677 | $265,200 |
| 2019 | $1,677 | $265,200 -23.8% |
| 2018 | $1,677 -23.8% | $347,900 |
| 2017 | $2,200 +29.4% | $347,900 +41.8% |
| 2016 | $1,700 +7.6% | $245,300 |
| 2015 | $1,580 +1.7% | $245,300 |
| 2014 | $1,553 | $245,300 |
| 2013 | -- | $245,300 |
| 2012 | -- | $245,300 -28.5% |
| 2011 | -- | $343,234 |
| 2010 | -- | $343,234 |
| 2009 | -- | -- |
| 2008 | -- | -- |
| 2007 | -- | -- |
| 2005 | -- | $214,559 |
| 2004 | -- | $214,559 |
| 2003 | -- | $214,559 |
| 2002 | -- | $214,559 |
| 2001 | -- | $214,559 |
| 2000 | -- | $214,559 |
Find assessor info on the county website
Monthly payment
Est. payment
Payment breakdown
Explore the cost of this home by adjusting the details. Changes won't be saved.Climate risks
Neighborhood: 28412
Nearby schools
GreatSchools rating
- 8/10Carolina Beach ElementaryGrades: K-5Distance: 3.1 mi
- 7/10Charles P Murray MiddleGrades: 6-8Distance: 1.7 mi
- 5/10Eugene Ashley HighGrades: 9-12Distance: 1.7 mi
Schools provided by the listing agent
- Elementary: Anderson
- Middle: Murray
- High: Ashley
Source: Hive MLS. This data may not be complete. We recommend contacting the local school district to confirm school assignments for this home.
- $506,4003 bd2 ba1.9k sqft708 The Cape Blvd, Wilmington, NC 28412Off Market
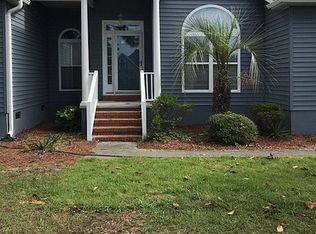
- $509,5003 bd2 ba2k sqft716 The Cape Blvd, Wilmington, NC 28412Off Market
- $404,0003 bd2 ba1.4k sqft711 The Cape Blvd, Wilmington, NC 28412Off Market
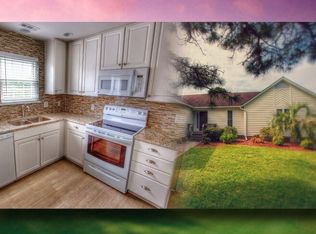
- $524,8003 bd2 ba2.7k sqft704 The Cape Blvd, Wilmington, NC 28412Off Market
- $481,5003 bd3 ba1.8k sqft707 The Cape Blvd, Wilmington, NC 28412Off Market
- $470,7003 bd2 ba1.8k sqft720 The Cape Blvd, Wilmington, NC 28412Off Market
- $371,3003 bd3 ba1.8k sqft700 Tiara Dr, Wilmington, NC 28412Off Market
- $274,0002 bd2 ba1.1k sqft617 Saint Vincent Dr, Wilmington, NC 28412Sold
A local agent can set up tours, give advice and negotiate with sellers.
A local lender can help you make sure your offer is ready when you are.
Similar homes
- $510,0003 bd3 ba2.5k sqft413 Titleist Lane, Wilmington, NC 28412For Sale
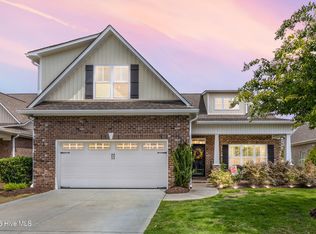
 MLS ID #100592663, Pinpoint Properties, REAL Broker LLC. Hive MLS
 - $640,0004 bd2 ba2.5k sqft421 Island End Court, Wilmington, NC 28412For Sale
 MLS ID #100590942, Molly G Tilyou, Nest Realty. Hive MLS
 - $675,0004 bd3 ba2.4k sqft212 Dorchester Place, Wilmington, NC 28412For Sale
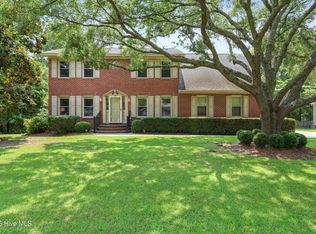 MLS ID #100592199, Laura Mathis, Coldwell Banker Sea Coast Advantage-Leland. Hive MLS
 - $650,0006 bd4 ba3.8k sqft425 Superior Road, Wilmington, NC 28412For Sale
 MLS ID #100571898, Tyler Pappas, Coldwell Banker Sea Coast Advantage. Hive MLS
 - $775,0004 bd4 ba3.1k sqft824 The Cape Boulevard, Wilmington, NC 28412For SaleMLS ID #100582548, Jessica M Keenan, Nest Realty. Hive MLS
- $449,9003 bd3 ba2.1k sqft339 Lehigh Road, Wilmington, NC 28412For SaleMLS ID #100567137, Michelle Lesmeister, Intracoastal Realty Corporation. Hive MLS
- $579,9003 bd2 ba1.9k sqft4837 Waves Pointe Point, Wilmington, NC 28412For SaleMLS ID #100592204, Elisa A Roels, Cape Fear Realty Group, LLC. Hive MLS
- $625,0004 bd3 ba2.4k sqft5732 Brown Pelican Lane, Wilmington, NC 28409For SaleMLS ID #100570242, Charis Calkum, Destination Realty Corporation, LLC. Hive MLS
- $749,0004 bd3 ba2k sqft1502 Bertram Drive, Carolina Beach, NC 28428For SaleMLS ID #100592962, English Seward Real Estate Group, Berkshire Hathaway HomeServices Carolina Premier Properties. Hive MLS
- $775,0004 bd4 ba3k sqft6228 Sweet Gum Drive, Wilmington, NC 28409For SaleMLS ID #100594808, Jennifer Richardson Real Estate, Berkshire Hathaway HomeServices Carolina Premier Properties. Hive MLS
- $800,0004 bd3 ba2.3k sqft314 R L Honeycutt Drive, Wilmington, NC 28412For SaleMLS ID #100584395, Nilesh Jethwa, Nest Realty. Hive MLS
- $679,0003 bd2 ba2.4k sqft506 Tanbridge Road, Wilmington, NC 28405For SaleMLS ID #100594422, Wynne Harrington, Coastal Properties. Hive MLS
- $585,0004 bd3 ba2.7k sqft5136 Somersett Lane, Wilmington, NC 28409For SaleMLS ID #100591213, Jennifer L Young, Nest Realty. Hive MLS
- $615,0004 bd3 ba2.7k sqft1537 Grandiflora Drive, Leland, NC 28451For SaleMLS ID #100588487, Michelle D Gurrera, Coldwell Banker Sea Coast Advantage. Hive MLS
- $665,0004 bd3 ba3.2k sqft5425 Sharp Acorn Court, Wilmington, NC 28409For SaleMLS ID #100581247, Patrick A Alderson, Flat Fee Realty and Management LLC. Hive MLS
- $570,0003 bd3 ba2k sqft1155 Snowden Road, Wilmington, NC 28412For SaleMLS ID #100561107, Bill Knott, Intracoastal Realty Corporation. Hive MLS
- $599,0005 bd3 ba3.1k sqft9897 Red Fox Run SE, Winnabow, NC 28479For SaleMLS ID #100594564, Brandon Edens, REAL Broker LLC. Hive MLS
- $729,0003 bd3 ba2.7k sqft858 Broomsedge Terrace, Wilmington, NC 28412For SaleMLS ID #100578232, Joel Sheesley, Coldwell Banker Sea Coast Advantage. Hive MLS
- $799,0003 bd3 ba2.9k sqft3406 Oyster Tabby Drive, Wilmington, NC 28412For SaleMLS ID #100583934, Patrick A Alderson, Flat Fee Realty and Management LLC. Hive MLS
- $534,0003 bd3 ba1.8k sqft443 Deveraux Drive, Wilmington, NC 28412For SaleMLS ID #100553140, Bill Knott, Intracoastal Realty Corporation. Hive MLS
