If you've been searching for a newer home with room to spread out, this one deserves a closer look. Built in 2022 and impeccably maintained, this 4 bedroom, 3.5 bathroom home sits on nearly half an acre in The Cape. The main living area feels bright & open with trey ceilings, custom built-ins, a gas-log fireplace, and an impressive four-panel sliding glass door that opens the home to the screened porch beyond. The kitchen is undoubtedly one of the home's highlights, featuring a large island, gas range with vent hood, built-in oven and microwave, textured subway tile backsplash, and a walk-in pantry that can easily handle everything from weekly grocery runs to holiday entertaining. The primary suite has a spacious ensuite bath complete with dual vanities, a soaking tub, oversized tiled shower, and an enormous walk-in closet that feels more like a dressing room. Two additional bedrooms, a full bath, and a dedicated office are conveniently located on the main level, while upstairs you'll find a private fourth bedroom or bonus room, another full bath, and extensive walk-in attic storage. One of the property's most unique features is the additional finished space attached to the garage. Currently used as a home gym, this bonus room with its own full bathroom is not included in the home's heated square footage and could serve as a workout space, hobby room, guest retreat, and more. Located in The Cape, residents enjoy access to a brand-new community pool and clubhouse while remaining just minutes from Monkey Junction, Carolina Beach, shopping, dining, and everyday conveniences.
For sale
$775,000
824 The Cape Boulevard, Wilmington, NC 28412
4beds
3,123sqft
:
Get pre-qualified$4,488/mo
Single Family Residence
Built in 2023
0.43 Acres Lot
$758,500 Zestimate®
$248/sqft
$78/mo HOA
What's special
Gas-log fireplaceTrey ceilingsOversized tiled showerCustom built-insScreened porchWalk-in pantryExtensive walk-in attic storage
- 53 days |
- 600 |
- 40 |
Likely to sell faster than
Zillow last checked:
Listing updated:
Listed by:
Jessica M Keenan 910-368-1507,
Nest Realty
Source: Hive MLS,MLS#: 100582548 Originating MLS: Cape Fear Realtors MLS, Inc.
Originating MLS: Cape Fear Realtors MLS, Inc.Facts & features
Interior
Bedrooms & bathrooms
- Bedrooms: 4
- Bathrooms: 4
- Full bathrooms: 4
Rooms
- Room types: Living Room, Dining Room, Laundry, Master Bedroom, Bedroom 2, Bedroom 3, Bedroom 4
Primary bedroom
- Level: First
- Dimensions: 14 x 16
Bedroom 2
- Level: First
- Dimensions: 12 x 13
Bedroom 3
- Level: First
- Dimensions: 13 x 11
Bedroom 4
- Level: Second
- Dimensions: 20 x 12
Dining room
- Level: First
- Dimensions: 9 x 14
Kitchen
- Level: First
- Dimensions: 16 x 14
Laundry
- Level: First
- Dimensions: 9 x 9
Living room
- Level: First
- Dimensions: 19 x 18
Heating
- Propane, Electric, Heat Pump
Cooling
- Central Air
Features
- Master Downstairs, Walk-in Closet(s), High Ceilings, Ceiling Fan(s), Pantry, Walk-in Shower, Gas Log, Walk-In Closet(s)
- Has fireplace: Yes
- Fireplace features: Gas Log
Interior area
- Total structure area: 2,868
- Total interior livable area: 3,123 sqft
Property
Parking
- Total spaces: 2
- Parking features: Garage Faces Side, Garage Door Opener, On Site, Paved
- Attached garage spaces: 2
Features
- Levels: Two
- Patio & porch: Covered, Patio, Porch
- Fencing: None
- Has view: Yes
- View description: None
- Frontage type: See Remarks
Lot
- Size: 0.43 Acres
- Dimensions: 90 x 204 x 90 x 219
Details
- Parcel number: R08505001024000
- Zoning: R-15
- Special conditions: Standard
Construction
Type & style
- Home type: SingleFamily
- Property subtype: Single Family Residence
Materials
- Fiber Cement, Wood Frame
- Foundation: Slab
- Roof: Architectural Shingle
Condition
- New construction: No
- Year built: 2023
Utilities & green energy
- Sewer: Public Sewer
- Water: Public
- Utilities for property: Sewer Available, Water Available
Community & HOA
Community
- Security: Smoke Detector(s)
- Subdivision: The Cape
HOA
- Has HOA: Yes
- Amenities included: Clubhouse, Pool, Maintenance Common Areas
- HOA fee: $930 annually
- HOA name: CAPE HOA
- HOA phone: 910-599-4841
Location
- Region: Wilmington
Financial & listing details
- Price per square foot: $248/sqft
- Tax assessed value: $758,300
- Annual tax amount: $2,870
- Date on market: 6/18/2026
- Cumulative days on market: 53 days
- Listing agreement: Exclusive Right To Sell
- Listing terms: Cash,Conventional
- Road surface type: Paved
Estimated market value
$758,500
$721,000 - $796,000
$3,722/mo
Price history
| Date | Event | Price |
|---|---|---|
| 6/18/2026 | Listed for sale | $775,000+2%$248/sqft |
Source:  Hive MLS #100582548 Report a problem Hive MLS #100582548 Report a problem | ||
| 10/1/2025 | Listing removed | $760,000$243/sqft |
Source: Hive MLS #100491238 Report a problem | ||
| 6/30/2025 | Price change | $760,000-1.9%$243/sqft |
Source: Hive MLS #100491238 Report a problem | ||
| 6/6/2025 | Price change | $775,000-1.3%$248/sqft |
Source: Hive MLS #100491238 Report a problem | ||
| 4/25/2025 | Price change | $785,000-1.9%$251/sqft |
Source: Hive MLS #100491238 Report a problem | ||
| 2/27/2025 | Listed for sale | $799,900+17%$256/sqft |
Source: Hive MLS #100491238 Report a problem | ||
| 3/21/2023 | Sold | $683,785+521.6%$219/sqft |
Source: Hive MLS #100312841 Report a problem | ||
| 2/17/2022 | Sold | $110,000-4.3%$35/sqft |
Source: Hive MLS #100308905 Report a problem | ||
| 1/23/2022 | Pending sale | $115,000$37/sqft |
Source: Hive MLS #100308905 Report a problem | ||
| 1/21/2022 | Listed for sale | $115,000+4.5%$37/sqft |
Source: Hive MLS #100308905 Report a problem | ||
| 8/14/2007 | Sold | $110,000$35/sqft |
Source: Public Record Report a problem | ||
Public tax history
| Year | Property taxes | Tax assessment |
|---|---|---|
| 2025 | $2,870 +22.7% | $758,300 +69.3% |
| 2024 | $2,340 +49.8% | $447,800 +49.8% |
| 2023 | $1,562 +291.6% | $298,900 +295.4% |
| 2022 | $399 -3.7% | $75,600 |
| 2021 | $414 +41% | $75,600 +62.9% |
| 2020 | $293 | $46,400 |
| 2019 | $293 | $46,400 |
| 2018 | -- | $46,400 |
| 2017 | -- | $46,400 +3.1% |
| 2016 | -- | $45,000 |
| 2015 | $290 +1.7% | $45,000 |
| 2014 | $285 | $45,000 |
| 2008 | -- | -- |
| 2007 | -- | -- |
Find assessor info on the county website
Monthly payment
Est. payment
Payment breakdown
Explore the cost of this home by adjusting the details. Changes won't be saved.Climate risks
Neighborhood: 28412
Nearby schools
GreatSchools rating
- 8/10Carolina Beach ElementaryGrades: K-5Distance: 3.1 mi
- 7/10Charles P Murray MiddleGrades: 6-8Distance: 1.8 mi
- 5/10Eugene Ashley HighGrades: 9-12Distance: 1.8 mi
Schools provided by the listing agent
- Elementary: Anderson
- Middle: Murray
- High: Ashley
Source: Hive MLS. This data may not be complete. We recommend contacting the local school district to confirm school assignments for this home.
- $619,4000.46 acres828 The Cape Blvd, Wilmington, NC 28412Off Market
- $372,5002 bd2 ba1.3k sqft820 The Cape Blvd, Wilmington, NC 28412Sold
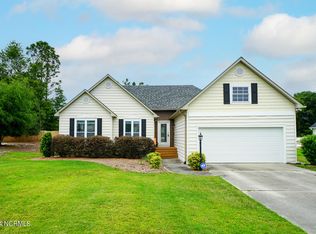
- $4002.03 acres832 The Cape Blvd, Wilmington, NC 28412Off Market
- $494,4003 bd2 ba1.7k sqft816 The Cape Blvd, Wilmington, NC 28412Off Market
- $371,9003 bd3 ba1.8k sqft742 Tiara Dr, Wilmington, NC 28412Off Market
- $387,3003 bd3 ba1.8k sqft740 Tiara Dr, Wilmington, NC 28412Off Market
- $380,5003 bd2 ba1.8k sqft738 Tiara Dr #1, Wilmington, NC 28412Off Market
- $370,0003 bd3 ba1.8k sqft738 Tiara Dr, Wilmington, NC 28412Sold
A local agent can set up tours, give advice and negotiate with sellers.
A local lender can help you make sure your offer is ready when you are.
Similar homes
- $775,0004 bd4 ba3k sqft6228 Sweet Gum Drive, Wilmington, NC 28409For Sale

 MLS ID #100594808, Jennifer Richardson Real Estate, Berkshire Hathaway HomeServices Carolina Premier Properties. Hive MLS
 - $725,0004 bd3 ba2.8k sqft220 Trawlers Way, Wilmington, NC 28412For Sale
 MLS ID #100594523, Alton Proctor, BlueCoast Realty Corporation. Hive MLS
 - $800,0004 bd3 ba2.3k sqft314 R L Honeycutt Drive, Wilmington, NC 28412For Sale
 MLS ID #100584395, Nilesh Jethwa, Nest Realty. Hive MLS
 - $759,9993 bd3 ba2.7k sqft376 Benton Road, Wilmington, NC 28412For Sale
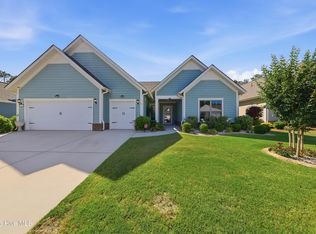 MLS ID #100587110, Mary F Kruszon, BlueCoast Realty Corporation. Hive MLS
 - $640,0004 bd2 ba2.5k sqft421 Island End Court, Wilmington, NC 28412For SaleMLS ID #100590942, Molly G Tilyou, Nest Realty. Hive MLS
- $765,0004 bd4 ba2.2k sqft312 Loder Avenue, Wilmington, NC 28409For SaleMLS ID #100581854, The Whalen Team, Nest Realty. Hive MLS
- $745,0005 bd4 ba3.3k sqft4422 Old Towne Street, Wilmington, NC 28412For SaleMLS ID #100551169, Mary-Margaret A Porter, Fathom Realty NC LLC. Hive MLS
- $729,0003 bd3 ba2.7k sqft858 Broomsedge Terrace, Wilmington, NC 28412For SaleMLS ID #100578232, Joel Sheesley, Coldwell Banker Sea Coast Advantage. Hive MLS
- $849,0006 bd5 ba2.9k sqft601 Cobalt Lane #Riverlights, Wilmington, NC 28412For SaleMLS ID #100594812, Rob R Good, BlueCoast Realty Corporation. Hive MLS
- $879,0004 bd4 ba3.3k sqft3334 Oyster Tabby Drive, Wilmington, NC 28412For SaleMLS ID #100574974, Jennifer Richardson Real Estate, Berkshire Hathaway HomeServices Carolina Premier Properties. Hive MLS
- $449,9003 bd3 ba2.1k sqft339 Lehigh Road, Wilmington, NC 28412For SaleMLS ID #100567137, Michelle Lesmeister, Intracoastal Realty Corporation. Hive MLS
- $665,0004 bd3 ba3.2k sqft5425 Sharp Acorn Court, Wilmington, NC 28409For SaleMLS ID #100581247, Patrick A Alderson, Flat Fee Realty and Management LLC. Hive MLS
- $499,9004 bd3 ba2.1k sqft4855 Gate Post Lane, Wilmington, NC 28412For SaleMLS ID #100593990, Caleb D Courtney, Keller Williams Innovate-Wilmington. Hive MLS
- $495,0004 bd2 ba1.9k sqft7947 Huron Drive, Wilmington, NC 28412For SaleMLS ID #100579170, Emily J Ervin, Coldwell Banker Sea Coast Advantage-Midtown. Hive MLS
- $910,0004 bd3 ba3.1k sqft4325 Bythal Hill Circle, Wilmington, NC 28409For SaleMLS ID #100582905, Logan B Sullivan, Coldwell Banker Sea Coast Advantage. Hive MLS
- $579,9003 bd2 ba1.9k sqft4837 Waves Pointe Point, Wilmington, NC 28412For SaleMLS ID #100592204, Elisa A Roels, Cape Fear Realty Group, LLC. Hive MLS
- $625,0004 bd3 ba2.4k sqft5732 Brown Pelican Lane, Wilmington, NC 28409For SaleMLS ID #100570242, Charis Calkum, Destination Realty Corporation, LLC. Hive MLS
- $570,0003 bd3 ba2k sqft1155 Snowden Road, Wilmington, NC 28412For SaleMLS ID #100561107, Bill Knott, Intracoastal Realty Corporation. Hive MLS
- $734,0004 bd5 ba3.3k sqft2937 Pullen Drive, Leland, NC 28451For SaleMLS ID #100573738, Jerry L Helms, Brunswick Forest Realty, LLC. Hive MLS
- $599,0005 bd3 ba3.1k sqft9897 Red Fox Run SE, Winnabow, NC 28479For SaleMLS ID #100594564, Brandon Edens, REAL Broker LLC. Hive MLS
