Enjoy resort-style living in this beautifully maintained Mason III by Trusst Builder Group, nestled within one of the area's most desirable gated communities.
This 4-bedroom, 3-bath home offers a versatile layout with two bedrooms on the main level, including the primary suite, and two additional bedrooms upstairs. A dedicated office, bright sunroom, and beautiful kitchen provide the perfect blend of functionality and comfort.
Step outside to your private backyard retreat featuring a stunning saltwater pool, hot tub, and plenty of space for entertaining or relaxing. Additional highlights include a whole-home generator for added peace of mind.
Residents enjoy outstanding community amenities including a clubhouse, pool, cornhole, and an active neighborhood atmosphere. Combining a popular floor plan, exceptional outdoor living, and a prime location, this home is one you won't want to miss.
Under contract
Price cut: $25K (7/20)
$910,000
4325 Bythal Hill Circle, Wilmington, NC 28409
4beds
3,114sqft
Single Family Residence
Built in 2020
10,846 Square Feet Lot
$893,500 Zestimate®
$292/sqft
$258/mo HOA
What's special
Hot tubBeautiful kitchenBright sunroomDedicated officeStunning saltwater poolPopular floor planPrimary suite
- 59 days |
- 1,126 |
- 59 |
Likely to sell faster than
Zillow last checked:
Listing updated:
Listed by:
Logan B Sullivan 910-233-2672,
Coldwell Banker Sea Coast Advantage
Source: Hive MLS,MLS#: 100582905 Originating MLS: Cape Fear Realtors MLS, Inc.
Originating MLS: Cape Fear Realtors MLS, Inc.Facts & features
Interior
Bedrooms & bathrooms
- Bedrooms: 4
- Bathrooms: 3
- Full bathrooms: 3
Rooms
- Room types: Living Room, Dining Room, Sunroom, Office, Master Bedroom, Laundry, Bedroom 2, Bedroom 3, Bedroom 4
Primary bedroom
- Level: First
- Dimensions: 15 x 15.3
Bedroom 2
- Level: First
- Dimensions: 15.1 x 10.5
Bedroom 3
- Level: Second
- Dimensions: 15.1 x 12.1
Bedroom 4
- Level: Second
- Dimensions: 15.6 x 13
Dining room
- Level: First
- Dimensions: 15.1 x 11.2
Kitchen
- Level: First
- Dimensions: 15.5 x 12.8
Laundry
- Level: First
- Dimensions: 8.6 x 9.9
Living room
- Level: First
- Dimensions: 18.2 x 29.11
Office
- Level: First
- Dimensions: 12.6 x 12.4
Sunroom
- Level: First
- Dimensions: 15.9 x 15.3
Heating
- Heat Pump, Electric
Cooling
- Heat Pump
Appliances
- Included: Gas Cooktop, Built-In Microwave, Refrigerator, Dishwasher
- Laundry: Laundry Room
Features
- Mud Room, Whole-Home Generator, Ceiling Fan(s), Walk-in Shower, Blinds/Shades, Gas Log
- Flooring: Tile, Wood
- Windows: Skylight(s)
- Number of fireplaces: 1
- Fireplace features: Gas Log
Interior area
- Total structure area: 3,114
- Total interior livable area: 3,114 sqft
Property
Parking
- Total spaces: 2
- Parking features: Off Street, Paved
- Attached garage spaces: 2
Features
- Levels: One and One Half
- Patio & porch: Patio, Porch
- Exterior features: Irrigation System, Gas Log
- Pool features: In Ground
- Fencing: Metal/Ornamental
- Has view: Yes
- View description: None
- Waterfront features: None
- Frontage type: See Remarks
Lot
- Size: 10,846 Square Feet
Details
- Parcel number: R07100004345000
- Zoning: R-15
- Special conditions: Standard
Construction
Type & style
- Home type: SingleFamily
- Property subtype: Single Family Residence
Materials
- Brick, Wood Siding, Wood Frame
- Foundation: Slab
- Roof: Architectural Shingle
Condition
- New construction: No
- Year built: 2020
Utilities & green energy
- Water: Public
- Utilities for property: Sewer Available
Community & HOA
Community
- Subdivision: Whiskey Branch
HOA
- Has HOA: Yes
- Amenities included: Clubhouse, Pool, Maintenance Common Areas, Maintenance Grounds, Meeting Room
- HOA fee: $3,092 annually
- HOA name: CAMS
- HOA phone: 910-395-1500
Location
- Region: Wilmington
Financial & listing details
- Price per square foot: $292/sqft
- Tax assessed value: $911,200
- Annual tax amount: $3,448
- Date on market: 6/19/2026
- Cumulative days on market: 59 days
- Listing agreement: Exclusive Right To Sell
- Listing terms: Cash,Conventional
Estimated market value
$893,500
$849,000 - $938,000
$4,469/mo
Price history
| Date | Event | Price |
|---|---|---|
| 8/13/2026 | Contingent | $910,000$292/sqft |
Source:  Hive MLS #100582905 Report a problem Hive MLS #100582905 Report a problem | ||
| 7/20/2026 | Price change | $910,000-2.7%$292/sqft |
Source: Hive MLS #100582905 Report a problem | ||
| 6/19/2026 | Listed for sale | $935,000+98.4%$300/sqft |
Source: Hive MLS #100582905 Report a problem | ||
| 1/7/2020 | Sold | $471,295$151/sqft |
Source: Hive MLS #100196214 Report a problem | ||
| 1/1/2020 | Pending sale | $471,295$151/sqft |
Source: Coldwell Banker Sea Coast Advantage-Leland #100196214 Report a problem | ||
| 12/22/2019 | Listed for sale | $471,295$151/sqft |
Source: Coldwell Banker Sea Coast Advantage #100196214 Report a problem | ||
| 12/22/2019 | Pending sale | $471,295$151/sqft |
Source: Coldwell Banker Sea Coast Advantage #100196214 Report a problem | ||
| 12/22/2019 | Pending sale | $471,295$151/sqft |
Source: Coldwell Banker Sea Coast Advantage-Leland #100196214 Report a problem | ||
Public tax history
| Year | Property taxes | Tax assessment |
|---|---|---|
| 2025 | $3,500 +30.1% | $911,200 +80.4% |
| 2024 | $2,691 +0.2% | $505,200 |
| 2023 | $2,686 +13.2% | $505,200 +14.5% |
| 2022 | $2,374 -1.7% | $441,100 |
| 2021 | $2,415 +324.2% | $441,100 +390.1% |
| 2020 | $569 | $90,000 |
| 2019 | $569 | $90,000 |
Find assessor info on the county website
Monthly payment
Est. payment
Payment breakdown
Explore the cost of this home by adjusting the details. Changes won't be saved.Climate risks
Neighborhood: Masonboro
Nearby schools
GreatSchools rating
- 7/10Pine Valley ElementaryGrades: K-5Distance: 1.7 mi
- 9/10Myrtle Grove MiddleGrades: 6-8Distance: 1.4 mi
- 6/10John T Hoggard HighGrades: 9-12Distance: 2.9 mi
Schools provided by the listing agent
- Elementary: Pine Valley
- Middle: Myrtle Grove
- High: Hoggard
Source: Hive MLS. This data may not be complete. We recommend contacting the local school district to confirm school assignments for this home.
- $750,8003 bd3 ba2.3k sqft4321 Bythal Hill Cir, Wilmington, NC 28409Off Market
- $874,9003 bd3 ba2.3k sqft4329 Bythal Hill Cir, Wilmington, NC 28409Off Market
- $847,5003 bd3 ba2.9k sqft4317 Bythal Hill Cir, Wilmington, NC 28409Off Market
- $802,1004 bd3 ba2.4k sqft4333 Bythal Hill Cir, Wilmington, NC 28409Off Market
- $935,0004 bd5 ba4.1k sqft2113 Bostic Way, Wilmington, NC 28409Sold
- $803,5004 bd3 ba2.8k sqft4313 Bythal Hill Cir, Wilmington, NC 28409Off Market
- $779,0004 bd3 ba2.3k sqft2104 Bostic Way, Wilmington, NC 28409Off Market
- $1,041,5004 bd4 ba2.9k sqft2125 Bostic Way, Wilmington, NC 28409Off Market
A local agent can set up tours, give advice and negotiate with sellers.
A local lender can help you make sure your offer is ready when you are.
Similar homes
- $759,5004 bd4 ba3k sqft6228 Sweet Gum Drive, Wilmington, NC 28409For Sale
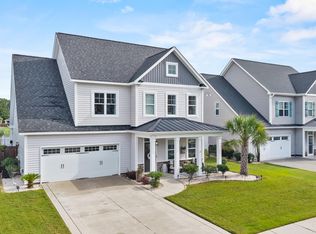
 MLS ID #100594808, Jennifer Richardson Real Estate, Berkshire Hathaway HomeServices Carolina Premier Properties. Hive MLS
 - $1,000,0003 bd4 ba1.9k sqft6700 Myrtle Grove Road, Wilmington, NC 28409For Sale
 MLS ID #100591109, Buddy Blake, Coldwell Banker Sea Coast Advantage. Hive MLS
 - $889,0005 bd4 ba3.5k sqft481 Mcquillan Drive, Wilmington, NC 28412For Sale
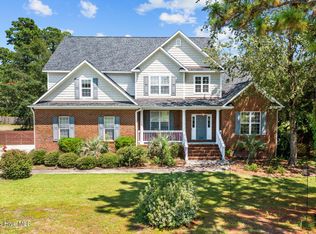 MLS ID #100595047, Jeremiah Barnett, Keller Williams Innovate-Wilmington. Hive MLS
 - $879,0004 bd4 ba3.3k sqft3334 Oyster Tabby Drive, Wilmington, NC 28412For Sale
 MLS ID #100574974, Jennifer Richardson Real Estate, Berkshire Hathaway HomeServices Carolina Premier Properties. Hive MLS
 - $625,0004 bd3 ba2.4k sqft5732 Brown Pelican Lane, Wilmington, NC 28409For SaleMLS ID #100570242, Charis Calkum, Destination Realty Corporation, LLC. Hive MLS
- $799,0003 bd3 ba2.9k sqft3406 Oyster Tabby Drive, Wilmington, NC 28412For SaleMLS ID #100583934, Patrick A Alderson, Flat Fee Realty and Management LLC. Hive MLS
- $725,0004 bd3 ba2.8k sqft220 Trawlers Way, Wilmington, NC 28412For SaleMLS ID #100594523, Alton Proctor, BlueCoast Realty Corporation. Hive MLS
- $695,0004 bd4 ba2.7k sqft412 Island End Court, Wilmington, NC 28412For SaleMLS ID #100587292, Ashley Sears, Intracoastal Realty Corporation. Hive MLS
- $769,0004 bd4 ba3.1k sqft824 The Cape Boulevard, Wilmington, NC 28412For SaleMLS ID #100582548, Jessica M Keenan, Nest Realty. Hive MLS
- $975,0003 bd4 ba3.3k sqft1507 Cape Fear National Drive, Leland, NC 28451For SaleMLS ID #100596044, Jennifer Bullock Team, RE/MAX Executive. Hive MLS
- $849,9004 bd5 ba3.1k sqft19 Hobie Run, Wilmington, NC 28412For SaleMLS ID #100569048, The Cheek Team, The Cheek Team. Hive MLS
- $640,0004 bd2 ba2.5k sqft421 Island End Court, Wilmington, NC 28412For SaleMLS ID #100590942, Molly G Tilyou, Nest Realty. Hive MLS
- $1,149,9004 bd4 ba3.2k sqft8453 River Road, Wilmington, NC 28412For SaleMLS ID #100587628, Christopher W Spivey, Keller Williams Innovate-Wilmington. Hive MLS
- $480,0003 bd3 ba2.2k sqft1432 Eco Circle, Wilmington, NC 28409For SaleMLS ID #100595041, Trina Thomas Team, Keller Williams Innovate-Wilmington. Hive MLS
- $925,0004 bd3 ba3.1k sqft2393 Red Birch Trail NE, Leland, NC 28451For SaleMLS ID #100587709, Jill Shellman, Intracoastal Realty Corporation. Hive MLS
- $954,5004 bd4 ba3.3k sqft928 Wild Dunes Circle, Wilmington, NC 28411For SaleMLS ID #100569489, Tory Kuehner Group, Compass Carolinas LLC. Hive MLS
- $989,9006 bd4 ba3.6k sqft837 Bedminister Lane, Wilmington, NC 28405For SaleMLS ID #100522254, Lynne M Galloway, Landmark Sotheby's International Realty. Hive MLS
- $799,9995 bd3 ba3.7k sqft1709 S Stillwood Drive, Leland, NC 28451For SaleMLS ID #100573659, Andra L Browning, Nest Realty. Hive MLS
- $725,0004 bd3 ba2.7k sqft1200 Regalia Lane, Leland, NC 28451For SaleMLS ID #100584121, Regina M Drury, Regina Drury Real Estate Group LLC. Hive MLS
- $915,0004 bd4 ba3.6k sqft952 Jenoa Loop, Castle Hayne, NC 28429For SaleMLS ID #100578779, Tory Kuehner Group, Compass Carolinas LLC. Hive MLS
