If you're looking for a spacious and carefree newer home at a great price point, within a gated community, and close to the beach, you've found it!
With 5 bedrooms and an additional upstairs media room that could serve as a 6th bedroom, play room, additional office, or den, the home has all of the flex spaces to live however best suits your needs. The spacious kitchen features a large island, coffee bar, and adjacent screened porch perfect for enjoying fall evenings. A large terrace with built-in fire pit takes the entertaining outdoors where a spacious yard offers loads of opportunities; space to play or put in a pool!
A ground level bedroom gives you the opportunity to stay on the main level or spread out in the upstairs Primary with one of the most spacious walk-in closets you could imagine.
This home truly offers the best lifestyle in our area; a newer home in a gated family community at the beach!!
For sale
Price cut: $9K (8/13)
$989,900
837 Bedminister Lane, Wilmington, NC 28405
6beds
3,622sqft
Single Family Residence
Built in 2017
8,668 Square Feet Lot
$959,100 Zestimate®
$273/sqft
$366/mo HOA
What's special
Ground level bedroomSpacious kitchenLarge islandCoffee barSpacious yardUpstairs media room
- 391 days |
- 1,044 |
- 55 |
Zillow last checked:
Listing updated:
Listed by:
Lynne M Galloway 910-233-5401,
Landmark Sotheby's International Realty
Source: Hive MLS,MLS#: 100522254 Originating MLS: Cape Fear Realtors MLS, Inc.
Originating MLS: Cape Fear Realtors MLS, Inc.Facts & features
Interior
Bedrooms & bathrooms
- Bedrooms: 6
- Bathrooms: 4
- Full bathrooms: 4
Rooms
- Room types: Living Room, Dining Room, Office, Master Bedroom, Bedroom 2, Bedroom 3, Bedroom 4, Bedroom 5, Media Room
Primary bedroom
- Level: Second
- Dimensions: 16 x 18
Bedroom 2
- Level: First
- Dimensions: 11 x 14
Bedroom 3
- Level: Second
- Dimensions: 13 x 12
Bedroom 4
- Level: Second
- Dimensions: 13 x 11
Bedroom 5
- Level: Second
- Dimensions: 13 x 11
Dining room
- Level: First
- Dimensions: 12 x 13
Kitchen
- Level: First
- Dimensions: 16 x 19
Living room
- Level: First
- Dimensions: 16 x 20
Media room
- Description: Could be 6th bedroom
- Level: Second
- Dimensions: 16 x 15
Office
- Level: First
- Dimensions: 11 x 11
Heating
- Fireplace(s), Electric, Forced Air, Heat Pump, Natural Gas
Cooling
- Central Air
Appliances
- Included: Gas Cooktop, Built-In Microwave, Self Cleaning Oven, Refrigerator, Dishwasher, Tankless Water Heater
- Laundry: Dryer Hookup, Washer Hookup
Features
- Walk-in Closet(s), Entrance Foyer, Mud Room, Solid Surface, Bookcases, Kitchen Island, Ceiling Fan(s), Pantry, Walk-in Shower, Blinds/Shades, Gas Log, Walk-In Closet(s)
- Flooring: Carpet, Tile, Wood
- Doors: Storm Door(s)
- Basement: None
- Attic: Partially Floored,Pull Down Stairs
- Number of fireplaces: 1
- Fireplace features: Gas Log
Interior area
- Total structure area: 3,622
- Total interior livable area: 3,622 sqft
Property
Parking
- Total spaces: 2
- Parking features: Garage Faces Front, Off Street
- Attached garage spaces: 2
Features
- Levels: Two
- Stories: 2
- Patio & porch: Covered, Enclosed, Porch, Screened
- Exterior features: Irrigation System, Cluster Mailboxes, Storm Doors
- Fencing: Privacy,Back Yard,Wood
- Has view: Yes
- View description: None
- Waterfront features: None
- Frontage type: See Remarks
Lot
- Size: 8,668 Square Feet
- Features: Interior Lot
Details
- Parcel number: R05100002155000
- Zoning: R-20
- Special conditions: Standard
Construction
Type & style
- Home type: SingleFamily
- Property subtype: Single Family Residence
Materials
- Brick Veneer, Wood Frame
- Foundation: Slab
- Roof: Architectural Shingle
Condition
- New construction: No
- Year built: 2017
Utilities & green energy
- Sewer: Public Sewer
- Water: Public
- Utilities for property: Natural Gas Connected, Sewer Connected, Water Connected
Green energy
- Green verification: None
Community & HOA
Community
- Subdivision: Landfall
HOA
- Has HOA: Yes
- Amenities included: Gated, Maintenance Common Areas, Maintenance Grounds, Management, Park, Picnic Area, Security, Sidewalks, Street Lights, Taxes, Trail(s)
- HOA fee: $4,393 annually
- HOA name: Landfall COA
- HOA phone: 910-235-7651
Location
- Region: Wilmington
Financial & listing details
- Price per square foot: $273/sqft
- Tax assessed value: $1,128,600
- Annual tax amount: $6,641
- Date on market: 7/31/2025
- Cumulative days on market: 392 days
- Listing agreement: Exclusive Right To Sell
- Listing terms: Cash,Conventional
- Road surface type: Paved
Estimated market value
$959,100
$911,000 - $1.01M
$4,691/mo
Price history
| Date | Event | Price |
|---|---|---|
| 8/13/2026 | Price change | $989,900-0.9%$273/sqft |
Source:  Hive MLS #100522254 Report a problem Hive MLS #100522254 Report a problem | ||
| 5/12/2026 | Price change | $998,900-2.5%$276/sqft |
Source: Hive MLS #100522254 Report a problem | ||
| 1/21/2026 | Price change | $1,025,000-1.3%$283/sqft |
Source: Hive MLS #100522254 Report a problem | ||
| 9/25/2025 | Price change | $1,039,000-1%$287/sqft |
Source: Hive MLS #100522254 Report a problem | ||
| 7/31/2025 | Listed for sale | $1,049,000-0.6%$290/sqft |
Source: Hive MLS #100522254 Report a problem | ||
| 6/1/2025 | Listing removed | $1,055,000$291/sqft |
Source: Hive MLS #100466599 Report a problem | ||
| 1/13/2025 | Price change | $1,055,000-2.3%$291/sqft |
Source: Hive MLS #100466599 Report a problem | ||
| 9/17/2024 | Listed for sale | $1,080,000+72.8%$298/sqft |
Source: Hive MLS #100466599 Report a problem | ||
| 9/8/2020 | Sold | $625,000-3.8%$173/sqft |
Source: Hive MLS #100207633 Report a problem | ||
| 7/14/2020 | Pending sale | $650,000$179/sqft |
Source: Coldwell Banker Sea Coast Advantage #100207633 Report a problem | ||
| 6/15/2020 | Price change | $650,000-3.7%$179/sqft |
Source: Coldwell Banker Sea Coast Advantage #100207633 Report a problem | ||
| 3/5/2020 | Listed for sale | $675,000+25%$186/sqft |
Source: Coldwell Banker Sea Coast Advantage #100207633 Report a problem | ||
| 6/25/2018 | Sold | $540,000-3.6%$149/sqft |
Source: Hive MLS #100095310 Report a problem | ||
| 3/9/2018 | Listed for sale | $559,900$155/sqft |
Source: D.R. Horton, Inc #100095310 Report a problem | ||
Public tax history
| Year | Property taxes | Tax assessment |
|---|---|---|
| 2025 | $6,642 +27.1% | $1,128,600 +87.8% |
| 2024 | $5,227 +3% | $600,800 |
| 2023 | $5,077 -0.6% | $600,800 |
| 2022 | $5,107 -0.7% | $600,800 |
| 2021 | $5,142 -9.1% | $600,800 +11.9% |
| 2020 | $5,655 | $536,800 |
| 2019 | $5,655 | $536,800 +67.1% |
| 2018 | $5,655 +67.1% | $321,300 +203.7% |
| 2017 | $3,385 +150.2% | $105,800 -13.3% |
| 2016 | $1,353 +4.6% | $122,100 |
| 2015 | $1,293 +4.4% | $122,100 |
| 2014 | $1,238 | $122,100 |
Find assessor info on the county website
Monthly payment
Est. payment
Payment breakdown
Explore the cost of this home by adjusting the details. Changes won't be saved.Climate risks
Neighborhood: Landfall
Nearby schools
GreatSchools rating
- 10/10Wrightsville Beach ElementaryGrades: K-5Distance: 2.5 mi
- 6/10M C S Noble MiddleGrades: 6-8Distance: 1 mi
- 3/10New Hanover HighGrades: 9-12Distance: 6.4 mi
Schools provided by the listing agent
- Elementary: Wrightsville Beach
- Middle: Noble
- High: New Hanover
Source: Hive MLS. This data may not be complete. We recommend contacting the local school district to confirm school assignments for this home.
- $875,0003 bd3 ba2.7k sqft841 Bedminister Ln, Wilmington, NC 28405Off Market
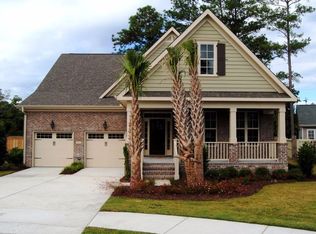
- $896,2004 bd3 ba2.2k sqft833 Bedminister Ln, Wilmington, NC 28405Off Market
- $1,050,6004 bd4 ba3.1k sqft621 Bedminister Ln, Wilmington, NC 28405Off Market
- $1,101,1004 bd4 ba3.2k sqft625 Bedminister Ln, Wilmington, NC 28405Off Market
- $745,0004 bd3 ba2.6k sqft845 Bedminister Ln, Wilmington, NC 28405Sold
- $1,185,4006 bd4 ba3.4k sqft829 Bedminister Ln, Wilmington, NC 28405Off Market
- $1,057,3004 bd4 ba-- sqft617 Bedminister Ln, Wilmington, NC 28405Off Market
- $976,7004 bd3 ba3.1k sqft836 Bedminister Ln, Wilmington, NC 28405Off Market
A local agent can set up tours, give advice and negotiate with sellers.
Similar homes
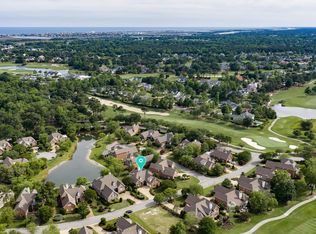
- $1,250,0003 bd5 ba3.6k sqft2006 Kenilworth Lane, Wilmington, NC 28405For Sale
 MLS ID #100572731, Michelle Clark-Bradley, Intracoastal Realty Corporation. Hive MLS
 - $999,9005 bd4 ba3.3k sqft8900 Champion Hills Drive, Wilmington, NC 28411For Sale
 MLS ID #100568857, Alexa A Winstead, RE/MAX Essential. Hive MLS
 - $1,325,0005 bd4 ba3.4k sqft901 John'S Orchard Lane, Wilmington, NC 28411For Sale
 MLS ID #100598038, Brett Knowles, Coldwell Banker Sea Coast Advantage. Hive MLS
 - $845,0004 bd4 ba2.8k sqft629 Blue Point Drive, Wilmington, NC 28411For Sale
 MLS ID #100598001, Tidal Realty Partners, REAL Broker LLC. Hive MLS
 - $850,0006 bd4 ba4.2k sqft1271 Pandion Drive, Wilmington, NC 28411For SaleMLS ID #100591266, Charlie J Jones, Charles Jones Realty, Inc.. Hive MLS
- $954,5004 bd4 ba3.3k sqft928 Wild Dunes Circle, Wilmington, NC 28411For SaleMLS ID #100569489, Tory Kuehner Group, Compass Carolinas LLC. Hive MLS
- $889,0005 bd4 ba3.5k sqft481 Mcquillan Drive, Wilmington, NC 28412For SaleMLS ID #100595047, Jeremiah Barnett, Keller Williams Innovate-Wilmington. Hive MLS
- $599,9005 bd4 ba2.7k sqft7228 Maple Leaf Drive, Wilmington, NC 28411For SaleMLS ID #100595024, Sabrina N Williams, Coldwell Banker Sea Coast Advantage-Leland. Hive MLS
- $624,9005 bd3 ba2.9k sqft1508 Eastbourne Drive, Wilmington, NC 28411For SaleMLS ID #100595814, Heather Ashworth, Nest Realty. Hive MLS
- $975,0003 bd4 ba3.3k sqft1507 Cape Fear National Drive, Leland, NC 28451For SaleMLS ID #100596044, Jennifer Bullock Team, RE/MAX Executive. Hive MLS
- $839,0003 bd3 ba3k sqft8819 Sawmill Creek Lane, Wilmington, NC 28411For SaleMLS ID #100596213, Tory Kuehner Group, Compass Carolinas LLC. Hive MLS
- $999,9004 bd4 ba2.6k sqft5403 Ellen Dale Place (Lot 39), Wilmington, NC 28412New ConstructionMLS ID #100593748, Scott C Cowan, Coldwell Banker Sea Coast Advantage-Leland. Hive MLS
- $665,0003 bd3 ba2k sqft6027 Pine Laurel Drive, Wilmington, NC 28409For SaleMLS ID #100587748, Jackie Gautreau, Prime One Realty. Hive MLS
- $1,100,0004 bd4 ba4.1k sqft1135 Water Lily Way, Leland, NC 28451For SaleMLS ID #100580168, Debbie Hopper, Debbie Hopper Real Estate Group LLC. Hive MLS
- $879,0004 bd4 ba3.3k sqft3334 Oyster Tabby Drive, Wilmington, NC 28412For SaleMLS ID #100574974, Jennifer Richardson Real Estate, Berkshire Hathaway HomeServices Carolina Premier Properties. Hive MLS
- $915,0004 bd4 ba3.6k sqft952 Jenoa Loop, Castle Hayne, NC 28429For SaleMLS ID #100578779, Tory Kuehner Group, Compass Carolinas LLC. Hive MLS
- $1,095,0004 bd5 ba3.9k sqft2259 Compass Pointe South Wynd NE, Leland, NC 28451For SaleMLS ID #100585786, Jeanne L Gillies, Coldwell Banker Sea Coast Advantage-Leland. Hive MLS
- $799,9005 bd4 ba3k sqft134 Wild Berry Lane, Hampstead, NC 28443For SaleMLS ID #100575522, Brenda L Bokano, Coldwell Banker Sea Coast Advantage-Midtown. Hive MLS
- $759,5004 bd4 ba3k sqft6228 Sweet Gum Drive, Wilmington, NC 28409For SaleMLS ID #100594808, Jennifer Richardson Real Estate, Berkshire Hathaway HomeServices Carolina Premier Properties. Hive MLS
- $939,9003 bd3 ba3.2k sqft3736 Rivergate Way NE, Leland, NC 28451For SaleMLS ID #100596894, Craig Tribus, Beycome Brokerage Realty LLC. Hive MLS
