Nestled within the award-winning community of River Bluffs, this exceptional 4-bedroom, 3-bath residence offers the perfect combination of luxury, comfort, and low-maintenance living. Completed in 2023, this thoughtfully upgraded home features desirable one-level living, an open-concept floor plan, and an impressive list of enhancements designed for everyday enjoyment and effortless entertaining.
At the heart of the home, the chef's kitchen showcases upgraded cabinetry, double ovens, a built-in microwave, expansive island seating, and seamless flow into the dining and living areas. The spacious primary suite provides a private retreat, while three additional bedrooms offer flexibility for guests, a home office, or hobbies.
A true standout is the glass-enclosed lanai, creating year-round living space complete with an insulated roof, dedicated 1.5-ton HVAC system, custom motorized shades, and a full wet bar. Just outside, a gas line for grilling makes outdoor entertaining a breeze. Additional upgrades include luxury vinyl plank flooring throughout, a whole-house generator, tankless Rinnai water heater, Leaf Filter gutter guards with transferable lifetime warranty, garage laundry sink, dedicated freezer outlet, and custom blackout shades in the bedrooms.
Enjoy a lock-and-leave lifestyle with HOA dues that include lawn and landscape maintenance. River Bluffs offers an outstanding collection of amenities, including a resort-style pool, fitness center, pickleball courts, bocce ball court, riverfront parks, marina access, miles of walking and biking trails, and a vibrant social calendar. Residents also enjoy the convenience of an on-site restaurant, currently undergoing renovations, that is open to both residents and the public.
Offering the benefits of newer construction, extensive upgrades, and one of the Wilmington area's most sought-after lifestyle communities, this move-in-ready home is an exceptional opportunity to enjoy coastal living at its finest.
For sale
Price cut: $30K (9/5)
$885,000
952 Jenoa Loop, Castle Hayne, NC 28429
4beds
3,660sqft
Single Family Residence
Built in 2023
10,454 Square Feet Lot
$874,400 Zestimate®
$242/sqft
$295/mo HOA
What's special
- 118 days
- 492
- 23
Zillow last checked:
Listing updated:
Listed by:
Tory Kuehner Group 910-619-2856,
Compass Carolinas LLC,
Tory Kuehner 910-619-2856,
Compass Carolinas LLC
Source: Hive MLS,MLS#: 100578779 Originating MLS: Cape Fear Realtors MLS, Inc.
Originating MLS: Cape Fear Realtors MLS, Inc.Facts & features
Interior
Bedrooms & bathrooms
- Bedrooms: 4
- Bathrooms: 4
- Full bathrooms: 3
- 1/2 bathrooms: 1
Rooms
- Room types: Master Bedroom, Bedroom 1, Bedroom 2, Bedroom 3, Living Room, Dining Room, Laundry, Sunroom, Breakfast Nook
Heating
- Electric, Heat Pump, Natural Gas
Cooling
- Central Air
Features
- High Ceilings, Entrance Foyer, Kitchen Island, Ceiling Fan(s), Walk-in Shower, Gas Log
- Number of fireplaces: 1
- Fireplace features: Gas Log
Interior area
- Total structure area: 3,660
- Total interior livable area: 3,660 sqft
Property
Parking
- Total spaces: 2
- Parking features: Off Street, Paved
- Attached garage spaces: 2
Features
- Levels: One
- Patio & porch: Porch, Glass Enclosed
- Fencing: Back Yard,Fenced
- Has view: Yes
- View description: See Remarks
- Frontage type: See Remarks
Lot
- Size: 10,454 Square Feet
Details
- Parcel number: R02400002419000
- Zoning: PD
- Special conditions: Standard
Construction
Type & style
- Home type: SingleFamily
- Property subtype: Single Family Residence
Materials
- Brick, Wood Frame
- Foundation: Slab
- Roof: Architectural Shingle
Condition
- New construction: No
- Year built: 2023
Utilities & green energy
- Utilities for property: Sewer Connected, Water Connected
Community & HOA
Community
- Subdivision: River Bluffs
HOA
- Has HOA: Yes
- Amenities included: Waterfront Community, Boat Dock, Comm Garden, Pool, Dog Park, Fitness Center, Gated, Jogging Path, Maintenance Common Areas, Maintenance Grounds, Marina, Pickleball, RV/Boat Storage, Street Lights, Tennis Court(s)
- HOA fee: $3,540 annually
- HOA name: River Bluffs
- HOA phone: 910-395-1500
Location
- Region: Castle Hayne
Financial & listing details
- Price per square foot: $242/sqft
- Tax assessed value: $887,200
- Annual tax amount: $3,358
- Date on market: 6/3/2026
- Cumulative days on market: 118 days
- Listing agreement: Exclusive Right To Sell
- Listing terms: Cash,Conventional
- Road surface type: Paved
Estimated market value
$874,400
$831,000 - $918,000
$3,899/mo
Price history
| Date | Event | Price |
|---|---|---|
| 9/5/2026 | Price change | $885,000-3.3%$242/sqft |
Source:  Hive MLS #100578779 Report a problem Hive MLS #100578779 Report a problem | ||
| 7/14/2026 | Price change | $915,000-3.6%$250/sqft |
Source: Hive MLS #100578779 Report a problem | ||
| 6/3/2026 | Listed for sale | $949,000+378.1%$259/sqft |
Source: Hive MLS #100578779 Report a problem | ||
| 4/5/2022 | Sold | $198,500$54/sqft |
Source: Public Record Report a problem | ||
Public tax history
| Year | Property taxes | Tax assessment |
|---|---|---|
| 2025 | $3,358 +5.4% | $887,200 +45.6% |
| 2024 | $3,185 +530.3% | $609,500 +530.3% |
| 2023 | $505 -0.9% | $96,700 |
| 2022 | $510 | $96,700 |
Find assessor info on the county website
Monthly payment
Est. payment
Payment breakdown
Explore the cost of this home by adjusting the details. Changes won't be saved.Climate risks
Neighborhood: 28429
Nearby schools
Schools provided by the listing agent
- Elementary: Castle Hayne
- Middle: Holly Shelter
- High: Laney
Source: Hive MLS. This data may not be complete. We recommend contacting the local school district to confirm school assignments for this home.
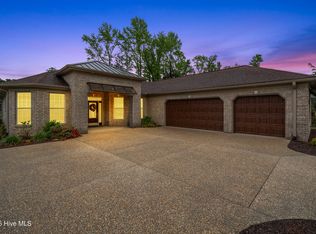
Similar homes
- $829,5003 bd4 ba2.6k sqft321 Jenoa Drive, Castle Hayne, NC 28429For Sale

 MLS ID #100569354, Beatty Pittman Real Estate Team LLC, Intracoastal Realty Corporation. Hive MLS
 - $799,0003 bd3 ba2.5k sqft764 Jenoa Loop, Castle Hayne, NC 28429For Sale
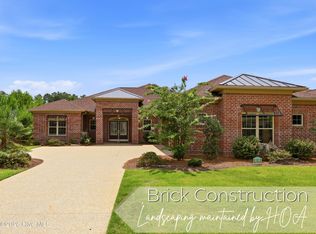 MLS ID #100595012, John A OConnor, The Saltwater Agency LLC. Hive MLS
 - $679,9904 bd3 ba2.4k sqft3612 Excelsior Lane, Castle Hayne, NC 28429For Sale
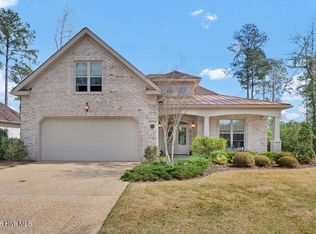 MLS ID #100560096, Nicole N Valentine, Intracoastal Realty Corporation. Hive MLS
 - $725,0003 bd3 ba2.3k sqft656 Jenoa Drive, Castle Hayne, NC 28429For Sale
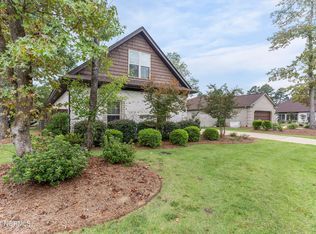 MLS ID #100554009, Team Gale, Coldwell Banker Sea Coast Advantage. Hive MLS
 - $775,0003 bd3 ba3k sqft1113 Rockhill Road, Castle Hayne, NC 28429For SaleMLS ID #100571920, Team Thirty 4 North, Coldwell Banker Sea Coast Advantage. Hive MLS
- $599,9003 bd4 ba2.3k sqft409 Cornubia Drive, Castle Hayne, NC 28429For SaleMLS ID #100595253, The Rising Tide Team, Intracoastal Realty Corporation. Hive MLS
- $574,9004 bd3 ba2.4k sqft653 Jenoa Loop, Castle Hayne, NC 28429For SaleMLS ID #100602842, Wayne D Bigg, BlueCoast Realty Corporation. Hive MLS
- $764,9005 bd5 ba3.3k sqft2520 Lakeside Circle, Wilmington, NC 28401For SaleMLS ID #100602810, Shane Register Team, Coldwell Banker Sea Coast Advantage-Midtown. Hive MLS
- $875,0004 bd4 ba3.4k sqft2364 Sugargrove Trail NE, Leland, NC 28451For SaleMLS ID #100601396, Crystal A Danford, Buy Coastal Real Estate. Hive MLS
- $829,0004 bd5 ba3.3k sqft3784 Crab Catcher Loop NE, Leland, NC 28451For SaleMLS ID #100566822, The Andrews Team, Coldwell Banker Sea Coast Advantage. Hive MLS
- $1,250,0003 bd4 ba2.4k sqft(Undisclosed Address), Castle Hayne, NC 28429For SaleMLS ID #100571095, Dawn J Berard, Sold Buy the Sea Realty. Hive MLS
- $899,9004 bd3 ba3.1k sqft2393 Red Birch Trail NE, Leland, NC 28451For SaleMLS ID #100587709, Jill Shellman, Intracoastal Realty Corporation. Hive MLS
- $850,0004 bd4 ba3.3k sqft79 Rice Flat Bay Street, Hampstead, NC 28443For SaleMLS ID #100598787, Janet G Cronemiller, BlueCoast Realty Corporation. Hive MLS
- $924,9004 bd3 ba3.7k sqft8812 Maple Ash Trail NE, Leland, NC 28451For SaleMLS ID #100570818, Wendy J Foster, Silver Coast Properties, LLC. Hive MLS
- $879,0004 bd4 ba3.3k sqft3334 Oyster Tabby Drive, Wilmington, NC 28412For SaleMLS ID #100574974, Jennifer Richardson Real Estate, Berkshire Hathaway HomeServices Carolina Premier Properties. Hive MLS
- $825,0004 bd4 ba2.9k sqft8244 Compass Pointe East Wynd Wynd NE, Leland, NC 28451For SaleMLS ID #100601094, Veronica Hurley, Coastal Properties. Hive MLS
- $915,0005 bd4 ba3.3k sqft8900 Champion Hills Drive, Wilmington, NC 28411For SaleMLS ID #100568857, Alexa A Winstead, RE/MAX Essential. Hive MLS
- $829,9904 bd4 ba2.8k sqft629 Blue Point Drive, Wilmington, NC 28411For SaleMLS ID #100598001, Osprey Realty Group, REAL Broker LLC. Hive MLS
- $799,9004 bd4 ba3.4k sqft1041 Golden Sands Way, Leland, NC 28451For SaleMLS ID #100594845, Victor R Rosado, Coldwell Banker Sea Coast Advantage. Hive MLS
- $879,0003 bd5 ba3.4k sqft2215 Meadow Holly Trail NE, Leland, NC 28451For SaleMLS ID #100553902, Steve J Triola, Compass Pointe Realty, LLC. Hive MLS
