ONE-FLOOR LIVING. NO YARDWORK. FIRST-CLASS AMENITIES. AND A LIFESTYLE THAT FEELS LIKE A VACATION.
If you're ready to simplify your life without giving up space, luxury, or amenities, you're ready for this exceptional all-brick home in the gated, golf-cart-friendly community of River Bluffs.
From the moment you walk through the front door, the floorplan delivers that WOW feeling. With 2,534 heated square feet plus approximately 450 square feet of year-round sunroom living, this home lives much larger than the numbers suggest. There are three bedrooms, an office, 2.5 bathrooms, and an incredible amount of space for both everyday living and entertaining--all on one convenient level.
The heart of the home is the impressive kitchen, featuring a massive granite island, stainless-steel appliances, a natural gas range, externally vented commercial-style range hood, wine refrigerator, side-by-side refrigerator, and dishwasher. From the kitchen, you can easily take in the expansive living room, which is large enough for today's oversized furniture with room to spare. The ceilings offer coffered detailing adding an elegant sense of volume and character.
The flooring throughout is equally impressive. Hardwood floors grace the main living areas and office, while the bedrooms feature comfortable carpeting. Tile flooring adds durability and style to the bathrooms, sunroom, and laundry room.
The primary suite is a true retreat, complete with a tray ceiling and ceiling fan. The luxurious primary bath features a zero-entry walk-in shower, large soaking tub, double vanity, and one of the biggest bathroom mirrors you'll ever see. The walk-in closet is equally impressive, with plenty of room for even the most extensive wardrobe and double rows of custom wood shelving.
And then there's the sunroom--approximately 450 square feet of additional living and entertaining space that takes outdoor cooking to an entirely new level. Rain or shine, you can fire up the stainless-steel gas grill in your own outdoor kitchen, complete with a commercial-style exhaust hood, refrigerator, and sink. It's the perfect place to entertain friends, enjoy a game day, or simply relax and enjoy the best of indoor/outdoor living without worrying about the weather.
The three-car garage gives you room for your vehicles, golf cart, toys, workshop, or favorite hobbies. And if boating is your thing, you're in luck: River Bluffs offers boat slips on the Cape Fear River. Larger toys are welcome, too, with gated community storage available.
Of course, the River Bluffs lifestyle is about much more than the house. Grab your golf cart and enjoy an impressive collection of amenities, including pickleball, tennis, basketball, disc golf, swimming, and an athletic center. And with a gated community, golf-cart-friendly streets, and beautifully maintained surroundings, everyday life here feels just a little easier--and a lot more fun.
For added peace of mind, the home is equipped with a whole-house backup generator and built-in alarm system.
If your idea of the perfect home includes one-floor living, virtually no yardwork, low property taxes, resort-style amenities, golf-cart convenience, boating access, and a beautifully appointed home with room for everything you love, you may have just found it.
Welcome to River Bluffs. Welcome home.
For sale
Price cut: $10K (8/31)
$799,000
764 Jenoa Loop, Castle Hayne, NC 28429
3beds
2,534sqft
Single Family Residence
Built in 2023
10,149 Square Feet Lot
$-- Zestimate®
$315/sqft
$288/mo HOA
What's special
- 51 days
- 263
- 9
Zillow last checked:
Listing updated:
Listed by:
John A OConnor 910-617-7909,
The Saltwater Agency LLC
Source: Hive MLS,MLS#: 100595012 Originating MLS: Cape Fear Realtors MLS, Inc.
Originating MLS: Cape Fear Realtors MLS, Inc.Facts & features
Interior
Bedrooms & bathrooms
- Bedrooms: 3
- Bathrooms: 3
- Full bathrooms: 2
- 1/2 bathrooms: 1
Rooms
- Room types: Master Bedroom, Bedroom 1, Dining Room, Bedroom 2, Living Room, Sunroom, Office, Laundry
Primary bedroom
- Level: First
- Dimensions: 18.3 x 13.3
Bedroom 1
- Level: First
- Dimensions: 12.6 x 12
Bedroom 2
- Level: First
- Dimensions: 14.3 x 12
Dining room
- Level: First
- Dimensions: 12.2 x 10.5
Kitchen
- Level: First
- Dimensions: 19 x 14
Laundry
- Level: First
- Dimensions: 11 x 7
Living room
- Level: First
- Dimensions: 20.5 x 16
Office
- Dimensions: 14.3 x 12
Sunroom
- Level: First
- Dimensions: 30.5 x 15.2
Heating
- Heat Pump, Electric
Cooling
- Heat Pump
Appliances
- Included: Built-In Microwave, Dryer, Disposal, Cooktop
- Laundry: Laundry Room
Features
- Walk-in Closet(s), Tray Ceiling(s), Kitchen Island, Ceiling Fan(s), Walk-in Shower, Blinds/Shades, Walk-In Closet(s)
- Flooring: Wood
- Windows: Thermal Windows
- Basement: None
- Attic: Floored,Scuttle,Pull Down Stairs
- Number of fireplaces: 1
Interior area
- Total structure area: 2,534
- Total interior livable area: 2,534 sqft
Video & virtual tour
Property
Parking
- Total spaces: 3
- Parking features: Garage
- Attached garage spaces: 3
Accessibility
- Accessibility features: Accessible Kitchen, Accessible Full Bath, Accessible Entrance
Features
- Levels: One
- Patio & porch: Covered, Screened, Front Porch, Rear Porch
- Exterior features: Irrigation System, Gas Grill, Cluster Mailboxes, Gas Log
- Pool features: None
- Fencing: None
- Has view: Yes
- View description: See Remarks
- Waterfront features: None
- Frontage type: See Remarks
Lot
- Size: 10,149 Square Feet
- Dimensions: 68 x 150 x 68 x 150
- Features: Interior Lot, Level, Wooded, Rectangular Lot, Sprinklers in Rear
Details
- Parcel number: R02400002471000
- Zoning: PD
- Special conditions: Standard
Construction
Type & style
- Home type: SingleFamily
- Property subtype: Single Family Residence
Materials
- Brick Veneer, Wood Frame
- Foundation: Slab
- Roof: Architectural Shingle
Condition
- New construction: No
- Year built: 2023
Utilities & green energy
- Sewer: County Sewer
- Water: County Water
- Utilities for property: Natural Gas Connected, Sewer Connected, Water Connected
Community & HOA
Community
- Security: Smoke Detector(s), Security System Leased
- Subdivision: River Bluffs
HOA
- Has HOA: Yes
- Amenities included: Barbecue, Basketball Court, Boat Dock, Boat Slip - Assigned, Clubhouse, Comm Garden, Pool, Fitness Center, Gated, Maintenance Common Areas, Maintenance Grounds, Maintenance Roads, Meeting Room, Park, Pickleball, Picnic Area, Restaurant, RV Parking, RV/Boat Storage, Storage, Street Lights, Tennis Court(s), Trash
- HOA fee: $3,450 annually
- HOA name: River Bluffs HOA
- HOA phone: 910-395-1500
Location
- Region: Castle Hayne
Financial & listing details
- Price per square foot: $315/sqft
- Tax assessed value: $782,900
- Annual tax amount: $2,963
- Date on market: 8/10/2026
- Cumulative days on market: 51 days
- Listing agreement: Exclusive Right To Sell
- Listing terms: Cash,Conventional,VA Loan
Estimated market value
Not available
Estimated sales range
Not available
$3,294/mo
Price history
| Date | Event | Price |
|---|---|---|
| 8/31/2026 | Price change | $799,000-1.2%$315/sqft |
Source:  Hive MLS #100595012 Report a problem Hive MLS #100595012 Report a problem | ||
| 8/10/2026 | Listed for sale | $809,000+307.6%$319/sqft |
Source: Hive MLS #100595012 Report a problem | ||
| 3/25/2022 | Sold | $198,500$78/sqft |
Source: Public Record Report a problem | ||
Public tax history
| Year | Property taxes | Tax assessment |
|---|---|---|
| 2025 | $3,014 -0.1% | $782,900 +37.9% |
| 2024 | $3,017 +350% | $567,600 +342.4% |
| 2023 | $670 -0.9% | $128,300 |
| 2022 | $677 | $128,300 |
Find assessor info on the county website
Monthly payment
Est. payment
Payment breakdown
Explore the cost of this home by adjusting the details. Changes won't be saved.Climate risks
Neighborhood: 28429
Nearby schools
Schools provided by the listing agent
- Elementary: Castle Hayne
- Middle: Trask
- High: New Hanover
Source: Hive MLS. This data may not be complete. We recommend contacting the local school district to confirm school assignments for this home.
Similar homes
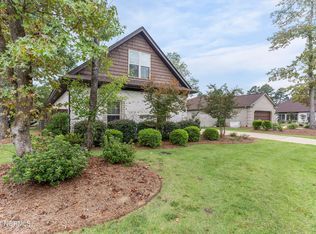
- $799,0003 bd3 ba2.7k sqft3626 Hansa Drive, Castle Hayne, NC 28429For Sale

 MLS ID #100587393, Audra S Moore, Magnolia Coastal Realty LLC. Hive MLS
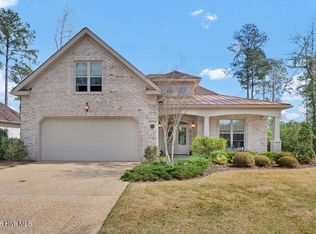
 - $725,0003 bd3 ba2.3k sqft656 Jenoa Drive, Castle Hayne, NC 28429For Sale
 MLS ID #100554009, Team Gale, Coldwell Banker Sea Coast Advantage. Hive MLS
 - $885,0004 bd4 ba3.6k sqft952 Jenoa Loop, Castle Hayne, NC 28429For Sale
 MLS ID #100578779, Tory Kuehner Group, Compass Carolinas LLC. Hive MLS
 - $679,9904 bd3 ba2.4k sqft3612 Excelsior Lane, Castle Hayne, NC 28429For Sale
 MLS ID #100560096, Nicole N Valentine, Intracoastal Realty Corporation. Hive MLS
 - $599,9003 bd4 ba2.3k sqft409 Cornubia Drive, Castle Hayne, NC 28429For SaleMLS ID #100595253, The Rising Tide Team, Intracoastal Realty Corporation. Hive MLS
- $574,9004 bd3 ba2.4k sqft653 Jenoa Loop, Castle Hayne, NC 28429For SaleMLS ID #100602842, Wayne D Bigg, BlueCoast Realty Corporation. Hive MLS
- $764,9005 bd5 ba3.3k sqft2520 Lakeside Circle, Wilmington, NC 28401For SaleMLS ID #100602810, Shane Register Team, Coldwell Banker Sea Coast Advantage-Midtown. Hive MLS
- $819,9003 bd3 ba3.1k sqft8343 Compass Pointe East Wynd NE, Leland, NC 28451For SaleMLS ID #100595086, L. Craig C Yarboro, Berkshire Hathaway HomeServices Carolina Premier Properties. Hive MLS
- $750,0003 bd3 ba2.8k sqft8804 Olympic Lane, Wilmington, NC 28411For SaleMLS ID #100599594, Team Gale, Coldwell Banker Sea Coast Advantage. Hive MLS
- $799,9004 bd4 ba3.4k sqft1041 Golden Sands Way, Leland, NC 28451For SaleMLS ID #100594845, Victor R Rosado, Coldwell Banker Sea Coast Advantage. Hive MLS
- $829,0004 bd5 ba3.3k sqft3784 Crab Catcher Loop NE, Leland, NC 28451For SaleMLS ID #100566822, The Andrews Team, Coldwell Banker Sea Coast Advantage. Hive MLS
- $799,0003 bd3 ba2.9k sqft3406 Oyster Tabby Drive, Wilmington, NC 28412For SaleMLS ID #100583934, Patrick A Alderson, Flat Fee Realty and Management LLC. Hive MLS
- $725,0004 bd3 ba2.7k sqft1200 Regalia Lane, Leland, NC 28451For SaleMLS ID #100584121, Regina M Drury, Regina Drury Real Estate Group LLC. Hive MLS
- $829,0003 bd3 ba3k sqft8819 Sawmill Creek Lane, Wilmington, NC 28411For SaleMLS ID #100596213, Tory Kuehner Group, Compass Carolinas LLC. Hive MLS
- $829,9904 bd4 ba2.8k sqft629 Blue Point Drive, Wilmington, NC 28411For SaleMLS ID #100598001, Osprey Realty Group, REAL Broker LLC. Hive MLS
- $735,0004 bd3 ba2.6k sqft9385 Fallen Pear Lane NE, Leland, NC 28451For SaleMLS ID #100567855, Stephanie N Pelton, Keller Williams Innovate-Wilmington. Hive MLS
- $735,0004 bd3 ba3k sqft1124 Willow Pond Lane, Leland, NC 28451For SaleMLS ID #100605105, Taylor L Pulliam, Salt and Stone Property Group. Hive MLS
- $849,0004 bd3 ba3.7k sqft1334 Hydrangea Court, Leland, NC 28451For SaleMLS ID #100601167, Nikki Hawthorne, Intracoastal Realty Corporation. Hive MLS
- $725,0003 bd3 ba3.3k sqft1113 Wyland Court, Leland, NC 28451For SaleMLS ID #100599452, Laura Mathis, Coldwell Banker Sea Coast Advantage-Leland. Hive MLS
- $724,0004 bd3 ba2.2k sqft2474 Sugargrove Trail NE, Leland, NC 28451For SaleMLS ID #100593112, Jayne J Kipke, Southern Realty Advantage LLC. Hive MLS
