Welcome to this beautifully crafted custom home in one of the most desirable locations within River Bluffs. Impeccably maintained and thoughtfully designed, this home offers timeless style, quality finishes, and exceptional attention to detail throughout.
A classic Southern-style front porch overlooks the community's most outstanding park, while the screened rear porch provides a peaceful retreat overlooking the turfed backyard for ease of maintenance.
Inside, you'll find impressive craftsmanship with custom cabinetry, extensive built-ins, elegant trim work, and upscale finishes throughout. The gourmet kitchen features granite countertops, KitchenAid stainless steel appliances, an induction cooktop, and a convenient drawer microwave, making it as functional as it is beautiful.
The spacious primary suite includes an oversized custom walk-in closet with abundant built-in shelving and connects directly to a thoughtfully designed laundry room and mudroom with an excellent drop zone. Upstairs, two generously sized guest bedrooms offer deep closets with custom wood shelving, while a large bonus room with built-in bookcases provides flexible space for a second living area. The additional built-out attic space offers the perfect place for a craft room or office.
Additional highlights include a whole-house generator and beautiful Graber woven wood shades for added comfort and convenience. Custom-built pantry with counter space for small appliances for added kitchen functionality. The garage is insulated with a wall-mounted A/C unit and the garage motor and springs are brand new.
River Bluffs is one of the Wilmington area's premier gated waterfront communities, offering a lifestyle centered around nature, recreation, and connection. Residents enjoy miles of scenic walking and biking trails, a picturesque riverwalk along the Cape Fear River, a resort-style pool, fitness center, post office, community gathering spaces, fire pit, pickleball, tennis and basketball courts, and kayak launch. This is more than just a home--it's an exceptional lifestyle in one of the area's most sought-after communities.
For sale
Price cut: $60K (9/18)
$799,000
3626 Hansa Drive, Castle Hayne, NC 28429
3beds
2,774sqft
Single Family Residence
Built in 2015
6,970 Square Feet Lot
$782,500 Zestimate®
$288/sqft
$295/mo HOA
What's special
Upscale finishes throughoutGourmet kitchenClassic southern-style front porchGranite countertopsBeautifully crafted custom homeExtensive built-insScreened rear porch
- 89 days
- 351
- 14
Zillow last checked:
Listing updated:
Listed by:
Audra S Moore 858-880-8484,
Magnolia Coastal Realty LLC
Source: Hive MLS,MLS#: 100587393 Originating MLS: Cape Fear Realtors MLS, Inc.
Originating MLS: Cape Fear Realtors MLS, Inc.Facts & features
Interior
Bedrooms & bathrooms
- Bedrooms: 3
- Bathrooms: 3
- Full bathrooms: 2
- 1/2 bathrooms: 1
Rooms
- Room types: Living Room, Dining Room, Master Bedroom, Bedroom 2, Bedroom 3, Family Room, Laundry, Bonus Room
Primary bedroom
- Level: First
- Dimensions: 16 x 15
Bedroom 2
- Level: Second
- Dimensions: 13 x 11
Bedroom 3
- Level: Second
- Dimensions: 13 x 11
Bonus room
- Description: Office / Flex / Bonus
- Level: Second
- Dimensions: 14 x 11
Dining room
- Level: First
- Dimensions: 19 x 11
Family room
- Description: Built-in shelves and entertainment center
- Level: Second
- Dimensions: 19 x 15
Kitchen
- Level: First
- Dimensions: 14 x 13
Laundry
- Description: Large laundry/mudroom with built-in drop zone
- Level: First
- Dimensions: 15 x 8
Living room
- Level: First
- Dimensions: 18 x 17
Heating
- Electric, Forced Air, Heat Pump, Natural Gas
Cooling
- Central Air
Appliances
- Included: Built-In Microwave, Refrigerator, Disposal, Dishwasher
- Laundry: Laundry Room
Features
- Master Downstairs, Walk-in Closet(s), Tray Ceiling(s), High Ceilings, Entrance Foyer, Mud Room, Solid Surface, Ceiling Fan(s), Pantry, Walk-in Shower, Blinds/Shades, Gas Log, Walk-In Closet(s)
- Flooring: Tile, Wood
- Basement: None
- Attic: Floored,Walk-In
- Number of fireplaces: 1
- Fireplace features: Gas Log
Interior area
- Total structure area: 2,774
- Total interior livable area: 2,774 sqft
Property
Parking
- Total spaces: 4
- Parking features: Off Street, Paved
- Attached garage spaces: 2
Features
- Levels: Two
- Patio & porch: Covered, Porch, Screened
- Exterior features: Irrigation System, Gas Log
- Pool features: None
- Fencing: Metal/Ornamental,Back Yard
- Has view: Yes
- View description: See Remarks
- Waterfront features: Deeded Water Access, Deeded Water Rights, Water Access Comm
- Frontage type: See Remarks
Lot
- Size: 6,970 Square Feet
- Features: Wooded, Deeded Water Access, Deeded Water Rights, Water Access Comm
Details
- Parcel number: R02500001075000
- Zoning: PD
- Special conditions: Standard
- Other equipment: Generator
Construction
Type & style
- Home type: SingleFamily
- Property subtype: Single Family Residence
Materials
- Fiber Cement, Wood Frame
- Foundation: Raised, Slab
- Roof: Architectural Shingle,Metal
Condition
- New construction: No
- Year built: 2015
Utilities & green energy
- Sewer: Public Sewer
- Water: Public
- Utilities for property: Sewer Connected, Water Connected
Community & HOA
Community
- Security: Smoke Detector(s)
- Subdivision: River Bluffs
HOA
- Has HOA: Yes
- Amenities included: Waterfront Community, Basketball Court, Boat Dock, Clubhouse, Comm Garden, Pool, Fitness Center, Gated, Maintenance Common Areas, Maintenance Grounds, Maintenance Roads, Management, Marina, Pickleball, Playground, Ramp, Restaurant, RV/Boat Storage, Security, Street Lights, Taxes, Tennis Court(s), Trash
- HOA fee: $3,540 annually
- HOA name: River Bluffs HOA
Location
- Region: Castle Hayne
Financial & listing details
- Price per square foot: $288/sqft
- Tax assessed value: $632,900
- Annual tax amount: $2,395
- Date on market: 7/9/2026
- Cumulative days on market: 89 days
- Listing agreement: Exclusive Right To Sell
- Listing terms: Cash,Conventional,FHA,VA Loan
Estimated market value
$782,500
$743,000 - $822,000
$3,076/mo
Price history
| Date | Event | Price |
|---|---|---|
| 9/18/2026 | Price change | $799,000-7%$288/sqft |
Source:  Hive MLS #100587393 Report a problem Hive MLS #100587393 Report a problem | ||
| 7/9/2026 | Listed for sale | $859,000+45.6%$310/sqft |
Source: Hive MLS #100587393 Report a problem | ||
| 5/6/2021 | Sold | $590,000+32.8%$213/sqft |
Source: Hive MLS #100260321 Report a problem | ||
| 11/13/2015 | Sold | $444,265$160/sqft |
Source: Hive MLS #30522486 Report a problem | ||
Public tax history
| Year | Property taxes | Tax assessment |
|---|---|---|
| 2025 | $2,446 +4.5% | $632,900 +44.5% |
| 2024 | $2,340 +0.2% | $438,100 |
| 2023 | $2,336 -0.9% | $438,100 |
| 2022 | $2,358 -13.4% | $438,100 -11.6% |
| 2021 | $2,723 +17% | $495,800 +34.8% |
| 2020 | $2,326 | $367,800 |
| 2019 | $2,326 | $367,800 |
| 2018 | $2,326 | $367,800 |
| 2017 | $2,326 | $367,800 +21.6% |
| 2016 | -- | $302,400 +656% |
| 2015 | $258 | $40,000 |
Find assessor info on the county website
Monthly payment
Est. payment
Payment breakdown
Explore the cost of this home by adjusting the details. Changes won't be saved.Climate risks
Neighborhood: 28429
Nearby schools
Schools provided by the listing agent
- Elementary: Castle Hayne
- Middle: Holly Shelter
- High: Laney
Source: Hive MLS. This data may not be complete. We recommend contacting the local school district to confirm school assignments for this home.
Similar homes
- $799,0003 bd3 ba2.5k sqft764 Jenoa Loop, Castle Hayne, NC 28429For Sale
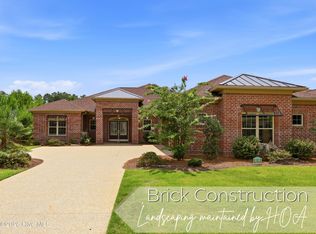
 MLS ID #100595012, John A OConnor, The Saltwater Agency LLC. Hive MLS
 - $599,9003 bd4 ba2.3k sqft409 Cornubia Drive, Castle Hayne, NC 28429For Sale
 MLS ID #100595253, The Rising Tide Team, Intracoastal Realty Corporation. Hive MLS
 - $839,0004 bd4 ba3.6k sqft952 Jenoa Loop, Castle Hayne, NC 28429For Sale
 MLS ID #100578779, Tory Kuehner Group, Compass Carolinas LLC. Hive MLS
 - $679,9904 bd3 ba2.4k sqft3612 Excelsior Lane, Castle Hayne, NC 28429For Sale
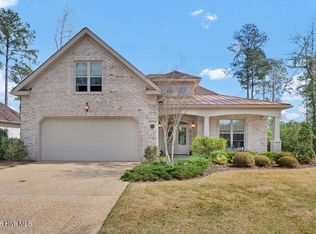 MLS ID #100560096, Nicole N Valentine, Intracoastal Realty Corporation. Hive MLS
 - $725,0003 bd3 ba3k sqft1113 Rockhill Road, Castle Hayne, NC 28429For SaleMLS ID #100571920, Team Thirty 4 North, Coldwell Banker Sea Coast Advantage. Hive MLS
- $640,0004 bd3 ba2.6k sqft1121 Rockhill Road, Castle Hayne, NC 28429For SaleMLS ID #100603372, Tory Kuehner Group, Compass Carolinas LLC. Hive MLS
- $715,0004 bd3 ba2.2k sqft1216 Rockhill Road, Castle Hayne, NC 28429New ConstructionMLS ID #100533727, Team Thirty 4 North, Coldwell Banker Sea Coast Advantage. Hive MLS
- $549,0004 bd3 ba2.4k sqft665 Jenoa Drive, Castle Hayne, NC 28429For SaleMLS ID #100582025, David Cummings Real Estate Team, Intracoastal Realty Corporation. Hive MLS
- $764,9005 bd5 ba3.3k sqft2520 Lakeside Circle, Wilmington, NC 28401For SaleMLS ID #100602810, Shane Register Team, Coldwell Banker Sea Coast Advantage-Midtown. Hive MLS
- $520,0003 bd3 ba1.9k sqft5516 Ashlyn Drive, Castle Hayne, NC 28429For SaleMLS ID #100593843, Kim L Pittman, Coldwell Banker Sea Coast Advantage-CB. Hive MLS
- $819,9003 bd3 ba3.1k sqft8343 Compass Pointe East Wynd NE, Leland, NC 28451For SaleMLS ID #100595086, L. Craig C Yarboro, Berkshire Hathaway HomeServices Carolina Premier Properties. Hive MLS
- $829,0004 bd5 ba3.3k sqft3784 Crab Catcher Loop NE, Leland, NC 28451For SaleMLS ID #100566822, The Andrews Team, Coldwell Banker Sea Coast Advantage. Hive MLS
- $799,0003 bd3 ba2k sqft6413 Chalfont Circle, Wilmington, NC 28405For SaleMLS ID #100599916, Cisco Cardoso, Cardoso & Company. Hive MLS
- $799,0003 bd3 ba2.9k sqft3406 Oyster Tabby Drive, Wilmington, NC 28412For SaleMLS ID #100583934, Patrick A Alderson, Flat Fee Realty and Management LLC. Hive MLS
- $735,0004 bd3 ba2.6k sqft9385 Fallen Pear Lane NE, Leland, NC 28451For SaleMLS ID #100567855, Stephanie N Pelton, Keller Williams Innovate-Wilmington. Hive MLS
- $825,0004 bd4 ba2.9k sqft8244 Compass Pointe East Wynd Wynd NE, Leland, NC 28451For SaleMLS ID #100601094, Veronica Hurley, Coastal Properties. Hive MLS
- $789,9003 bd3 ba2.5k sqft265 Iris Way, Hampstead, NC 28443For SaleMLS ID #100597045, Laura L Betz, RE/MAX Essential. Hive MLS
- $829,0003 bd3 ba3k sqft8819 Sawmill Creek Lane, Wilmington, NC 28411For SaleMLS ID #100596213, Tory Kuehner Group, Compass Carolinas LLC. Hive MLS
- $829,9904 bd4 ba2.8k sqft629 Blue Point Drive, Wilmington, NC 28411For SaleMLS ID #100598001, Osprey Realty Group, REAL Broker LLC. Hive MLS
- $879,0003 bd3 ba3.5k sqft8426 N Shoreside Way NE, Leland, NC 28451For SaleMLS ID #100604101, Jennifer Nau, Intracoastal Realty Corporation. Hive MLS
