This beautiful three-bedroom, three and a half bath custom home was built by Vahue Custom Homes specifically for its current owner and was thoughtfully designed and expertly crafted with both beauty and comfort in mind. The detailed trim work, carried throughout the residence, reflects the quality you expect in a Vahue home. The owners carefully selected features that enhance ease of maintenance and peace of mind, including a whole house generator, water purification system throughout, and HVAC system with integrated air purification.
Located in one of Wilmington's most desirable gated communities, River Bluffs offers an abundance of natural beauty and amenities, including a Riverwalk that stretches along the historic Cape Fear River.
Built in 2022, the home has been meticulously maintained and presents as though it were just completed. Every selection was made with intention, creating a cohesive design that balances comfort and functionality. The kitchen serves as the heart of the home, offering a highly functional layout with tile backsplash, quartz countertops, and premium appliances suited for any home chef. Positioned adjacent to the main living area, it allows for easy interaction as guests gather around the oversized island or relax in the nearby family room. The dining area continues the theme of custom craftsmanship, featuring built ins and a convenient wine cooler. The main level also includes a flexible space ideal for a dedicated office or parlor.
The owner's suite is located on the first floor and offers generous space, large walk-in closets, and a luxury bath with an oversized spa-inspired multi-head shower. Engineered hardwood flooring extends throughout both the upper and lower levels, adding warmth and continuity to the home. Upstairs, guests enjoy privacy and comfort with accommodations that mirror many of the features of the main suite, including a private bath, sitting area, and abundant storage.
Just off the family room is a glass enclosed porch with movable panels, allowing it to adapt comfortably to the seasons. Beyond the porch, a beautifully finished patio provides an inviting outdoor living space complete with a gas firepit, perfect for enjoying evenings outdoors.
This home is located just a short walk from the main pool, post office, and fitness center at Davis Square. Just outside the gate are additional amenities including a dog park, tennis courts, pickleball courts, bocce ball courts and a boat storage area. Along the river, residents enjoy a kayak and boat launch, the scenic Riverwalk, and a growing marina with boat slips available for purchase. River Bluffs is a golfcart friendly community known for its welcoming atmosphere, environmental stewardship, and exceptional quality of life.
Pending
$859,000
3623 Haughton Lane, Castle Hayne, NC 28429
3beds
2,759sqft
:
Get pre-qualified$5,239/mo
Single Family Residence
Built in 2021
10,803 Square Feet Lot
$834,500 Zestimate®
$311/sqft
$289/mo HOA
What's special
- 108 days |
- 104 |
- 2 |
Zillow last checked:
Listing updated:
Listed by:
Nicole N Valentine 910-470-7073,
Intracoastal Realty Corporation,
Rodney Q Harris 910-443-3444,
Intracoastal Realty Corporation
Source: Hive MLS,MLS#: 100561291 Originating MLS: Cape Fear Realtors MLS, Inc.
Originating MLS: Cape Fear Realtors MLS, Inc.Facts & features
Interior
Bedrooms & bathrooms
- Bedrooms: 3
- Bathrooms: 4
- Full bathrooms: 3
- 1/2 bathrooms: 1
Rooms
- Room types: Master Bedroom, Bedroom 2, Bedroom 3, Living Room, Office, Dining Room, Laundry, Loft
Primary bedroom
- Level: First
Bedroom 2
- Level: Second
Bedroom 3
- Level: Second
Dining room
- Level: First
Kitchen
- Level: First
Laundry
- Level: First
Living room
- Level: First
Loft
- Level: Second
Office
- Level: First
Heating
- Heat Pump, Fireplace(s), Electric, Forced Air, Natural Gas
Cooling
- Central Air, Ceiling Fan(s), Heat Pump
Appliances
- Included: Mini Refrigerator, Gas Cooktop, Built-In Microwave, Built-In Electric Oven, Dishwasher, Water Purifier
- Laundry: Dryer Hookup, Washer Hookup, Laundry Room
Features
- Walk-in Closet(s), High Ceilings, Solid Surface, Whole-Home Generator, Kitchen Island, Ceiling Fan(s), Walk-in Shower, Blinds/Shades, Built-in Features, Walk-In Closet(s)
- Flooring: Hardwood
- Windows: Thermal Windows
- Attic: Scuttle,Walk-In
Interior area
- Total structure area: 2,759
- Total interior livable area: 2,759 sqft
Property
Parking
- Total spaces: 2
- Parking features: Garage Faces Rear, Garage Door Opener, On Site, Paved, Garage
- Attached garage spaces: 2
Features
- Levels: Two
- Patio & porch: Screened, Front Porch, Glass Enclosed, Rear Porch
- Exterior features: Irrigation System
- Fencing: None
- Has view: Yes
- View description: See Remarks
- Frontage type: See Remarks
Lot
- Size: 10,803 Square Feet
- Dimensions: 75 x 135 x 75 x 139
Details
- Parcel number: R02500001181000
- Zoning: PD
- Special conditions: Standard
- Other equipment: Air Purifier
Construction
Type & style
- Home type: SingleFamily
- Property subtype: Single Family Residence
Materials
- Fiber Cement, Wood Frame
- Foundation: Slab
- Roof: Architectural Shingle
Condition
- New construction: No
- Year built: 2021
Utilities & green energy
- Sewer: Public Sewer
- Water: Public
- Utilities for property: Natural Gas Connected, Sewer Connected, Water Connected
Community & HOA
Community
- Subdivision: River Bluffs
HOA
- Has HOA: Yes
- Amenities included: Basketball Court, Pool, Dog Park, Fitness Center, Gated, Maintenance Common Areas, Maintenance Grounds, Maintenance Roads, Management, Marina, Park, Pickleball, Ramp, RV/Boat Storage, Security, Street Lights, Tennis Court(s)
- HOA fee: $3,464 annually
- HOA name: River Bluffs HOA
- HOA phone: 910-395-1500
Location
- Region: Castle Hayne
Financial & listing details
- Price per square foot: $311/sqft
- Tax assessed value: $686,300
- Annual tax amount: $2,597
- Date on market: 3/19/2026
- Cumulative days on market: 109 days
- Listing agreement: Exclusive Right To Sell
- Listing terms: Cash,Conventional,VA Loan
- Road surface type: Paved
Estimated market value
$834,500
$793,000 - $876,000
$3,133/mo
Price history
| Date | Event | Price |
|---|---|---|
| 6/17/2026 | Pending sale | $859,000$311/sqft |
Source:  Hive MLS #100561291 Report a problem Hive MLS #100561291 Report a problem | ||
| 3/19/2026 | Listed for sale | $859,000+21.2%$311/sqft |
Source: Hive MLS #100561291 Report a problem | ||
| 9/28/2022 | Sold | $708,500+473.7%$257/sqft |
Source: Public Record Report a problem | ||
| 8/18/2021 | Sold | $123,500$45/sqft |
Source: Public Record Report a problem | ||
Public tax history
| Year | Property taxes | Tax assessment |
|---|---|---|
| 2025 | $2,648 -3.3% | $686,300 +33.4% |
| 2024 | $2,738 +0.1% | $514,300 |
| 2023 | $2,734 +202.6% | $514,300 +200.2% |
| 2022 | $904 +27.3% | $171,300 +32.2% |
| 2021 | $710 +12.2% | $129,600 +29.6% |
| 2020 | $633 | $100,000 |
| 2019 | $633 | $100,000 |
| 2018 | $633 | $100,000 |
| 2017 | $633 +128.2% | $100,000 +150% |
| 2016 | $277 +7.6% | $40,000 |
| 2015 | $258 | $40,000 |
Find assessor info on the county website
Monthly payment
Est. payment
Payment breakdown
Explore the cost of this home by adjusting the details. Changes won't be saved.Climate risks
Neighborhood: 28429
Nearby schools
GreatSchools rating
- 7/10Castle Hayne ElementaryGrades: PK-5Distance: 3.9 mi
- 8/10Holly Shelter Middle SchoolGrades: 6-8Distance: 3.9 mi
- 4/10Emsley A Laney HighGrades: 9-12Distance: 4.6 mi
Schools provided by the listing agent
- Elementary: Castle Hayne
- Middle: Holly Shelter
- High: Laney
Source: Hive MLS. This data may not be complete. We recommend contacting the local school district to confirm school assignments for this home.
- $855,6003 bd2 ba2.5k sqft3619 Haughton Ln, Castle Hayne, NC 28429Off Market
- $170,0009,844 Square Feet3627 Haughton Ln, Castle Hayne, NC 28429Sold
- $859,0003 bd3 ba2.7k sqft3626 Hansa Dr, Castle Hayne, NC 28429For Sale

- $768,3004 bd4 ba3.2k sqft3622 Hansa Dr, Castle Hayne, NC 28429Off Market
- $831,0003 bd2 ba2.6k sqft3631 Haughton Ln, Castle Hayne, NC 28429Off Market
- $989,9003 bd3 ba3k sqft3615 Haughton Ln, Castle Hayne, NC 28429Off Market
- $735,8004 bd3 ba2.5k sqft3630 Hansa Dr, Castle Hayne, NC 28429Off Market
- $773,3004 bd3 ba2.8k sqft3618 Hansa Dr, Castle Hayne, NC 28429Off Market
A local agent can set up tours, give advice and negotiate with sellers.
Similar homes
- $699,9904 bd3 ba2.4k sqft3612 Excelsior Lane, Castle Hayne, NC 28429For Sale
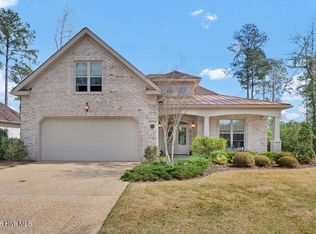
 MLS ID #100560096, Nicole N Valentine, Intracoastal Realty Corporation. Hive MLS
 - $1,249,0005 bd4 ba3.7k sqft3610 Hansa Drive, Castle Hayne, NC 28429For Sale
 MLS ID #100561379, Nicole N Valentine, Intracoastal Realty Corporation. Hive MLS
 - $586,0003 bd2 ba1.8k sqft323 Cornubia Drive, Castle Hayne, NC 28429For Sale
 MLS ID #100568555, Robin Perron, Keller Williams Innovate-Wilmington. Hive MLS
 - $1,099,0004 bd3 ba2.9k sqft3606 Barnesmore Drive, Castle Hayne, NC 28429For Sale
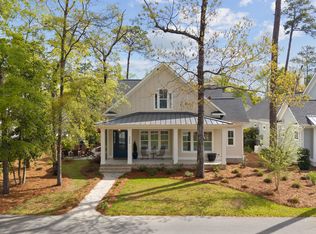 MLS ID #100566937, Beth Starkey, Nest Realty. Hive MLS
 - $750,0003 bd4 ba2.7k sqft237 Sabal Pond Way, Castle Hayne, NC 28429For SaleMLS ID #100585608, Michelle Clark-Bradley, Intracoastal Realty Corporation. Hive MLS
- $625,0003 bd2 ba1.8k sqft332 Cornubia Drive, Castle Hayne, NC 28429For SaleMLS ID #100557303, Joel Sheesley, Coldwell Banker Sea Coast Advantage. Hive MLS
- $740,0004 bd3 ba2.3k sqft2760 Alvernia Drive, Castle Hayne, NC 28429New ConstructionHive MLS
- $659,9004 bd3 ba2.6k sqft1121 Rockhill Road, Castle Hayne, NC 28429For SaleMLS ID #100548611, Tory Kuehner Group, Compass Carolinas LLC. Hive MLS
- $699,9004 bd4 ba2.2k sqft1220 Rockhill Road, Castle Hayne, NC 28429New ConstructionHive MLS
- $824,9004 bd4 ba3k sqft9274 Fallen Pear Lane NE, Leland, NC 28451For SaleMLS ID #100567663, Madi S Coulter, Masonboro Realty, Inc.. Hive MLS
- $699,0004 bd4 ba2.9k sqft1016 Natural Springs Way, Leland, NC 28451For SaleMLS ID #100591175, Tiffany Williamson, Navigate Realty. Hive MLS
- $949,9004 bd5 ba3.6k sqft2697 Alvernia Drive, Castle Hayne, NC 28429For SaleMLS ID #100588676, The Domenico Grillo Real Estate Team, Keller Williams Innovate-Wilmington. Hive MLS
- $850,0003 bd4 ba3.5k sqft2364 Sugargrove Trail NE, Leland, NC 28451For SaleMLS ID #100554017, James M Diaz, Coldwell Banker Sea Coast Advantage-Leland. Hive MLS
- $860,0004 bd4 ba2.9k sqft2552 E Timber Crest Drive NE, Leland, NC 28451For SaleMLS ID #100555055, Laura Mathis, Coldwell Banker Sea Coast Advantage-Leland. Hive MLS
- $850,0003 bd3 ba2.9k sqft4021 Yorke Meadow Court, Wilmington, NC 28412For SaleMLS ID #100579871, The Cameron Team, Coldwell Banker Sea Coast Advantage. Hive MLS
- $825,0003 bd3 ba2.9k sqft3406 Oyster Tabby Drive, Wilmington, NC 28412For SaleMLS ID #100583934, Patrick A Alderson, Flat Fee Realty and Management LLC. Hive MLS
- $735,0004 bd3 ba2.6k sqft9385 Fallen Pear Lane NE, Leland, NC 28451For SaleMLS ID #100567855, Stephanie N Pelton, Keller Williams Innovate-Wilmington. Hive MLS
- $775,0003 bd4 ba3.6k sqft1106 Stanfield Court, Leland, NC 28451For SaleMLS ID #100576287, Laura Mathis, Coldwell Banker Sea Coast Advantage-Leland. Hive MLS
- $799,9004 bd4 ba3.1k sqft2950 Scotts Hill Loop Road, Wilmington, NC 28411For SaleMLS ID #100579388, Brian Bursell, BlueCoast Realty Corporation. Hive MLS
- $879,0004 bd4 ba3.3k sqft3334 Oyster Tabby Drive, Wilmington, NC 28412For SaleMLS ID #100574974, Jennifer Richardson Real Estate, Berkshire Hathaway HomeServices Carolina Premier Properties. Hive MLS
