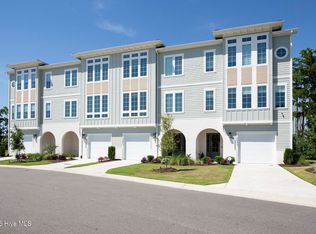
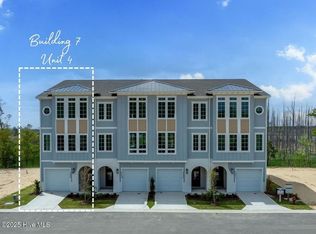
Experience waterfront luxury at its finest in this exceptional end-unit townhome at Sunset Towns, nestled within the highly sought-after waterfront community of Sunset Reach. Perfectly positioned along the Northeast Cape Fear River, this residence offers breathtaking water views and is just 10 minutes from downtown Wilmington by boat or car. Designed with both elegance and functionality in mind, the home showcases wide-plank flooring throughout the main living areas, crown molding, solid-core bedroom doors, and upgraded bronze lighting and plumbing fixtures. The first level features a private guest suite with a beautifully appointed bath and fully tiled walk-in shower, along with direct access to a covered patio. The expansive main living level boasts an open-concept design with a spacious great room, dining area, study, powder room, and a chef-inspired kitchen complete with premium appliances, gas range with custom hood, under-counter microwave drawer, matching refrigerator, quartz countertops, a large stained center island, and designer gray cabinetry. Bi-parting glass doors open to a covered Trex deck, creating the perfect setting for effortless indoor-outdoor entertaining. Upstairs, the luxurious primary suite captures stunning river views from its private balcony and features a spa-inspired bath, while two additional bedrooms, a full bath, and laundry room complete the third floor. An additional bonus room provides the perfect space for a home theater, fitness studio, recovery room, or private office. The fourth floor is truly the showpiece of the home, featuring a spectacular rooftop terrace with an outdoor kitchen, pergola, powder room, and conditioned storage--an incredible space to relax while taking in unforgettable sunsets over the river. An elevator services every level for ultimate convenience. Numerous custom upgrades have been added beyond the builder's standard finishes, making this home truly one of a kind including water softener and filtration system. Residents of Sunset Reach enjoy resort-style amenities including a lakeside pool and clubhouse, pickleball courts, walking trails, kayak and paddleboard launches on both the lake and river, and a private marina with deep-water boat slips. A boat slip is also available for purchase separately, offering the opportunity to fully embrace the coastal waterfront lifestyle.
For sale
$949,900
2697 Alvernia Drive, Castle Hayne, NC 28429
4beds
3,690sqft
Townhouse
Built in 2024
2,047 Square Feet Lot
$931,700 Zestimate®
$257/sqft
$671/mo HOA
What's special
Lakeside pool and clubhouseAdditional bonus roomCrown moldingCovered trex deckSpectacular rooftop terraceBi-parting glass doorsChef-inspired kitchen
- 36 days |
- 214 |
- 9 |
Zillow last checked:
Listing updated:
Listed by:
The Domenico Grillo Real Estate Team 910-508-7387,
Keller Williams Innovate-Wilmington
Source: Hive MLS,MLS#: 100588676 Originating MLS: Cape Fear Realtors MLS, Inc.
Originating MLS: Cape Fear Realtors MLS, Inc.Facts & features
Interior
Bedrooms & bathrooms
- Bedrooms: 4
- Bathrooms: 5
- Full bathrooms: 3
- 1/2 bathrooms: 2
Rooms
- Room types: Bedroom 1, Great Room, Dining Room, Office, Master Bedroom, Bedroom 3, Bedroom 4, Other
Primary bedroom
- Description: suited with WIC and private porch
- Level: Third
- Dimensions: 14 x 15
Bedroom 1
- Description: Ground floor suite with patio, bathroom and WIC
- Level: Ground
- Dimensions: 16.67 x 11.33
Bedroom 3
- Level: Third
- Dimensions: 11.67 x 12
Bedroom 4
- Level: Third
- Dimensions: 12 x 12
Dining room
- Level: Second
- Dimensions: 15 x 12.33
Great room
- Description: main floor with elevator access
- Level: Second
- Dimensions: 24 x 17.33
Kitchen
- Description: main floor with elevator access
- Level: Second
- Dimensions: 15.5 x 16.75
Office
- Description: Study with glass slider
- Level: Second
- Dimensions: 8.9 x 8.5
Other
- Description: conditioned storage
- Dimensions: 12 x 15.17
Heating
- Electric, Heat Pump
Cooling
- Central Air
Appliances
- Included: Vented Exhaust Fan, Mini Refrigerator, Gas Oven, Built-In Microwave, Water Softener, Washer, Refrigerator, Range, Dryer, Disposal, Dishwasher, Tankless Water Heater, Water Purifier
- Laundry: Laundry Room
Features
- Walk-in Closet(s), Tray Ceiling(s), High Ceilings, Entrance Foyer, Solid Surface, Kitchen Island, Elevator, 2nd Kitchen, Ceiling Fan(s), Pantry, Reverse Floor Plan, Walk-in Shower, Blinds/Shades, Smart Thermostat, Walk-In Closet(s)
- Common walls with other units/homes: End Unit
Interior area
- Total structure area: 3,690
- Total interior livable area: 3,690 sqft
Video & virtual tour
Property
Parking
- Total spaces: 2
- Parking features: Garage Faces Front, Covered, Concrete, Garage Door Opener, See Remarks, Lighted, On Site, Tandem, Garage
- Attached garage spaces: 2
Accessibility
- Accessibility features: Accessible Elevator Installed
Features
- Levels: Three Or More
- Patio & porch: Covered, Deck, Patio, Porch, Screened, See Remarks, Balcony, Rear Porch
- Exterior features: Gas Grill, Outdoor Kitchen, Cluster Mailboxes, End Unit
- Pool features: See Remarks
- Fencing: Metal/Ornamental,Partial
- Has view: Yes
- View description: River, Water
- Has water view: Yes
- Water view: River,Water
- Waterfront features: Water Access Comm
- Frontage type: River
Lot
- Size: 2,047 Square Feet
- Dimensions: 30 x 68 x 30 x 68
- Features: See Remarks, Water Access Comm
Details
- Additional structures: Pergola, See Remarks, Outdoor Kitchen
- Parcel number: R02400002579000
- Zoning: R-15
- Special conditions: Standard
Construction
Type & style
- Home type: Townhouse
- Property subtype: Townhouse
Materials
- Stucco, Fiber Cement, Wood Frame
- Foundation: Slab
- Roof: Architectural Shingle,Metal
Condition
- New construction: No
- Year built: 2024
Utilities & green energy
- Sewer: Public Sewer
- Water: Public
- Utilities for property: Natural Gas Connected, Sewer Available, Water Available
Green energy
- Energy efficient items: Thermostat
Community & HOA
Community
- Subdivision: Sunset Reach
HOA
- Has HOA: Yes
- Amenities included: Roof Maintenance, Waterfront Community, Boat Dock, Clubhouse, Pool, Gated, Jogging Path, Maintenance Common Areas, Maintenance Grounds, Maintenance Roads, Management, Marina, Master Insure, Pest Control, Pickleball, Sewer, Sidewalks, Street Lights, Termite Bond, Trail(s), Trash, Water, See Remarks
- HOA fee: $8,052 annually
- HOA name: SUNSET REACH POA
- HOA phone: 910-395-1500
- Second HOA name: SUNSET TOWNS
- Second HOA phone: 910-395-1500
Location
- Region: Castle Hayne
Financial & listing details
- Price per square foot: $257/sqft
- Tax assessed value: $869,500
- Annual tax amount: $3,291
- Date on market: 7/14/2026
- Cumulative days on market: 36 days
- Listing agreement: Exclusive Right To Sell
- Listing terms: Commercial,Cash,Conventional,VA Loan,See Remarks
- Road surface type: Paved
Estimated market value
$931,700
$885,000 - $978,000
$4,050/mo
Price history
| Date | Event | Price |
|---|---|---|
| 7/14/2026 | Listed for sale | $949,900-2.6%$257/sqft |
Source:  Hive MLS #100588676 Report a problem Hive MLS #100588676 Report a problem | ||
| 10/14/2025 | Listing removed | $975,000$264/sqft |
Source: Hive MLS #100519805 Report a problem | ||
| 9/22/2025 | Listed for sale | $975,000$264/sqft |
Source: Hive MLS #100519805 Report a problem | ||
| 8/1/2025 | Contingent | $975,000$264/sqft |
Source: Hive MLS #100519805 Report a problem | ||
| 7/25/2025 | Price change | $975,000-2.4%$264/sqft |
Source: Hive MLS #100519805 Report a problem | ||
| 7/18/2025 | Listed for sale | $999,000+9.3%$271/sqft |
Source: Hive MLS #100519805 Report a problem | ||
| 12/12/2024 | Sold | $914,130$248/sqft |
Source: Hive MLS #100453137 Report a problem | ||
| 8/5/2024 | Pending sale | $914,130$248/sqft |
Source: Hive MLS #100453137 Report a problem | ||
| 7/17/2024 | Price change | $914,130-0.1%$248/sqft |
Source: Hive MLS #100453137 Report a problem | ||
| 6/28/2024 | Listed for sale | $915,000$248/sqft |
Source: Hive MLS #100453137 Report a problem | ||
Public tax history
| Year | Property taxes | Tax assessment |
|---|---|---|
| 2025 | $3,365 | $869,500 |
Find assessor info on the county website
Monthly payment
Est. payment
Payment breakdown
Explore the cost of this home by adjusting the details. Changes won't be saved.Climate risks
Neighborhood: 28429
Nearby schools
GreatSchools rating
- 7/10Castle Hayne ElementaryGrades: PK-5Distance: 4.7 mi
- 8/10Holly Shelter Middle SchoolGrades: 6-8Distance: 4.7 mi
- 4/10Emsley A Laney HighGrades: 9-12Distance: 4.9 mi
Schools provided by the listing agent
- Elementary: Castle Hayne
- Middle: Holly Shelter
- High: Laney
Source: Hive MLS. This data may not be complete. We recommend contacting the local school district to confirm school assignments for this home.
- $899,0004 bd5 ba3.6k sqft2689 Alvernia Dr, Castle Hayne, NC 28429For Sale
- $327,6000.27 acres2701 Alvernia Dr, Castle Hayne, NC 28429Off Market
- $660,3004 bd4 ba-- sqft2589 Alvernia Dr, Castle Hayne, NC 28429Off Market
- $888,5004 bd5 ba3.3k sqft2685 Alvernia Dr, Castle Hayne, NC 28429Sold

- $125,0001,698 sqft2605 Alvernia Dr, Castle Hayne, NC 28429Off Market
- $125,0001,350 sqft2609 Alvernia Dr, Castle Hayne, NC 28429Off Market
- $799,9904 bd5 ba3.6k sqft2693 Alvernia Dr, Castle Hayne, NC 28429Sold
- $125,0001,350 sqft2613 Alvernia Dr, Castle Hayne, NC 28429Off Market
A local agent can set up tours, give advice and negotiate with sellers.
Similar homes
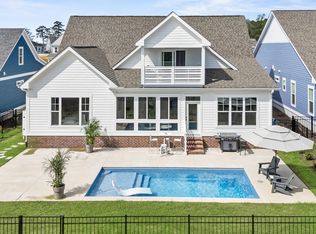
- $929,9004 bd4 ba3.3k sqft2818 Salvador Way, Castle Hayne, NC 28429For Sale
 MLS ID #100559314, Rob H Warwick, Coldwell Banker Sea Coast Advantage. Hive MLS
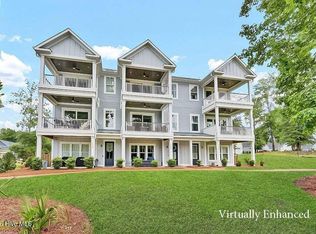
 - $750,0003 bd4 ba2.7k sqft237 Sabal Pond Way, Castle Hayne, NC 28429For Sale
 MLS ID #100585608, Michelle Clark-Bradley, Intracoastal Realty Corporation. Hive MLS
 - $1,185,0004 bd4 ba3.9k sqft2765 Alvernia Drive, Castle Hayne, NC 28429For Sale
 MLS ID #100559672, Ashley A Sabinsky, Keller Williams Innovate-Wilmington. Hive MLS
 - $899,9004 bd5 ba2.8k sqft3617 Barnesmore Drive, Castle Hayne, NC 28429New Construction
 MLS ID #100451918, John D Lennon, River Bluffs Realty, LLC. Hive MLS
 - $740,0004 bd3 ba2.3k sqft2760 Alvernia Drive, Castle Hayne, NC 28429New ConstructionHive MLS
- $1,099,0004 bd3 ba2.9k sqft3606 Barnesmore Drive, Castle Hayne, NC 28429For SaleMLS ID #100566937, Beth Starkey, Nest Realty. Hive MLS
- $715,0004 bd3 ba2.2k sqft1216 Rockhill Road, Castle Hayne, NC 28429New ConstructionMLS ID #100533727, Team Thirty 4 North, Coldwell Banker Sea Coast Advantage. Hive MLS
- $552,5003 bd2 ba1.9k sqft753 Jenoa Drive, Castle Hayne, NC 28429For SaleMLS ID #100594774, Rodney Q Harris, Intracoastal Realty Corporation. Hive MLS
- $1,249,0005 bd4 ba3.7k sqft3610 Hansa Drive, Castle Hayne, NC 28429For SaleMLS ID #100561379, Nicole N Valentine, Intracoastal Realty Corporation. Hive MLS
- $699,9004 bd4 ba2.2k sqft1220 Rockhill Road, Castle Hayne, NC 28429New ConstructionHive MLS
- $1,395,0003 bd4 ba3.2k sqft3623 White Cliffs Drive, Castle Hayne, NC 28429For SaleMLS ID #100537011, Michelle Clark-Bradley, Intracoastal Realty Corporation. Hive MLS
- $975,0004 bd4 ba2.9k sqft1636 Osprey Cove Court, Wilmington, NC 28401For SaleMLS ID #100585653, Christian A Cardamone, Aloha Wilmington Real Estate. Hive MLS
- $576,0003 bd2 ba1.8k sqft323 Cornubia Drive, Castle Hayne, NC 28429For SaleMLS ID #100568555, Robin Perron, Keller Williams Innovate-Wilmington. Hive MLS
- $924,9004 bd3 ba3.7k sqft8812 Maple Ash Trail NE, Leland, NC 28451For SaleMLS ID #100570818, Wendy J Foster, Silver Coast Properties, LLC. Hive MLS
- $965,0002 bd4 ba2k sqft3609 Watercraft Ferry Avenue, Wilmington, NC 28412For SaleMLS ID #100567554, Kara M OShea, Daymark Realty LLC. Hive MLS
- $869,9004 bd6 ba3.4k sqft1224 Williamsburg Court, Wilmington, NC 28411For SaleMLS ID #100576855, The Domenico Grillo Real Estate Team, Keller Williams Innovate-Wilmington. Hive MLS
- $599,0003 bd2 ba1.8k sqft332 Cornubia Drive, Castle Hayne, NC 28429For SaleMLS ID #100557303, Joel Sheesley, Coldwell Banker Sea Coast Advantage. Hive MLS
- $975,0004 bd4 ba2.7k sqft2675 W Timber Crest Drive NE, Leland, NC 28451For SaleMLS ID #100593101, Uncharted Realty Group, Keller Williams Innovate-Wilmington. Hive MLS
- $850,0004 bd5 ba3.3k sqft3784 Crab Catcher Loop NE, Leland, NC 28451For SaleMLS ID #100566822, The Andrews Team, Coldwell Banker Sea Coast Advantage. Hive MLS
- $975,0004 bd3 ba4.3k sqft2621 Ocean Palm Court NE, Leland, NC 28451For SaleMLS ID #100540967, Adam C Connolly, Berkshire Hathaway HomeServices Carolina Premier Properties. Hive MLS
