Back on the Market, due to unrelated issues with the home.
Jaw-dropping luxury meets exceptional investment potential in this fully renovated showpiece designed for modern living and effortless entertaining. This stunning property offers 4 spacious bedrooms, 4 full bathrooms, and 2 half bathrooms, with every detail carefully curated to create a one-of-a-kind living experience. From the moment you enter, you'll notice the seamless open-concept design, flooded with natural light and highlighted by gorgeous imported Cali Sand flooring from Spain throughout the main living areas. The chef's kitchen serves as the heart of the home, featuring high-end appliances, elegant quartz countertops, and an upscale design perfect for hosting gatherings both large and small. Expansive living and dining spaces flow beautifully together, while a versatile office/flex room provides the ideal setup for working from home, a gym, media room, or creative space. Modern recessed lighting and designer fixtures enhance the sleek contemporary feel throughout the home. Step outside to your private backyard oasis complete with a beautifully landscaped yard and in-ground pool, creating the ultimate setting for relaxation and entertaining. The detached rear garage has also been fully renovated and presents incredible potential for conversion into a separate living quarters or luxury guest suite featuring space for a bedroom, bathroom, kitchen, and living area -- ideal for multigenerational living, rental income, or an additional investment opportunity. Located in a highly desirable area with no HOA and just minutes from top-rated schools, shopping, dining, and recreation, this move-in ready property offers luxury, flexibility, and endless possibilities all in one extraordinary package.
For sale
Price cut: $30K (6/24)
$869,900
1224 Williamsburg Court, Wilmington, NC 28411
4beds
3,454sqft
Single Family Residence
Built in 1993
0.39 Acres Lot
$848,600 Zestimate®
$252/sqft
$-- HOA
What's special
- 71 days |
- 959 |
- 55 |
Zillow last checked:
Listing updated:
Listed by:
The Domenico Grillo Real Estate Team 910-508-7387,
Keller Williams Innovate-Wilmington
Source: Hive MLS,MLS#: 100576855 Originating MLS: Cape Fear Realtors MLS, Inc.
Originating MLS: Cape Fear Realtors MLS, Inc.Facts & features
Interior
Bedrooms & bathrooms
- Bedrooms: 4
- Bathrooms: 6
- Full bathrooms: 4
- 1/2 bathrooms: 2
Rooms
- Room types: Family Room, Dining Room, Sunroom, Living Room, Master Bedroom, Bedroom 1, Bedroom 2, Bedroom 3
Primary bedroom
- Level: First
- Dimensions: 16 x 15
Bedroom 1
- Level: First
- Dimensions: 16 x 12
Bedroom 2
- Level: Second
- Dimensions: 15 x 7
Bedroom 3
- Level: Second
- Dimensions: 11 x 17
Dining room
- Level: First
- Dimensions: 13 x 11
Family room
- Level: First
- Dimensions: 13 x 31
Kitchen
- Level: First
- Dimensions: 16 x 31
Living room
- Level: First
- Dimensions: 17 x 15
Sunroom
- Level: First
- Dimensions: 17 x 20
Heating
- Heat Pump, Electric
Cooling
- Central Air, Heat Pump
Appliances
- Included: Gas Oven, Built-In Microwave, Washer, Refrigerator, Dryer, Disposal, Dishwasher
- Laundry: Laundry Room
Features
- Master Downstairs, Walk-in Closet(s), Kitchen Island, Apt/Suite, Ceiling Fan(s), Pantry, Walk-in Shower, Wet Bar, Blinds/Shades, Built-in Features, Eat-in Kitchen, Smart Thermostat, Walk-In Closet(s)
- Number of fireplaces: 1
Interior area
- Total structure area: 3,454
- Total interior livable area: 3,454 sqft
Video & virtual tour
Property
Parking
- Total spaces: 4
- Parking features: Off Street, Paved
- Attached garage spaces: 4
Features
- Levels: Two
- Patio & porch: Deck, Porch
- Fencing: Privacy,Back Yard,Wood
- Has view: Yes
- View description: None
- Frontage type: See Remarks
Lot
- Size: 0.39 Acres
- Dimensions: 110 x 175 x 83 x 177
Details
- Additional structures: See Remarks, Storage
- Parcel number: R03515001003000
- Zoning: R-15
- Special conditions: Standard
Construction
Type & style
- Home type: SingleFamily
- Property subtype: Single Family Residence
Materials
- Brick Veneer, Wood Frame
- Foundation: Crawl Space
- Roof: Architectural Shingle
Condition
- New construction: No
- Year built: 1993
Utilities & green energy
- Sewer: Public Sewer
- Water: Public
- Utilities for property: Sewer Available, Water Available
Community & HOA
Community
- Security: Security Lights, Security System, Smoke Detector(s)
- Subdivision: Brittany Woods
HOA
- Has HOA: No
- Amenities included: None
Location
- Region: Wilmington
Financial & listing details
- Price per square foot: $252/sqft
- Tax assessed value: $631,900
- Annual tax amount: $2,391
- Date on market: 8/6/2026
- Cumulative days on market: 71 days
- Listing agreement: Exclusive Right To Sell
- Listing terms: Commercial,Cash,Conventional,VA Loan
- Road surface type: Paved
Estimated market value
$848,600
$806,000 - $891,000
$4,931/mo
Price history
| Date | Event | Price |
|---|---|---|
| 8/6/2026 | Listed for sale | $869,900$252/sqft |
Source:  Hive MLS #100576855 Report a problem Hive MLS #100576855 Report a problem | ||
| 7/20/2026 | Contingent | $869,900$252/sqft |
Source: Hive MLS #100576855 Report a problem | ||
| 6/24/2026 | Price change | $869,900-3.3%$252/sqft |
Source: Hive MLS #100576855 Report a problem | ||
| 5/27/2026 | Listed for sale | $899,900+89.5%$261/sqft |
Source: Hive MLS #100576855 Report a problem | ||
| 1/18/2026 | Listing removed | $475,000-44.8%$138/sqft |
Source: Hive MLS #100378979 Report a problem | ||
| 4/4/2025 | Sold | $860,000+0%$249/sqft |
Source: Hive MLS #100492041 Report a problem | ||
| 3/4/2025 | Pending sale | $859,900$249/sqft |
Source: Hive MLS #100492041 Report a problem | ||
| 3/3/2025 | Listed for sale | $859,900-7.4%$249/sqft |
Source: Hive MLS #100492041 Report a problem | ||
| 10/16/2024 | Listing removed | $929,000-6.6%$269/sqft |
Source: Hive MLS #100454368 Report a problem | ||
| 8/1/2024 | Price change | $995,000-17.1%$288/sqft |
Source: Hive MLS #100454368 Report a problem | ||
| 7/6/2024 | Listed for sale | $1,200,000+211.7%$347/sqft |
Source: Hive MLS #100454368 Report a problem | ||
| 7/21/2023 | Sold | $385,000-18.9%$111/sqft |
Source: Public Record Report a problem | ||
| 6/20/2023 | Listed for sale | $475,000$138/sqft |
Source: Hive MLS #100378979 Report a problem | ||
| 5/12/2023 | Pending sale | $475,000$138/sqft |
Source: Hive MLS #100378979 Report a problem | ||
| 4/13/2023 | Listed for sale | $475,000$138/sqft |
Source: Hive MLS #100378979 Report a problem | ||
Public tax history
| Year | Property taxes | Tax assessment |
|---|---|---|
| 2025 | $2,465 +5.9% | $631,900 +46.4% |
| 2024 | $2,329 +0.3% | $431,600 |
| 2023 | $2,323 -0.9% | $431,600 |
| 2022 | $2,344 -1.3% | $431,600 |
| 2021 | $2,375 +22.6% | $431,600 +40.9% |
| 2020 | $1,938 | $306,400 |
| 2019 | $1,938 | $306,400 |
| 2018 | $1,938 | $306,400 |
| 2017 | $1,938 -3.2% | $306,400 +6% |
| 2016 | $2,003 +7.6% | $289,000 |
| 2015 | $1,861 +1.7% | $289,000 |
| 2014 | $1,829 | $289,000 |
| 2013 | -- | $289,000 |
| 2012 | -- | $289,000 -24% |
| 2011 | -- | $380,229 |
| 2010 | -- | $380,229 |
| 2009 | -- | -- |
| 2008 | -- | -- |
| 2007 | -- | -- |
| 2005 | -- | $210,833 |
| 2004 | -- | $210,833 |
| 2003 | -- | $210,833 |
| 2002 | -- | $210,833 |
| 2001 | -- | $210,833 |
| 2000 | -- | $210,833 |
Find assessor info on the county website
Monthly payment
Est. payment
Payment breakdown
Explore the cost of this home by adjusting the details. Changes won't be saved.Climate risks
Neighborhood: Murraysville
Nearby schools
GreatSchools rating
- 8/10Murrayville ElementaryGrades: PK-5Distance: 0.9 mi
- 9/10Emma B Trask MiddleGrades: 6-8Distance: 2.1 mi
- 4/10Emsley A Laney HighGrades: 9-12Distance: 1.9 mi
Schools provided by the listing agent
- Elementary: Murrayville
- Middle: Trask
- High: Laney
Source: Hive MLS. This data may not be complete. We recommend contacting the local school district to confirm school assignments for this home.
- $640,5006 bd4 ba3.4k sqft1220 Williamsburg Ct, Wilmington, NC 28411Off Market
- $561,0004 bd3 ba2.9k sqft1228 Williamsburg Ct, Wilmington, NC 28411Off Market
- $419,9003 bd2 ba1.8k sqft1127 Potomac Ct, Wilmington, NC 28411Off Market
- $556,2004 bd2 ba3.2k sqft1216 Williamsburg Ct, Wilmington, NC 28411Off Market
- $419,2003 bd2 ba2.1k sqft1123 Potomac Ct, Wilmington, NC 28411Off Market
- $541,2005 bd3 ba2.9k sqft1232 Williamsburg Ct, Wilmington, NC 28411Off Market
- $491,5004 bd2 ba2.6k sqft1221 Williamsburg Ct, Wilmington, NC 28411Off Market
- $522,1004 bd3 ba2.6k sqft1217 Williamsburg Ct, Wilmington, NC 28411Off Market
A local agent can set up tours, give advice and negotiate with sellers.
Similar homes
- $800,0004 bd3 ba2.3k sqft314 R L Honeycutt Drive, Wilmington, NC 28412For Sale

 MLS ID #100584395, Nilesh Jethwa, Nest Realty. Hive MLS
 - $1,259,0004 bd5 ba3.7k sqft211 Simmons Drive, Wilmington, NC 28411For Sale
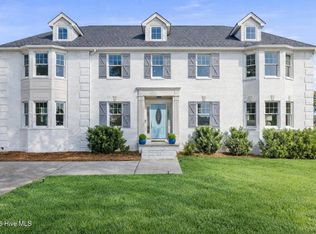 MLS ID #100586334, Jennifer Richardson Real Estate, Berkshire Hathaway HomeServices Carolina Premier Properties. Hive MLS
 - $1,090,0004 bd4 ba3.1k sqft628 Waterstone Drive, Wilmington, NC 28411For Sale
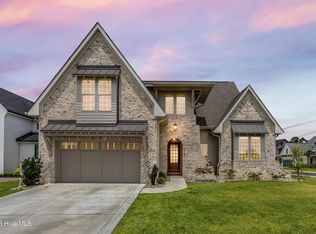 MLS ID #100590995, Molly G Tilyou, Nest Realty. Hive MLS
 - $649,9004 bd2 ba1.7k sqft501 Long Leaf Acres Drive, Wilmington, NC 28405For Sale
 MLS ID #100593177, The Domenico Grillo Real Estate Team, Keller Williams Innovate-Wilmington. Hive MLS
 - $569,0003 bd2 ba2.2k sqft8941 Cobble Ridge Drive, Wilmington, NC 28411For SaleMLS ID #100596139, Jonathan R Harris, Keller Williams Innovate-Wilmington. Hive MLS
- $950,0004 bd4 ba2.9k sqft1636 Osprey Cove Court, Wilmington, NC 28401For SaleMLS ID #100585653, Christian A Cardamone, Aloha Wilmington Real Estate. Hive MLS
- $850,0004 bd5 ba3.3k sqft3784 Crab Catcher Loop NE, Leland, NC 28451For SaleMLS ID #100566822, The Andrews Team, Coldwell Banker Sea Coast Advantage. Hive MLS
- $849,0004 bd4 ba2.7k sqft345 Preservation Point Avenue, Wilmington, NC 28401New ConstructionMLS ID #100561477, Rhonda Kelly, eXp Realty. Hive MLS
- $1,175,0004 bd4 ba3.1k sqft629 Vale Drive, Wilmington, NC 28411New ConstructionMLS ID #100555900, Nikki M Johnson, Landfall Realty, LLC. Hive MLS
- $929,0003 bd3 ba2.6k sqft512 Nun Street, Wilmington, NC 28401For SaleMLS ID #100596874, Jeffrey G Hovis, Intracoastal Realty Corporation. Hive MLS
- $799,0003 bd3 ba2.9k sqft3406 Oyster Tabby Drive, Wilmington, NC 28412For SaleMLS ID #100583934, Patrick A Alderson, Flat Fee Realty and Management LLC. Hive MLS
- $769,0004 bd4 ba3.1k sqft824 The Cape Boulevard, Wilmington, NC 28412For SaleMLS ID #100582548, Jessica M Keenan, Nest Realty. Hive MLS
- $899,9004 bd5 ba2.8k sqft3617 Barnesmore Drive, Castle Hayne, NC 28429New ConstructionMLS ID #100451918, John D Lennon, River Bluffs Realty, LLC. Hive MLS
- $829,0003 bd5 ba2.9k sqft317 Bladen Street, Wilmington, NC 28401For SaleMLS ID #100594815, David Eggleston, Intracoastal Realty Corporation. Hive MLS
- $897,0004 bd3 ba2.3k sqft5515 Fayes Meadow Court (Lot 4), Wilmington, NC 28412New ConstructionMLS ID #100593030, Scott C Cowan, Coldwell Banker Sea Coast Advantage-Leland. Hive MLS
- $819,9005 bd4 ba3.2k sqft3764 Silver Melon Road NE, Leland, NC 28451For SaleMLS ID #100552545, Rasa Love, RE/MAX Essential. Hive MLS
- $849,9004 bd5 ba3.1k sqft19 Hobie Run, Wilmington, NC 28412For SaleMLS ID #100569048, The Cheek Team, The Cheek Team. Hive MLS
- $850,0004 bd3 ba3.7k sqft3818 Lemon Drop Lane NE, Leland, NC 28451For SaleMLS ID #100549566, Molly White, Landmark Sotheby's International Realty. Hive MLS
- $699,0004 bd3 ba2.3k sqft3794 Old Crabapple Court NE, Leland, NC 28451For SaleMLS ID #100586378, Benjamin T Eisenberg, RE/MAX Essential. Hive MLS
- $479,9004 bd3 ba2.3k sqft717 Benchmark Court, Wilmington, NC 28409For SaleMLS ID #100582724, Terri C Parrish, Jason Mitchell Real Estate. Hive MLS
