Completed and move-in ready, this beautiful new construction home offers refined coastal living in the highly desirable Marsh Landing Place community. With 4 bedrooms, 3.5 bathrooms, and a spacious 3-car garage on a .23-acre lot, this 3,188 sq ft property is designed for comfort, luxury, and long-term enjoyment.
Thoughtfully positioned with protected land both in front and behind, the home provides a natural, private backdrop that will remain for years to come. Inside, the open-concept layout features high-end finishes throughout, including LVP flooring, an electric linear fireplace, custom built-ins, and an elevator shaft for future accessibility.
The gourmet kitchen is equipped with quartz countertops, solid wood ceiling-height cabinetry, soft-close features, stainless steel appliances, and an oversized butler's pantry with prep sink. Sliding doors open to a spacious deck--ideal for relaxing or entertaining.
The first-floor master suite includes a generous walk-in closet and an en suite bath with dual vanities and a fully tiled walk-in shower. Upstairs, the second primary suite offers private deck access, a walk-in closet, and a luxurious ensuite with a freestanding soaking tub, dual vanities, and a tiled walk-in shower. Two additional bedrooms, a third full bath, and a conveniently located laundry room complete the upper level.
Additional highlights include architectural shingles, 9-foot ceilings, and a fully landscaped yard. Enjoy a private backyard overlooking the tree line and an unobstructed view of natural common space in the front.
Located just a short golf-cart ride from shopping, dining, and entertainment, Marsh Landing Place offers a lush, wooded setting with walking trails, a resort-style pool, and a welcoming community clubhouse.
If you'd like more details or want to schedule a tour, I'm happy to help!
New construction
$1,175,000
629 Vale Drive, Wilmington, NC 28411
4beds
3,188sqft
:
Get pre-qualified$6,659/mo
Single Family Residence
Built in 2025
9,932 Square Feet Lot
$1,164,100 Zestimate®
$369/sqft
$120/mo HOA
What's special
Gourmet kitchenElectric linear fireplaceHigh-end finishes throughoutSolid wood ceiling-height cabinetryArchitectural shinglesFully tiled walk-in showerFully landscaped yard
- 178 days |
- 369 |
- 22 |
Zillow last checked:
Listing updated:
Listed by:
Nikki M Johnson 910-520-4807,
Landfall Realty, LLC
Source: Hive MLS,MLS#: 100555900 Originating MLS: Cape Fear Realtors MLS, Inc.
Originating MLS: Cape Fear Realtors MLS, Inc.Facts & features
Interior
Bedrooms & bathrooms
- Bedrooms: 4
- Bathrooms: 4
- Full bathrooms: 3
- 1/2 bathrooms: 1
Rooms
- Room types: Master Bedroom, Bedroom 2, Bedroom 3, Bedroom 4, Living Room, Dining Room
Primary bedroom
- Level: Third
- Dimensions: 14.25 x 20
Bedroom 2
- Level: Third
- Dimensions: 14 x 12.5
Bedroom 3
- Level: Third
- Dimensions: 13.5 x 12.5
Bedroom 4
- Level: Second
- Dimensions: 14 x 14
Dining room
- Level: Second
- Dimensions: 10 x 18
Kitchen
- Level: Second
- Dimensions: 12 x 18
Living room
- Level: Second
- Dimensions: 20 x 18.5
Heating
- Heat Pump, Electric, Forced Air
Cooling
- Central Air, Heat Pump
Appliances
- Included: Electric Oven, Built-In Microwave, Dishwasher
- Laundry: Dryer Hookup, Washer Hookup, Laundry Room
Features
- Walk-in Closet(s), High Ceilings, Kitchen Island, Pantry, Walk-in Shower, Walk-In Closet(s)
- Flooring: LVT/LVP, Carpet, Tile, Wood
- Basement: None
- Attic: Access Only
Interior area
- Total structure area: 3,188
- Total interior livable area: 3,188 sqft
Property
Parking
- Total spaces: 3
- Parking features: Concrete, Off Street, On Site
- Attached garage spaces: 3
Features
- Levels: Three Or More
- Patio & porch: Covered, Deck
- Exterior features: None
- Pool features: None
- Fencing: None
- Has view: Yes
- View description: Marsh, None
- Has water view: Yes
- Water view: Marsh
- Waterfront features: None, Marsh Front
- Frontage type: Marsh Front
Lot
- Size: 9,932 Square Feet
- Features: Open Lot
Details
- Parcel number: R03600005438000
- Zoning: R-15
- Special conditions: Standard
Construction
Type & style
- Home type: SingleFamily
- Property subtype: Single Family Residence
Materials
- Fiber Cement, Wood Frame
- Foundation: Block
- Roof: Architectural Shingle
Condition
- New Construction
- New construction: Yes
- Year built: 2025
Utilities & green energy
- Sewer: Public Sewer
- Water: Public
- Utilities for property: Sewer Available, Water Available
Green energy
- Green verification: None
Community & HOA
Community
- Subdivision: Marsh Landing Place
HOA
- Has HOA: Yes
- Amenities included: Clubhouse, Pool, Maintenance Common Areas, Management, Sidewalks, Street Lights, Termite Bond
- HOA fee: $1,440 annually
- HOA name: Marsh Landing Place HOA
- HOA phone: 910-352-9517
Location
- Region: Wilmington
Financial & listing details
- Price per square foot: $369/sqft
- Tax assessed value: $459,700
- Annual tax amount: $1,739
- Date on market: 2/20/2026
- Cumulative days on market: 178 days
- Listing agreement: Exclusive Right To Sell
- Listing terms: Cash,Conventional,FHA,VA Loan
- Road surface type: Paved
Estimated market value
$1,164,100
$1.11M - $1.22M
$4,389/mo
Price history
| Date | Event | Price |
|---|---|---|
| 2/21/2026 | Listed for sale | $1,175,000+0.4%$369/sqft |
Source:  Hive MLS #100555900 Report a problem Hive MLS #100555900 Report a problem | ||
| 1/15/2026 | Listing removed | $1,170,000$367/sqft |
Source: Hive MLS #100485886 Report a problem | ||
| 11/29/2025 | Price change | $1,170,000-2.1%$367/sqft |
Source: Hive MLS #100485886 Report a problem | ||
| 9/10/2025 | Price change | $1,195,000-0.4%$375/sqft |
Source: Hive MLS #100485886 Report a problem | ||
| 1/29/2025 | Listed for sale | $1,199,900+9.2%$376/sqft |
Source: Hive MLS #100485886 Report a problem | ||
| 11/18/2024 | Listing removed | $1,099,000$345/sqft |
Source: Hive MLS #100458341 Report a problem | ||
| 7/30/2024 | Listed for sale | $1,099,000+10%$345/sqft |
Source: Hive MLS #100458341 Report a problem | ||
| 4/28/2024 | Listing removed | -- |
Source: Hive MLS #100431056 Report a problem | ||
| 3/5/2024 | Listed for sale | $999,500+5.3%$314/sqft |
Source: Hive MLS #100431056 Report a problem | ||
| 11/29/2023 | Listing removed | -- |
Source: Hive MLS #100403417 Report a problem | ||
| 9/5/2023 | Listed for sale | $949,500$298/sqft |
Source: Hive MLS #100403417 Report a problem | ||
Public tax history
Tax history is unavailable.
Monthly payment
Est. payment
Payment breakdown
Explore the cost of this home by adjusting the details. Changes won't be saved.Climate risks
Neighborhood: Bayshore
Nearby schools
GreatSchools rating
- 9/10Porters Neck ElementaryGrades: K-5Distance: 1.1 mi
- 8/10Holly Shelter Middle SchoolGrades: 6-8Distance: 7.3 mi
- 4/10Emsley A Laney HighGrades: 9-12Distance: 4.6 mi
Schools provided by the listing agent
- Elementary: Ogden
- Middle: Holly Shelter
- High: Laney
Source: Hive MLS. This data may not be complete. We recommend contacting the local school district to confirm school assignments for this home.
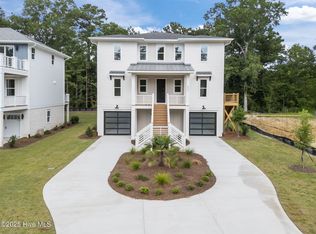
- $1,145,0004 bd4 ba3.2k sqft633 Vale Dr, Wilmington, NC 28411New Construction
- $548,2003 bd2 ba2k sqft617 Vale Dr, Wilmington, NC 28411Off Market
- $560,6004 bd3 ba2.3k sqft614 Trace Dr, Wilmington, NC 28411Off Market
- $550,9003 bd2 ba2k sqft620 Vale Dr, Wilmington, NC 28411Off Market

- $1,272,0324 bd5 ba3.3k sqft641 Vale Dr, Wilmington, NC 28411Pending
- $500,0000.45 acres660664-660 & #664, Wilmington, NC 28411Lot/Land
- $2,90015.63 acres230 Marsh Oaks Dr, Wilmington, NC 28411Off Market
- $250,0003.87 acres230 Marsh Oaks Dr, Wilmington, NC 28411Sold
A local agent can set up tours, give advice and negotiate with sellers.
Similar homes
- $1,145,0004 bd4 ba3.2k sqft633 Vale Drive, Wilmington, NC 28411New Construction
 MLS ID #100548099, Jeff Lesley, Century 21 Vanguard. Hive MLS
 - $1,090,0004 bd4 ba3.1k sqft628 Waterstone Drive, Wilmington, NC 28411For Sale
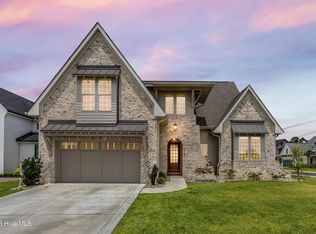 MLS ID #100590995, Molly G Tilyou, Nest Realty. Hive MLS
 - $1,020,0004 bd4 ba3k sqft8249 Winding Creek Circle, Wilmington, NC 28411For Sale
 MLS ID #100568417, Gerardo J Andrade, STA Realty LLC. Hive MLS
 - $869,9004 bd6 ba3.4k sqft1224 Williamsburg Court, Wilmington, NC 28411For Sale
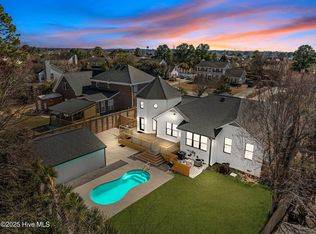 MLS ID #100576855, The Domenico Grillo Real Estate Team, Keller Williams Innovate-Wilmington. Hive MLS
 - $849,0004 bd4 ba3.2k sqft8237 Sage Valley Drive, Wilmington, NC 28411New ConstructionMLS ID #100548303, Frederick E Barton, Cadence Realty Corporation. Hive MLS
- $1,170,0004 bd4 ba3.2k sqft8453 River Road, Wilmington, NC 28412For SaleMLS ID #100587628, Christopher W Spivey, Keller Williams Innovate-Wilmington. Hive MLS
- $828,0005 bd4 ba4.1k sqft479 Sugar Cove Run, Wilmington, NC 28411For SaleMLS ID #100567790, Craig Tribus, Beycome Brokerage Realty LLC. Hive MLS
- $1,190,0004 bd3 ba2.9k sqft8915 Shipwatch Drive, Wilmington, NC 28412For SaleMLS ID #100590766, Viviana George, Southern Realty Group LLC. Hive MLS
- $1,190,0003 bd3 ba2.4k sqft2463 Hoover Road, Hampstead, NC 28443For SaleMLS ID #100572231, Shelley W Sugden, RE/MAX Executive. Hive MLS
- $1,195,0004 bd4 ba3.9k sqft2765 Alvernia Drive, Castle Hayne, NC 28429For SaleMLS ID #100559672, Ashley A Sabinsky, Keller Williams Innovate-Wilmington. Hive MLS
- $1,195,0004 bd4 ba3k sqft3706 Barnesmore Drive, Castle Hayne, NC 28429New ConstructionMLS ID #100570874, John D Lennon, River Bluffs Realty, LLC. Hive MLS
- $989,0004 bd4 ba2.9k sqft1636 Osprey Cove Court, Wilmington, NC 28401For SaleMLS ID #100585653, Christian A Cardamone, Aloha Wilmington Real Estate. Hive MLS
- $1,150,0004 bd4 ba3k sqft357 Planters Walk, Hampstead, NC 28443For SaleMLS ID #100568013, Nora S Ruehle, Coldwell Banker Sea Coast Advantage-Hampstead. Hive MLS
- $999,9004 bd4 ba2.6k sqft5403 Ellen Dale Place (Lot 39), Wilmington, NC 28412New ConstructionMLS ID #100593748, Scott C Cowan, Coldwell Banker Sea Coast Advantage-Leland. Hive MLS
- $1,124,4004 bd4 ba3.1k sqft1101 Crown Pointe Drive, Hampstead, NC 28443New ConstructionMLS ID #100577022, Tidewater Property Group, Intracoastal Realty Corporation. Hive MLS
- $1,200,0004 bd5 ba3.3k sqft3217 Sunset Bend Ct #144, Wilmington, NC 28409New ConstructionSound Side Residences
- $1,365,0004 bd5 ba3.7k sqft1748 Herons View Drive, Wilmington, NC 28401For SaleMLS ID #100577625, English Seward Real Estate Group, Berkshire Hathaway HomeServices Carolina Premier Properties. Hive MLS
- $1,100,0003 bd3 ba2.4k sqft400 S Kingfisher Lane S, Hampstead, NC 28443For SaleMLS ID #100550718, Becky Filer, Berkshire Hathaway HomeServices Carolina Premier Properties. Hive MLS
- $1,075,0004 bd3 ba3.8k sqft4216 Cobleskill Drive, Leland, NC 28451For SaleMLS ID #100591246, Jerry L Helms, Brunswick Forest Realty, LLC. Hive MLS
- $599,0004 bd3 ba2.4k sqft37 Twisted Oak Court, Hampstead, NC 28443For SaleMLS ID #100588748, Diane M Castro-Perez, Coldwell Banker Sea Coast Advantage-Hampstead. Hive MLS
