**A rare opportunity and one of the best values in Sunset Reach!**
**Seller offering a $5,000 closing cost credit **
Experience refined riverfront living in this exceptional residence positioned along the banks of the Cape Fear River within the gated community of Sunset Reach. Enhanced with a stunning newly added private pool, this home offers the ultimate indoor-outdoor lifestyle -- where breathtaking sunsets meet resort-style relaxation in your own backyard. A private elevator provides access to all levels of the home adding convenience.
Designed to maximize sweeping river views, each level offers its own deck for entertaining and quiet moments alike. The main living area showcases a fireplace with full tile facade and custom built-ins, flowing seamlessly into the gourmet kitchen with gas range, wall oven, quartz countertops, and a striking black center island. A versatile flex space -- currently styled as a sophisticated whiskey room -- can easily serve as a home office, lounge, or library, while a private guest suite adds convenience on the main level. Upstairs, the primary suite is a true sanctuary, complete with its own private deck overlooking the river and a spa-inspired bath featuring a floor-to-ceiling tiled shower. Two additional bedrooms, a full bath, and laundry room complete the third floor. The first-floor recreation room with full bath opens directly to the backyard oasis -- now transformed with a beautifully designed pool, creating the perfect setting for entertaining and relaxing.
Located in one of Wilmington's most sought-after waterfront communities, residents of Sunset Reach enjoy planned amenities including a marina with boat slips, clubhouse, pool, pickleball courts, walking and biking trails, and kayak launch -- all while being just a quick 10-minute trip to downtown Wilmington by boat or by car, where vibrant dining, shopping, and coastal charm await. This is more than a home -- it's a lifestyle defined by sunsets, serenity, and sophisticated coastal living.
For sale
Price cut: $30K (8/4)
$1,195,000
2765 Alvernia Drive, Castle Hayne, NC 28429
4beds
3,916sqft
:
Get pre-qualified$6,775/mo
Single Family Residence
Built in 2024
0.28 Acres Lot
$1,182,300 Zestimate®
$305/sqft
$200/mo HOA
What's special
Sweeping river viewsBeautifully designed pool
- 153 days |
- 1,049 |
- 73 |
Zillow last checked:
Listing updated:
Listed by:
Ashley A Sabinsky 908-812-0671,
Keller Williams Innovate-Wilmington
Source: Hive MLS,MLS#: 100559672 Originating MLS: Cape Fear Realtors MLS, Inc.
Originating MLS: Cape Fear Realtors MLS, Inc.Facts & features
Interior
Bedrooms & bathrooms
- Bedrooms: 4
- Bathrooms: 4
- Full bathrooms: 4
Rooms
- Room types: Master Bedroom, Bedroom 2, Bedroom 3, Bedroom 4, Living Room, Dining Room, Laundry, Office, Bonus Room, Bathroom 1, Bathroom 2, Bathroom 3, Basement
Primary bedroom
- Level: Third
Bedroom 2
- Level: Third
Bedroom 3
- Level: Third
Bedroom 4
- Level: Second
Bathroom 1
- Level: Third
Bathroom 2
- Level: Third
Bathroom 3
- Level: Second
Bathroom 4
- Level: First
Bonus room
- Level: First
Dining room
- Level: Second
Kitchen
- Level: Second
Laundry
- Level: Third
Living room
- Level: Second
Office
- Level: Second
Heating
- Electric, Heat Pump
Cooling
- Central Air
Appliances
- Included: Gas Oven, Built-In Microwave, Disposal, Dishwasher
- Laundry: Laundry Room
Features
- Walk-in Closet(s), High Ceilings, Entrance Foyer, Solid Surface, Kitchen Island, Ceiling Fan(s), Elevator, Pantry, Walk-in Shower, Gas Log, Walk-In Closet(s)
- Has fireplace: Yes
- Fireplace features: Gas Log
Interior area
- Total structure area: 3,916
- Total interior livable area: 3,916 sqft
Video & virtual tour
Property
Parking
- Total spaces: 2
- Parking features: Garage Faces Front, Attached, Concrete, Garage Door Opener
- Attached garage spaces: 2
Features
- Levels: Three Or More
- Patio & porch: Covered, Deck, Patio, See Remarks
- Has private pool: Yes
- Pool features: Private
- Fencing: Fenced
- Has view: Yes
- View description: River
- Has water view: Yes
- Water view: River
- Waterfront features: Water Access Comm, Water Depth 4+
- Frontage type: River
Lot
- Size: 0.28 Acres
- Dimensions: 50 x 237 x 50 x 243
- Features: Water Access Comm, Water Depth 4+
Details
- Parcel number: R02400002507000
- Zoning: R-15
- Special conditions: Standard
Construction
Type & style
- Home type: SingleFamily
- Property subtype: Single Family Residence
Materials
- Fiber Cement, Wood Frame
- Foundation: Raised, Slab
- Roof: Architectural Shingle
Condition
- New construction: No
- Year built: 2024
Utilities & green energy
- Sewer: Public Sewer
- Water: Public
- Utilities for property: Natural Gas Connected, Sewer Available, Water Available
Community & HOA
Community
- Security: Smoke Detector(s)
- Subdivision: Sunset Reach
HOA
- Has HOA: Yes
- Amenities included: Waterfront Community, Pool, Gated, Maintenance Common Areas, Maintenance Roads, Management, Pickleball, Trail(s), See Remarks
- HOA fee: $2,400 annually
- HOA name: Sunset Reach POA
- HOA phone: 910-395-1500
Location
- Region: Castle Hayne
Financial & listing details
- Price per square foot: $305/sqft
- Tax assessed value: $1,193,900
- Annual tax amount: $4,518
- Date on market: 3/12/2026
- Cumulative days on market: 153 days
- Listing agreement: Exclusive Right To Sell
- Listing terms: Cash,Conventional,USDA Loan,VA Loan
- Road surface type: Paved
Estimated market value
$1,182,300
$1.12M - $1.24M
$5,113/mo
Price history
| Date | Event | Price |
|---|---|---|
| 8/4/2026 | Price change | $1,195,000-2.4%$305/sqft |
Source:  Hive MLS #100559672 Report a problem Hive MLS #100559672 Report a problem | ||
| 7/25/2026 | Price change | $1,225,000-2%$313/sqft |
Source: Hive MLS #100559672 Report a problem | ||
| 6/22/2026 | Price change | $1,249,900-3.8%$319/sqft |
Source: Hive MLS #100559672 Report a problem | ||
| 5/18/2026 | Price change | $1,299,900-3.7%$332/sqft |
Source: Hive MLS #100559672 Report a problem | ||
| 5/3/2026 | Price change | $1,349,900-3.6%$345/sqft |
Source: Hive MLS #100559672 Report a problem | ||
| 4/7/2026 | Price change | $1,399,900-3.5%$357/sqft |
Source: Hive MLS #100559672 Report a problem | ||
| 3/12/2026 | Listed for sale | $1,450,000+11.6%$370/sqft |
Source: Hive MLS #100559672 Report a problem | ||
| 5/20/2024 | Sold | $1,299,000$332/sqft |
Source: Hive MLS #100412213 Report a problem | ||
| 3/29/2024 | Pending sale | $1,299,000$332/sqft |
Source: Hive MLS #100412213 Report a problem | ||
| 10/30/2023 | Listed for sale | $1,299,000$332/sqft |
Source: Hive MLS #100412213 Report a problem | ||
Public tax history
| Year | Property taxes | Tax assessment |
|---|---|---|
| 2025 | $4,519 +102% | $1,193,900 +178.9% |
| 2024 | $2,237 +224.1% | $428,100 +224.1% |
| 2023 | $690 | $132,100 |
Find assessor info on the county website
Monthly payment
Est. payment
Payment breakdown
Explore the cost of this home by adjusting the details. Changes won't be saved.Climate risks
Neighborhood: 28429
Nearby schools
GreatSchools rating
- 7/10Castle Hayne ElementaryGrades: PK-5Distance: 4.6 mi
- 8/10Holly Shelter Middle SchoolGrades: 6-8Distance: 4.6 mi
- 4/10Emsley A Laney HighGrades: 9-12Distance: 4.9 mi
Schools provided by the listing agent
- Elementary: Castle Hayne
- Middle: Holly Shelter
- High: Laney
Source: Hive MLS. This data may not be complete. We recommend contacting the local school district to confirm school assignments for this home.
- $390,0000.27 acres2761 Alvernia Dr, Castle Hayne, NC 28429Sold
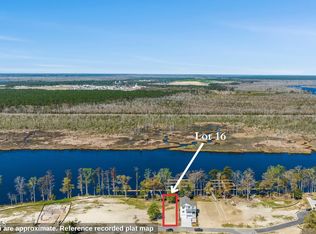
- $353,4000.35 acres2769 Alvernia Dr, Castle Hayne, NC 28429Off Market
- $420,0000.26 acres2757 Alvernia Dr, Castle Hayne, NC 28429Sold
- $354,200-- bd-- ba-- sqft2773 Alvernia Dr, Castle Hayne, NC 28429Off Market
- $1,350,0004 bd4 ba3.6k sqft2753 Alvernia Dr, Castle Hayne, NC 28429New Construction
- $740,0004 bd3 ba2.3k sqft2760 Alvernia Dr, Castle Hayne, NC 28429New Construction
- $1,205,5603 bd3 ba3k sqft2777 Alvernia Dr, Castle Hayne, NC 28429Sold
- $1,375,0003 bd3 ba3.6k sqft2781 Alvernia Dr, Castle Hayne, NC 28429Sold
A local agent can set up tours, give advice and negotiate with sellers.
Similar homes
- $1,195,0004 bd4 ba3k sqft3706 Barnesmore Drive, Castle Hayne, NC 28429New Construction

 MLS ID #100570874, John D Lennon, River Bluffs Realty, LLC. Hive MLS
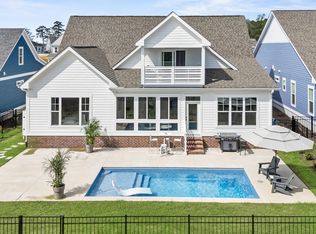
 - $929,9004 bd4 ba3.3k sqft2818 Salvador Way, Castle Hayne, NC 28429For Sale
 MLS ID #100559314, Rob H Warwick, Coldwell Banker Sea Coast Advantage. Hive MLS
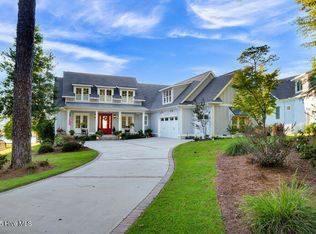
 - $1,395,0003 bd4 ba3.2k sqft3623 White Cliffs Drive, Castle Hayne, NC 28429For Sale
 MLS ID #100537011, Michelle Clark-Bradley, Intracoastal Realty Corporation. Hive MLS
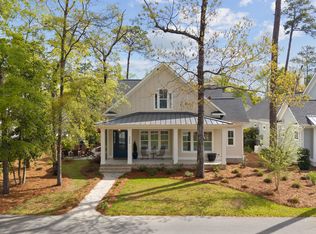
 - $1,099,0004 bd3 ba2.9k sqft3606 Barnesmore Drive, Castle Hayne, NC 28429For Sale
 MLS ID #100566937, Beth Starkey, Nest Realty. Hive MLS
 - $949,9004 bd5 ba3.6k sqft2697 Alvernia Drive, Castle Hayne, NC 28429For SaleMLS ID #100588676, The Domenico Grillo Real Estate Team, Keller Williams Innovate-Wilmington. Hive MLS
- $849,9003 bd4 ba2.6k sqft321 Jenoa Drive, Castle Hayne, NC 28429For SaleMLS ID #100569354, Beatty Pittman Real Estate Team LLC, Intracoastal Realty Corporation. Hive MLS
- $689,9004 bd4 ba2.6k sqft1205 Rockhill Road, Castle Hayne, NC 28429New ConstructionMLS ID #100568341, Team Thirty 4 North, Coldwell Banker Sea Coast Advantage. Hive MLS
- $699,9004 bd3 ba2.6k sqft1213 Rockhill Road, Castle Hayne, NC 28429New ConstructionMLS ID #100567937, Team Thirty 4 North, Coldwell Banker Sea Coast Advantage. Hive MLS
- $659,9004 bd3 ba2.6k sqft1121 Rockhill Road, Castle Hayne, NC 28429For SaleMLS ID #100548611, Tory Kuehner Group, Compass Carolinas LLC. Hive MLS
- $899,9004 bd5 ba2.8k sqft3617 Barnesmore Drive, Castle Hayne, NC 28429New ConstructionMLS ID #100451918, John D Lennon, River Bluffs Realty, LLC. Hive MLS
- $715,0004 bd3 ba2.4k sqft1216 Rockhill Road, Castle Hayne, NC 28429New ConstructionMLS ID #100533727, Team Thirty 4 North, Coldwell Banker Sea Coast Advantage. Hive MLS
- $825,0004 bd3 ba2.6k sqft305 Jenoa Drive, Castle Hayne, NC 28429New ConstructionMLS ID #100499793, John D Lennon, River Bluffs Realty, LLC. Hive MLS
- $695,0005 bd3 ba2.5k sqft1212 Rockhill Road, Castle Hayne, NC 28429New ConstructionMLS ID #100545515, Team Thirty 4 North, Coldwell Banker Sea Coast Advantage. Hive MLS
- $1,100,0004 bd4 ba4.1k sqft1135 Water Lily Way, Leland, NC 28451For SaleMLS ID #100580168, Debbie Hopper, Debbie Hopper Real Estate Group LLC. Hive MLS
- $750,0003 bd4 ba2.7k sqft237 Sabal Pond Way, Castle Hayne, NC 28429For SaleMLS ID #100585608, Michelle Clark-Bradley, Intracoastal Realty Corporation. Hive MLS
- $1,159,0003 bd4 ba3.6k sqft3756 Friendly Orange Court NE, Leland, NC 28451For SaleMLS ID #100558184, Douglass S Talbot, The Bluffs Real Estate Company. Hive MLS
- $1,259,0004 bd4 ba3.7k sqft211 Simmons Drive, Wilmington, NC 28411For SaleMLS ID #100586334, Jennifer Richardson Real Estate, Berkshire Hathaway HomeServices Carolina Premier Properties. Hive MLS
- $1,170,0004 bd4 ba3.2k sqft8453 River Road, Wilmington, NC 28412For SaleMLS ID #100587628, Christopher W Spivey, Keller Williams Innovate-Wilmington. Hive MLS
- $1,090,0004 bd3 ba4.1k sqft2295 Pine Mill Trail NE, Leland, NC 28451For SaleMLS ID #100562967, Alan J Karg, Coldwell Banker Sea Coast Advantage-Leland. Hive MLS
- $1,365,0004 bd5 ba3.7k sqft1748 Herons View Drive, Wilmington, NC 28401For SaleMLS ID #100577625, English Seward Real Estate Group, Berkshire Hathaway HomeServices Carolina Premier Properties. Hive MLS
