Located within the highly desirable gated waterfront community of River Bluffs, this custom Vahue-built residence offers refined coastal living with exceptional craftsmanship, thoughtful design, and an unmatched amenity-rich lifestyle. Built in 2018 and encompassing approximately 2,541 heated square feet, this single-family home blends elevated finishes with everyday functionality in one of New Hanover County's premier communities.
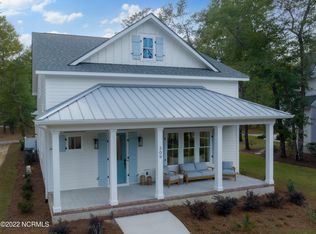
Set on a well-proportioned .21-acre homesite along a private paved road, the home presents classic coastal architecture with fiber cement siding, a durable metal roof, and a raised foundation. A welcoming front porch introduces the home's relaxed elegance, while rear garage entry preserves a clean, architectural streetscape. A two-car attached garage is complemented by a rare and highly desirable heated and cooled workshop space--ideal for hobbies, storage, or creative use. A total of 6 (two in the garage, two in the driveway and an additional parking pad) parking spaces are available, plenty of room for your guests.
Inside, the home is defined by airy 10-foot ceilings, abundant natural light, and an open-concept layout designed for both entertaining and comfortable daily living. The main living area centers around a gas log fireplace, creating a warm focal point that seamlessly connects to the kitchen and dining spaces. High ceilings and expansive sightlines enhance the sense of volume throughout.
The kitchen is both functional and refined, featuring generous counter space, a large walk-in pantry, and effortless flow into the main living areas. Designed for gathering, it supports both intimate evenings and larger-scale entertaining with ease.
The primary suite is located on the main living level and serves as a private retreat with a spacious layout, dual vanities, and a walk-in tiled shower. A second main-level bedroom also features a full en-suite bath, offering flexibility for guests or multi-generational living. The thoughtful split-bedroom design enhances privacy and livability.
Upstairs, a private third bedroom suite includes its own full bath and an additional den, creating a versatile space ideal for guests, a media room, or home office. This upper-level retreat adds valuable flexibility without compromising the home's primary living flow.
Outdoor living is elevated by a large screened porch with EZ-Breeze enclosure, extending seasonal usability and creating a comfortable space for relaxation or entertaining year-round. The home's design emphasizes indoor-outdoor connection while maintaining privacy and comfort.
A significant added value is the whole-house Generac generator, providing enhanced security and peace of mind during inclement weather or power interruptions.
Residents of River Bluffs enjoy a truly resort-caliber lifestyle with extensive amenities including multiple swimming pools, fitness centers, tennis and pickleball courts, basketball courts, community gardens, riverwalk trails, gazebo sunset views, kayak launch, private boat ramp, marina access, RV and boat storage, clubhouse, dining options, and gated security with maintained roads and grounds.
Conveniently located in Castle Hayne, just minutes from Wilmington, this property is zoned for Castle Hayne Elementary, Holly Shelter Middle, and Laney High School within the New Hanover County School District. While offering a peaceful, mainland setting outside city limits, it remains close to coastal conveniences, dining, and regional attractions.
This residence represents a rare opportunity to secure a thoughtfully upgraded home in one of southeastern North Carolina's most established waterfront communities--where design, lifestyle, and location converge.
For sale
Price cut: $36K (7/27)
$849,900
321 Jenoa Drive, Castle Hayne, NC 28429
3beds
2,649sqft
Single Family Residence
Built in 2018
9,148 Square Feet Lot
$834,600 Zestimate®
$321/sqft
$233/mo HOA
What's special
Gas log fireplaceAbundant natural lightWelcoming front porchRaised foundationWalk-in tiled showerFiber cement sidingClassic coastal architecture
- 132 days
- 258
- 6
Zillow last checked:
Listing updated:
Listed by:
Beatty Pittman Real Estate Team LLC 910-509-1924,
Intracoastal Realty Corporation,
Erin D Sullivan 910-547-1937,
Intracoastal Realty Corporation
Source: Hive MLS,MLS#: 100569354 Originating MLS: Cape Fear Realtors MLS, Inc.
Originating MLS: Cape Fear Realtors MLS, Inc.Facts & features
Interior
Bedrooms & bathrooms
- Bedrooms: 3
- Bathrooms: 4
- Full bathrooms: 3
- 1/2 bathrooms: 1
Rooms
- Room types: Master Bedroom, Bedroom 1, Bedroom 2, Living Room, Dining Room
Heating
- Fireplace Insert, Electric, Forced Air, Heat Pump
Cooling
- Central Air, Ceiling Fan(s)
Appliances
- Included: Built-In Electric Oven, Dishwasher, Tankless Water Heater, Gas Range
Features
- Master Downstairs, Central Vacuum, Walk-in Closet(s), Tray Ceiling(s), High Ceilings, Entrance Foyer, Mud Room, Kitchen Island, Ceiling Fan(s), Pantry, Walk-in Shower, Blinds/Shades, Walk-In Closet(s)
- Flooring: LVT/LVP
- Basement: None
- Attic: Partially Floored,Walk-In
- Number of fireplaces: 1
Interior area
- Total structure area: 2,649
- Total interior livable area: 2,649 sqft
Video & virtual tour
Property
Parking
- Total spaces: 6
- Parking features: Garage Faces Rear, Parking Pad
- Attached garage spaces: 2
Features
- Levels: Two
- Patio & porch: Porch, Screened, See Remarks
- Fencing: None
- Has view: Yes
- View description: None
- Frontage type: See Remarks
Lot
- Size: 9,148 Square Feet
- Dimensions: 46 x 123 x 108 x 118
Details
- Parcel number: R02400002036000
- Zoning: PD
- Special conditions: Standard
Construction
Type & style
- Home type: SingleFamily
- Property subtype: Single Family Residence
Materials
- Fiber Cement, Wood Frame
- Foundation: Raised, Slab
- Roof: Metal
Condition
- New construction: No
- Year built: 2018
Details
- Warranty included: Yes
Utilities & green energy
- Utilities for property: Natural Gas Available, Sewer Connected, Water Connected
Community & HOA
Community
- Security: Security System
- Subdivision: River Bluffs
HOA
- Has HOA: Yes
- Amenities included: Waterfront Community, Basketball Court, Clubhouse, Comm Garden, Pool, Exercise Course, Fitness Center, Game Room, Gated, Maintenance Common Areas, Maintenance Grounds, Maintenance Roads, Management, Picnic Area, Ramp, Restaurant, RV/Boat Storage, Tennis Court(s), Termite Bond, Trash
- HOA fee: $2,796 annually
- HOA name: Cepco
- HOA phone: 910-395-1500
Location
- Region: Castle Hayne
Financial & listing details
- Price per square foot: $321/sqft
- Tax assessed value: $681,300
- Annual tax amount: $2,578
- Date on market: 4/24/2026
- Cumulative days on market: 132 days
- Listing agreement: Exclusive Right To Sell
- Listing terms: Cash,Conventional
- Road surface type: Paved
Estimated market value
$834,600
$793,000 - $876,000
$3,359/mo
Price history
| Date | Event | Price |
|---|---|---|
| 7/27/2026 | Price change | $849,900-4.1%$321/sqft |
Source:  Hive MLS #100569354 Report a problem Hive MLS #100569354 Report a problem | ||
| 5/24/2026 | Price change | $885,900-3.3%$334/sqft |
Source: Hive MLS #100569354 Report a problem | ||
| 4/24/2026 | Listed for sale | $915,900-1%$346/sqft |
Source: Hive MLS #100569354 Report a problem | ||
| 1/1/2026 | Listing removed | $924,900$349/sqft |
Source: Hive MLS #100523529 Report a problem | ||
| 8/6/2025 | Listed for sale | $924,900+67.8%$349/sqft |
Source: Hive MLS #100523529 Report a problem | ||
| 8/28/2018 | Sold | $551,100+372.6%$208/sqft |
Source: Agent Provided Report a problem | ||
| 6/9/2018 | Pending sale | $116,600$44/sqft |
Source: River Bluffs Realty, LLC #100114940 Report a problem | ||
| 6/9/2018 | Listed for sale | $116,600+900.9%$44/sqft |
Source: River Bluffs Realty, LLC #100114940 Report a problem | ||
| 6/4/2018 | Sold | $11,650$4/sqft |
Source: Public Record Report a problem | ||
Public tax history
| Year | Property taxes | Tax assessment |
|---|---|---|
| 2025 | $2,630 -3.5% | $681,300 +33.1% |
| 2024 | $2,724 +0.1% | $511,700 |
| 2023 | $2,720 -0.9% | $511,700 |
| 2022 | $2,746 -2.3% | $511,700 |
| 2021 | $2,810 +23.1% | $511,700 +41.7% |
| 2020 | $2,283 +46.7% | $361,000 +46.7% |
| 2019 | $1,557 | $246,100 +189.5% |
| 2018 | $1,557 +189.5% | $85,000 |
| 2017 | $538 | $85,000 |
Find assessor info on the county website
Monthly payment
Est. payment
Payment breakdown
Explore the cost of this home by adjusting the details. Changes won't be saved.Climate risks
Neighborhood: 28429
Nearby schools
Schools provided by the listing agent
- Elementary: Castle Hayne
- Middle: Holly Shelter
- High: Laney
Source: Hive MLS. This data may not be complete. We recommend contacting the local school district to confirm school assignments for this home.
Similar homes
- $859,0003 bd3 ba2.7k sqft3626 Hansa Drive, Castle Hayne, NC 28429For Sale

 MLS ID #100587393, Audra S Moore, Magnolia Coastal Realty LLC. Hive MLS
 - $825,0004 bd3 ba2.6k sqft305 Jenoa Drive, Castle Hayne, NC 28429New Construction
 MLS ID #100499793, John D Lennon, River Bluffs Realty, LLC. Hive MLS
 - $899,9004 bd5 ba2.8k sqft3617 Barnesmore Drive, Castle Hayne, NC 28429New Construction
 MLS ID #100451918, John D Lennon, River Bluffs Realty, LLC. Hive MLS
 - $915,0004 bd4 ba3.6k sqft952 Jenoa Loop, Castle Hayne, NC 28429For Sale
 MLS ID #100578779, Tory Kuehner Group, Compass Carolinas LLC. Hive MLS
 - $609,9003 bd4 ba2.3k sqft409 Cornubia Drive, Castle Hayne, NC 28429For SaleMLS ID #100595253, The Rising Tide Team, Intracoastal Realty Corporation. Hive MLS
- $775,0003 bd3 ba3k sqft1113 Rockhill Road, Castle Hayne, NC 28429For SaleMLS ID #100571920, Team Thirty 4 North, Coldwell Banker Sea Coast Advantage. Hive MLS
- $576,0003 bd2 ba1.8k sqft323 Cornubia Drive, Castle Hayne, NC 28429For SaleMLS ID #100568555, Robin Perron, Keller Williams Innovate-Wilmington. Hive MLS
- $750,0003 bd4 ba2.7k sqft237 Sabal Pond Way, Castle Hayne, NC 28429For SaleMLS ID #100585608, Michelle Clark-Bradley, Intracoastal Realty Corporation. Hive MLS
- $1,195,0004 bd4 ba3k sqft3706 Barnesmore Drive, Castle Hayne, NC 28429New ConstructionMLS ID #100570874, John D Lennon, River Bluffs Realty, LLC. Hive MLS
- $699,9004 bd3 ba2.6k sqft1213 Rockhill Road, Castle Hayne, NC 28429New ConstructionMLS ID #100567937, Team Thirty 4 North, Coldwell Banker Sea Coast Advantage. Hive MLS
- $689,9004 bd4 ba2.6k sqft1205 Rockhill Road, Castle Hayne, NC 28429New ConstructionMLS ID #100568341, Team Thirty 4 North, Coldwell Banker Sea Coast Advantage. Hive MLS
- $709,9004 bd3 ba2.5k sqft2823 Salvador Way, Castle Hayne, NC 28429New ConstructionMLS ID #100573949, Team Thirty 4 North, Coldwell Banker Sea Coast Advantage. Hive MLS
- $850,0004 bd5 ba3.3k sqft3784 Crab Catcher Loop NE, Leland, NC 28451For SaleMLS ID #100566822, The Andrews Team, Coldwell Banker Sea Coast Advantage. Hive MLS
- $837,5003 bd3 ba2k sqft6413 Chalfont Circle, Wilmington, NC 28405For SaleMLS ID #100599916, Cisco Cardoso, Cardoso & Company. Hive MLS
- $695,0005 bd3 ba2.5k sqft1212 Rockhill Road, Castle Hayne, NC 28429New ConstructionMLS ID #100545515, Team Thirty 4 North, Coldwell Banker Sea Coast Advantage. Hive MLS
- $845,0004 bd4 ba2.8k sqft629 Blue Point Drive, Wilmington, NC 28411For SaleMLS ID #100598001, Tidal Realty Partners, REAL Broker LLC. Hive MLS
- $825,0003 bd3 ba2.5k sqft265 Iris Way, Hampstead, NC 28443For SaleMLS ID #100597045, Laura L Betz, RE/MAX Essential. Hive MLS
- $849,0004 bd4 ba2.7k sqft345 Preservation Point Avenue, Wilmington, NC 28401New ConstructionMLS ID #100561477, Rhonda Kelly, eXp Realty. Hive MLS
- $735,0004 bd3 ba2.6k sqft9385 Fallen Pear Lane NE, Leland, NC 28451For SaleMLS ID #100567855, Stephanie N Pelton, Keller Williams Innovate-Wilmington. Hive MLS
- $939,9003 bd3 ba3.2k sqft3736 Rivergate Way NE, Leland, NC 28451For SaleMLS ID #100596894, Craig Tribus, Beycome Brokerage Realty LLC. Hive MLS
