This spacious three-level home offers a unique combination of modern open-concept living, abundant storage, a large backyard, and a three-car garage with additional off-street parking--all extremely rare for downtown Wilmington! A welcoming front porch spans the width of the home and sets the stage for what awaits inside. Step through the front door into a spacious great room with ample windows and natural light. Notice the elegant coffered ceilings and dark wood floors. The living room flows seamlessly into the kitchen, creating a bright and inviting central gathering space. The kitchen is truly the heart of this home, complete with custom white cabinetry, quartz countertops, a tile backsplash, and stainless steel appliances. There is plenty of space for entertaining, with an oversized island and peninsula, both offering seating, plus a spacious dining nook. A convenient half bath completes the main living level. Upstairs, the home offers generously sized bedrooms, including a private primary suite with its own walk-in closet and gorgeous en-suite bath featuring a dual vanity, marble floor tiles, a sleek walk-in shower, and a private water closet. Also on this level, you will find two additional bedrooms, another gorgeous full bath, and a dedicated laundry room. The thoughtful three-story layout provides plenty of room for guests, work-from-home space, and comfortable living. The lower level adds even more flexibility with an additional bedroom and full bathroom--ideal for guests, a home office, or a private suite. From here, access the impressive three-car garage, featuring two front bays and a pass-through bay with a rear garage door, offering exceptional convenience for parking, storage, hobbies, or recreational vehicles. The deck off the kitchen is the perfect spot for morning coffee or evening gatherings, overlooking an oversized, fully fenced backyard. The deep lot provides an abundance of outdoor space rarely found this close to downtown. 415 S 6th Street is located on a vibrant street just minutes from the restaurants, shops, Riverwalk, and energy of Historic Downtown Wilmington. Perfect for a primary residence, second home, or VRBO, with a strong short-term rental history already in place.
For sale
$850,000
415 S 6th Street, Wilmington, NC 28401
4beds
2,619sqft
Single Family Residence
Built in 2022
7,261 Square Feet Lot
$827,900 Zestimate®
$325/sqft
$-- HOA
What's special
- 14 days
- 580
- 43
Likely to sell faster than
Zillow last checked:
Listing updated:
Listed by:
Lauren W Mintz 203-581-2427,
Intracoastal Realty Corporation
Source: Hive MLS,MLS#: 100608806 Originating MLS: Cape Fear Realtors MLS, Inc.
Facts & features
Interior
Bedrooms & bathrooms
- Bedrooms: 4
- Bathrooms: 4
- Full bathrooms: 3
- 1/2 bathrooms: 1
Rooms
- Room types: Bedroom 4, Great Room, Dining Room, Master Bedroom, Bedroom 2, Bedroom 3, Laundry
Primary bedroom
- Level: Third
- Dimensions: 156 x 143
Bedroom 2
- Level: Third
- Dimensions: 118 x 164
Bedroom 3
- Level: Third
- Dimensions: 118 x 135
Bedroom 4
- Level: First
- Dimensions: 1311 x 117
Dining room
- Level: Second
- Dimensions: 11.8 x 11.4
Great room
- Level: Second
- Dimensions: 257 x 202
Kitchen
- Level: Second
- Dimensions: 257 x 149
Laundry
- Level: Third
- Dimensions: 910 x 67
Heating
- Electric, Forced Air, Heat Pump
Cooling
- Central Air
Appliances
- Included: Vented Exhaust Fan, Electric Oven, Washer, Refrigerator, Dryer, Disposal, Dishwasher
- Laundry: Dryer Hookup, Washer Hookup, Laundry Room
Features
- Walk-in Closet(s), Tray Ceiling(s), Ceiling Fan(s), Pantry, Walk-in Shower, Blinds/Shades, Eat-in Kitchen, Walk-In Closet(s)
- Flooring: Tile, Wood
- Windows: Thermal Windows
- Basement: None
- Attic: Access Only
- Has fireplace: No
Interior area
- Total structure area: 2,619
- Total interior livable area: 2,619 sqft
Property
Parking
- Total spaces: 3
- Parking features: Off Street, On Site, Paved, Garage
- Attached garage spaces: 3
Accessibility
- Accessibility features: None
Features
- Levels: Three Or More
- Patio & porch: Covered, Patio, Front Porch, Rear Porch
- Pool features: None
- Fencing: Back Yard,Wood
- View description: None
- Waterfront features: None
- Frontage type: See Remarks
Lot
- Size: 7,261 Square Feet
- Dimensions: 220' x 33'
Details
- Parcel number: R05405028006000
- Zoning: R-3
- Special conditions: Standard
Construction
Type & style
- Home type: SingleFamily
- Property subtype: Single Family Residence
Materials
- Fiber Cement, Wood Frame
- Foundation: Slab
- Roof: Shingle
Condition
- New construction: No
- Year built: 2022
Utilities & green energy
- Sewer: Public Sewer
- Water: Public
- Utilities for property: Sewer Connected, Water Connected
Community & HOA
Community
- Security: Smoke Detector(s)
- Subdivision: Downtown
HOA
- Has HOA: No
- Amenities included: See Remarks
Location
- Region: Wilmington
Financial & listing details
- Price per square foot: $325/sqft
- Tax assessed value: $727,100
- Annual tax amount: $4,278
- Date on market: 10/7/2026
- Cumulative days on market: 14 days
- Listing agreement: Exclusive Right To Sell
- Listing terms: Cash,Conventional,VA Loan
- Road surface type: Paved
Estimated market value
$827,900
$787,000 - $869,000
$3,131/mo
Price history
| Date | Event | Price |
|---|---|---|
| 10/7/2026 | Listed for sale | $850,000+18.1%$325/sqft |
Source:  Hive MLS #100608806 Report a problem | ||
| 5/18/2022 | Sold | $720,000+0.7%$275/sqft |
Source: Hive MLS #100313991 Report a problem | ||
| 3/17/2022 | Pending sale | $714,900$273/sqft |
Source: Hive MLS #100313991 Report a problem | ||
| 2/25/2022 | Listed for sale | $714,900$273/sqft |
Source: Hive MLS #100313991 Report a problem | ||
Public tax history
| Year | Property taxes | Tax assessment |
|---|---|---|
| 2025 | $4,279 +35.7% | $727,100 +100.6% |
| 2024 | $3,154 +3% | $362,500 |
| 2023 | $3,063 +438.7% | $362,500 +441.9% |
| 2022 | $569 -73% | $66,900 -72.9% |
| 2021 | $2,110 +12.1% | $246,500 +38% |
| 2020 | $1,881 | $178,600 |
| 2019 | $1,881 | $178,600 |
| 2018 | $1,881 | $178,600 |
| 2017 | $1,881 -9.5% | $178,600 -4.8% |
| 2016 | $2,080 +4.6% | $187,700 |
| 2015 | $1,988 +4.4% | $187,700 |
| 2014 | $1,903 | $187,700 |
| 2013 | -- | $187,700 |
| 2012 | -- | $187,700 +15.3% |
| 2011 | -- | $162,760 |
| 2010 | -- | $162,760 |
| 2009 | -- | -- |
| 2008 | -- | -- |
| 2007 | -- | -- |
| 2005 | -- | $106,217 +19.6% |
| 2004 | -- | $88,800 +15.8% |
| 2003 | -- | $76,714 +4.8% |
| 2002 | -- | $73,170 -24% |
| 2001 | -- | $96,234 +6.6% |
| 2000 | -- | $90,262 |
Find assessor info on the county website
Monthly payment
Est. payment
Payment breakdown
Explore the cost of this home by adjusting the details. Changes won't be saved.Climate risks
Neighborhood: Dry Pond/Lake Forest
Nearby schools
Schools provided by the listing agent
- Elementary: Snipes
- Middle: Williston
- High: New Hanover
Source: Hive MLS. This data may not be complete. We recommend contacting the local school district to confirm school assignments for this home.

Similar homes
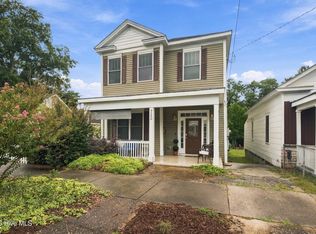
- $529,0004 bd3 ba2.1k sqft720 S 6th Street, Wilmington, NC 28401For Sale
 MLS ID #100609639, Zachary Barnes, Century 21 Collective. Hive MLS
- $910,0004 bd3 ba2.7k sqft318 Colonial Drive, Wilmington, NC 28403For Sale
 MLS ID #100598017, Jeffrey G Hovis, Intracoastal Realty Corporation. Hive MLS
- $847,0004 bd4 ba2.7k sqft345 Preservation Point Avenue, Wilmington, NC 28401New Construction
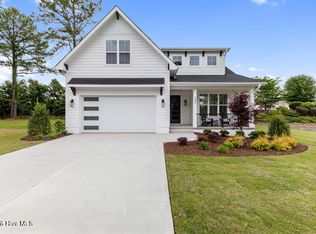 MLS ID #100561477, Rhonda Kelly, eXp Realty. Hive MLS
- $875,0004 bd3 ba2.7k sqft6240 Mirage Way, Wilmington, NC 28409For Sale
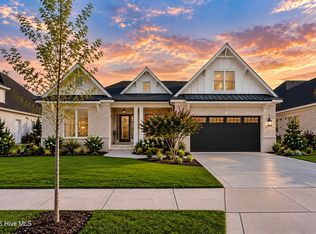 MLS ID #100601486, Autumn Masri, Keller Williams Innovate-Wilmington. Hive MLS
- $750,0005 bd5 ba3.3k sqft2520 Lakeside Circle, Wilmington, NC 28401For SaleMLS ID #100602810, Shane Register Team, Coldwell Banker Sea Coast Advantage-Midtown. Hive MLS
- $1,050,0004 bd4 ba2.6k sqft6224 Turtle Hall Drive, Wilmington, NC 28409For SaleMLS ID #100610983, Brooke F Sutton, Intracoastal Realty Corporation. Hive MLS
- $899,9003 bd3 ba3k sqft701 Pine Valley Drive, Wilmington, NC 28412For SaleMLS ID #100604441, Shane Register Team, Coldwell Banker Sea Coast Advantage-Midtown. Hive MLS
- $879,0004 bd4 ba3.3k sqft3334 Oyster Tabby Drive, Wilmington, NC 28412For SaleMLS ID #100574974, Jennifer Richardson Real Estate, Berkshire Hathaway HomeServices Carolina Premier Properties. Hive MLS
- $740,0004 bd3 ba2.9k sqft10233 Mariners Cove Court, Leland, NC 28451For SaleMLS ID #100592014, Marcia E McKenzie, RE/MAX Executive. Hive MLS
- $939,0003 bd3 ba2k sqft8609 Shipwatch Drive, Wilmington, NC 28412For SaleMLS ID #100611338, Jennifer Nau, Intracoastal Realty Corporation. Hive MLS
- $799,0003 bd3 ba2k sqft6413 Chalfont Circle, Wilmington, NC 28405For SaleMLS ID #100599916, Cisco Cardoso, Cardoso & Company. Hive MLS
- $829,9904 bd4 ba2.8k sqft629 Blue Point Drive, Wilmington, NC 28411For SaleMLS ID #100598001, Osprey Realty Group, REAL Broker LLC. Hive MLS
- $655,0004 bd4 ba2.7k sqft4806 Collegiate Drive, Wilmington, NC 28403For SaleMLS ID #100582046, Benjamin T Eisenberg, RE/MAX Essential. Hive MLS
- $859,0005 bd4 ba3.5k sqft481 Mcquillan Drive, Wilmington, NC 28412For SaleMLS ID #100595047, Jeremiah Barnett, Keller Williams Innovate-Wilmington. Hive MLS
- $799,0003 bd3 ba2.9k sqft3406 Oyster Tabby Drive, Wilmington, NC 28412For SaleMLS ID #100583934, Patrick A Alderson, Flat Fee Realty and Management LLC. Hive MLS
- $825,0004 bd4 ba2.9k sqft8244 Compass Pointe East Wynd Wynd NE, Leland, NC 28451For SaleMLS ID #100601094, Veronica Hurley, Coastal Properties. Hive MLS
- $839,0004 bd4 ba3.6k sqft952 Jenoa Loop, Castle Hayne, NC 28429For SaleMLS ID #100578779, Tory Kuehner Group, Compass Carolinas LLC. Hive MLS
- $584,9993 bd2 ba1.4k sqft512 S 18th Street, Wilmington, NC 28403For SaleMLS ID #100601588, Laura L Betz, RE/MAX Essential. Hive MLS
- $875,0004 bd4 ba3.4k sqft2364 Sugargrove Trail NE, Leland, NC 28451For SaleMLS ID #100601396, Crystal A Danford, Buy Coastal Real Estate. Hive MLS
- $768,0004 bd4 ba2.4k sqft6617 Windingwood Lane, Wilmington, NC 28411For SaleMLS ID #100569392, Lisa W Wayne, Intracoastal Realty Corporation. Hive MLS
