Some homes are beautiful. This one is unforgettable.
This is 345 Preservation Point Avenue, a refined residence in one of Wilmington's most exclusive gated waterfront communities. Set on one of the highest lots in Preservation Point, this beautifully designed home offers luxury, craftsmanship, and an exceptional location just minutes from the best of coastal Wilmington.
Inside, every detail has been thoughtfully elevated. The home features premium LVP flooring in elegant sizable planks, gorgeous porcelain tile, quartz countertops, custom cabinetry, dovetail soft-close drawers, and 8-foot interior doors that enhance the main living spaces. The primary suite is accented by a striking wainscoted focal wall, while white oak shelving and mantle details add warmth and sophistication flowing from the entry to main living spaces.
The kitchen is both stylish and functional with a natural gas cooktop, vented hood, wall oven, microwave, durable appliance shelving, and a pantry designed for easy customization. Natural gas also serves the polished fireplace and tankless water heater.
Additional upgrades include epoxy garage floors, enclosed garage storage, a screened porch with extended patio, and a built-in mudroom landing featuring hooks, seating, and convenient secretary setting. The laundry room offers wall cabinetry, a wooden shelf with hanging rod, while custom cabinetry in the primary closet and generously sized bedrooms further distinguish the home.
Preservation Point offers an exceptional lifestyle with a clubhouse, community pool, fitness center, private island with putting green, picnic area, pickleball courts, dog park, kayak launch, and the prestige of gated waterfront living.
Reach Downtown Wilmington in 5 minutes by car or by boat, with a community marina and boat slips available for purchase adding to the ease of waterfront living.
More than a refined home, this is a standout opportunity in one of Wilmington's most desirable coastal communities.
New construction
Price cut: $1K (10/16)
$847,000
345 Preservation Point Avenue, Wilmington, NC 28401
4beds
2,749sqft
Single Family Residence
Built in 2026
6,970 Square Feet Lot
$841,800 Zestimate®
$308/sqft
$167/mo HOA
What's special
Epoxy garage floorsEnclosed garage storageNatural gas cooktopWall ovenGorgeous porcelain tileDurable appliance shelvingVented hood
- 215 days
- 327
- 20
Zillow last checked:
Listing updated:
Listed by:
Rhonda Kelly 803-260-2853,
eXp Realty
Source: Hive MLS,MLS#: 100561477 Originating MLS: Cape Fear Realtors MLS, Inc.
Originating MLS: Cape Fear Realtors MLS, Inc.Facts & features
Interior
Bedrooms & bathrooms
- Bedrooms: 4
- Bathrooms: 4
- Full bathrooms: 3
- 1/2 bathrooms: 1
Rooms
- Room types: Master Bedroom, Bedroom 2, Bedroom 3, Bedroom 4, Living Room, Dining Room, Other
Primary bedroom
- Level: First
- Dimensions: 18.6 x 17
Bedroom 2
- Level: Second
- Dimensions: 20 x 11
Bedroom 3
- Level: Second
- Dimensions: 14 x 12
Bedroom 4
- Level: Second
- Dimensions: 18 x 18
Dining room
- Level: First
- Dimensions: 11 x 11
Kitchen
- Level: First
- Dimensions: 16.5 x 11
Living room
- Level: First
- Dimensions: 16.5 x 15
Other
- Description: Mud room/Laundry
- Level: First
- Dimensions: 10 x 9
Other
- Description: Foyer
- Level: First
- Dimensions: 20 x 5.3
Heating
- Electric, Heat Pump, Natural Gas
Cooling
- Central Air
Appliances
- Included: Vented Exhaust Fan, Gas Cooktop, Built-In Microwave, Built-In Electric Oven, Disposal, Dishwasher
- Laundry: Laundry Room
Features
- Walk-in Closet(s), High Ceilings, Entrance Foyer, Mud Room, Bookcases, Kitchen Island, Ceiling Fan(s), Pantry, Walk-in Shower, Built-in Features, Gas Log, Walk-In Closet(s)
- Flooring: LVT/LVP, Carpet, Tile, Other
- Basement: None
- Number of fireplaces: 1
- Fireplace features: Gas Log
Interior area
- Total structure area: 2,749
- Total interior livable area: 2,749 sqft
Property
Parking
- Total spaces: 4
- Parking features: Garage Door Opener, Off Street, Paved
- Attached garage spaces: 2
Accessibility
- Accessibility features: None
Features
- Levels: Two
- Patio & porch: Covered, Enclosed, Patio, Screened, Front Porch
- Exterior features: None
- Pool features: None
- Fencing: None
- View description: None
- Waterfront features: None
- Frontage type: See Remarks
Lot
- Size: 6,970 Square Feet
- Dimensions: 64' x 114' x 69' x 106'
Details
- Parcel number: R04100001245000
- Zoning: R-15
- Special conditions: Standard
Construction
Type & style
- Home type: SingleFamily
- Property subtype: Single Family Residence
Materials
- Fiber Cement, Wood Frame
- Foundation: Slab
- Roof: Architectural Shingle
Condition
- New Construction
- New construction: Yes
- Year built: 2026
Utilities & green energy
- Sewer: Public Sewer
- Water: Public
- Utilities for property: Natural Gas Connected, Sewer Connected, Water Connected
Community & HOA
Community
- Subdivision: Preservation Point
HOA
- Has HOA: Yes
- Amenities included: Billiard Room, Boat Dock, Boat Slip - Assigned, Clubhouse, Pool, Dog Park, Fitness Center, Maintenance Common Areas, Maintenance Roads, Management, Pickleball, Picnic Area, Street Lights, Trail(s)
- HOA fee: $2,000 annually
- HOA name: CAMS
- HOA phone: 910-256-2021
Location
- Region: Wilmington
Financial & listing details
- Price per square foot: $308/sqft
- Tax assessed value: $126,600
- Annual tax amount: $479
- Date on market: 3/20/2026
- Cumulative days on market: 215 days
- Listing agreement: Exclusive Right To Sell
- Listing terms: Cash,Conventional,VA Loan
- Road surface type: Paved
Estimated market value
$841,800
$800,000 - $884,000
$3,472/mo
Price history
| Date | Event | Price |
|---|---|---|
| 10/16/2026 | Price change | $847,000-0.1%$308/sqft |
Source:  Hive MLS #100561477 Report a problem Hive MLS #100561477 Report a problem | ||
| 10/9/2026 | Price change | $848,000-0.1%$308/sqft |
Source: Hive MLS #100561477 Report a problem | ||
| 8/18/2026 | Price change | $849,000-1.2%$309/sqft |
Source: Hive MLS #100561477 Report a problem | ||
| 8/4/2026 | Price change | $859,500-1.5%$313/sqft |
Source: Hive MLS #100561477 Report a problem | ||
| 7/31/2026 | Price change | $873,000-0.1%$318/sqft |
Source: Hive MLS #100561477 Report a problem | ||
| 7/21/2026 | Price change | $874,000-0.1%$318/sqft |
Source: Hive MLS #100561477 Report a problem | ||
| 4/16/2026 | Price change | $875,000-2.7%$318/sqft |
Source: eXp Realty #100561477 Report a problem | ||
| 3/20/2026 | Listed for sale | $899,000+649.2%$327/sqft |
Source: eXp Realty #100561477 Report a problem | ||
| 4/22/2025 | Sold | $120,000+26.3%$44/sqft |
Source: Public Record Report a problem | ||
| 5/6/2022 | Sold | $95,000+18.9%$35/sqft |
Source: Public Record Report a problem | ||
| 2/2/2022 | Listing removed | -- |
Source: Hive MLS #100304833 Report a problem | ||
| 1/27/2022 | Listed for sale | $79,900$29/sqft |
Source: Hive MLS #100304833 Report a problem | ||
Public tax history
| Year | Property taxes | Tax assessment |
|---|---|---|
| 2025 | $479 -28.7% | $126,600 -1.6% |
| 2024 | $672 | $128,700 |
| 2023 | $672 -0.9% | $128,700 |
| 2022 | $679 -3.7% | $128,700 |
| 2021 | $705 | $128,700 |
Find assessor info on the county website
Monthly payment
Est. payment
Payment breakdown
Explore the cost of this home by adjusting the details. Changes won't be saved.Climate risks
Neighborhood: Hightsville
Nearby schools
Schools provided by the listing agent
- Elementary: Wrightsboro
- Middle: Holly Shelter
- High: New Hanover
Source: Hive MLS. This data may not be complete. We recommend contacting the local school district to confirm school assignments for this home.

Similar homes
- $850,0004 bd4 ba2.6k sqft415 S 6th Street, Wilmington, NC 28401For Sale
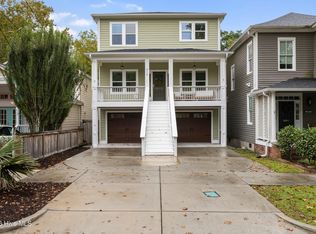
 MLS ID #100608806, Lauren W Mintz, Intracoastal Realty Corporation. Hive MLS
 - $924,5004 bd4 ba2.9k sqft1636 Osprey Cove Court, Wilmington, NC 28401For Sale
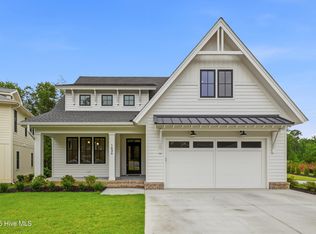 MLS ID #100585653, Christian A Cardamone, Aloha Wilmington Real Estate. Hive MLS
 - $750,0005 bd5 ba3.3k sqft2520 Lakeside Circle, Wilmington, NC 28401For Sale
 MLS ID #100602810, Shane Register Team, Coldwell Banker Sea Coast Advantage-Midtown. Hive MLS
 - $875,0004 bd3 ba2.7k sqft6240 Mirage Way, Wilmington, NC 28409For Sale
 MLS ID #100601486, Autumn Masri, Keller Williams Innovate-Wilmington. Hive MLS
 - $810,0004 bd4 ba2.9k sqft8244 Compass Pointe East Wynd Wynd NE, Leland, NC 28451For SaleMLS ID #100601094, Veronica Hurley, Coastal Properties. Hive MLS
- $899,9004 bd5 ba2.8k sqft3617 Barnesmore Drive, Castle Hayne, NC 28429New ConstructionMLS ID #100451918, John D Lennon, River Bluffs Realty, LLC. Hive MLS
- $839,0004 bd3 ba2.7k sqft210 Knots Bend Drive, Hampstead, NC 28443For SaleMLS ID #100608755, Brett Blizzard, Destination Realty Corporation, LLC. Hive MLS
- $799,9904 bd3 ba2.6k sqft305 Jenoa Drive, Castle Hayne, NC 28429New ConstructionMLS ID #100499793, John D Lennon, River Bluffs Realty, LLC. Hive MLS
- $829,0004 bd5 ba3.3k sqft3784 Crab Catcher Loop NE, Leland, NC 28451For SaleMLS ID #100566822, The Andrews Team, Coldwell Banker Sea Coast Advantage. Hive MLS
- $799,0003 bd3 ba2.9k sqft3406 Oyster Tabby Drive, Wilmington, NC 28412For SaleMLS ID #100583934, Patrick A Alderson, Flat Fee Realty and Management LLC. Hive MLS
- $899,0004 bd5 ba3.9k sqft913 Wild Dunes Circle, Wilmington, NC 28411For SaleMLS ID #100601304, Tory Kuehner Group, Compass Carolinas LLC. Hive MLS
- $950,0004 bd4 ba3.3k sqft928 Wild Dunes Circle, Wilmington, NC 28411For SaleMLS ID #100607965, Christina Whalen, Intracoastal Realty Corporation. Hive MLS
- $735,0004 bd4 ba2.2k sqft312 Loder Avenue, Wilmington, NC 28409For SaleMLS ID #100581854, The Whalen Team, Nest Realty. Hive MLS
- $744,5004 bd4 ba3k sqft6228 Sweet Gum Drive, Wilmington, NC 28409For SaleMLS ID #100594808, Jennifer Richardson Real Estate, Berkshire Hathaway HomeServices Carolina Premier Properties. Hive MLS
- $689,9004 bd3 ba2.6k sqft1213 Rockhill Road, Castle Hayne, NC 28429New ConstructionMLS ID #100567937, Team Thirty 4 North, Coldwell Banker Sea Coast Advantage. Hive MLS
- $689,9004 bd4 ba2.6k sqft1205 Rockhill Road, Castle Hayne, NC 28429New ConstructionMLS ID #100568341, Team Thirty 4 North, Coldwell Banker Sea Coast Advantage. Hive MLS
- $725,0003 bd3 ba3k sqft1113 Rockhill Road, Castle Hayne, NC 28429For SaleMLS ID #100571920, Team Thirty 4 North, Coldwell Banker Sea Coast Advantage. Hive MLS
- $699,9004 bd3 ba2.5k sqft2823 Salvador Way, Castle Hayne, NC 28429New ConstructionMLS ID #100573949, Team Thirty 4 North, Coldwell Banker Sea Coast Advantage. Hive MLS
