Bridgewater Builders' newest home in the gated waterfront community of Sunset Reach is ready to welcome you home! Thoughtfully designed with coastal comfort and everyday functionality in mind, this home features an open and inviting layout centered around a light-filled vaulted family room with a gas fireplace, built-in cabinetry for added storage, and seamless connection to the dining area and kitchen.
The gourmet kitchen blends timeless style with warm coastal accents, including quartz countertops, white perimeter cabinetry, a coastal blue island with pendant lighting, a tapered wood hood above the gas cooktop, and built-in wall oven and microwave. Satin nickel hardware and fixtures provide a classic touch, while beautiful tile selections in the kitchen and baths and wood flooring throughout the first floor showcase the home's craftsmanship and attention to detail.
The first-floor primary suite offers a peaceful private retreat complete with a generous walk-in closet and a spa-inspired bath featuring a freestanding soaking tub, dual separate vanities, and a six-foot fully tiled walk-in shower with built-in seating. Two additional bedrooms and a shared full bath are also located on the main level, providing comfortable accommodations for family or guests. Upstairs, a fourth bedroom, full bath, and flexible bonus room create additional space for visitors, hobbies, a media room, or home office.
Designed to make daily living easier, the home also includes a well-planned laundry room, convenient mudroom drop zone, and a covered rear porch with an adjoining patio just off the main living area. With an open backyard and pond views, this outdoor space is ideal for relaxing, entertaining, and enjoying the gentle coastal breeze as the sun sets.
Modern smart home features add comfort and convenience, offering centralized control of lighting, climate, security, and appliances, along with pre-wiring for surround sound and home networking.
Life at Sunset Reach extends well beyond the front door. Nestled along the Northeast Cape Fear River, this private gated community offers a relaxed coastal lifestyle with walking and biking trails, a pickleball court, a 12-acre lake with kayak launch, and a riverfront marina featuring a day dock, kayak launch, and boat slips available for residents to purchase. Whether by car or boat, downtown Wilmington is accessible in under 10 minutes for dining, shopping, and entertainment. Future planned amenities include a community pool and clubhouse.
Sunset Reach is a place where mornings start with coffee on the porch, afternoons are spent on the water or outdoors, and evenings bring beautiful sunset views and effortless entertaining.
Some photos have been virtually staged to demonstrate possible lifestyle and room use. Actual property is unfurnished.
New construction
Price cut: $25K (8/6)
$709,900
2823 Salvador Way, Castle Hayne, NC 28429
4beds
2,580sqft
:
Get pre-qualified$4,292/mo
Single Family Residence
Built in 2026
7,079 Square Feet Lot
$707,800 Zestimate®
$275/sqft
$200/mo HOA
What's special
- 92 days |
- 120 |
- 11 |
Zillow last checked:
Listing updated:
Listed by:
Team Thirty 4 North 910-777-3931,
Coldwell Banker Sea Coast Advantage,
Matt T Freeman 910-777-3931,
Coldwell Banker Sea Coast Advantage
Source: Hive MLS,MLS#: 100573949 Originating MLS: Cape Fear Realtors MLS, Inc.
Originating MLS: Cape Fear Realtors MLS, Inc.Facts & features
Interior
Bedrooms & bathrooms
- Bedrooms: 4
- Bathrooms: 3
- Full bathrooms: 3
Rooms
- Room types: Family Room, Dining Room, Bedroom 1, Bedroom 2, Bedroom 3, Basement, Bonus Room
Bedroom 1
- Description: Primary Suite with full bath and WIC
- Level: First
- Dimensions: 14.67 x 17.83
Bedroom 2
- Description: Shared Hall Bath
- Level: First
- Dimensions: 12 x 11
Bedroom 3
- Description: Shared Hall Bath
- Level: First
- Dimensions: 12 x 11
Bathroom 4
- Level: Second
- Dimensions: 14.08 x 11.5
Bonus room
- Level: Second
- Dimensions: 14.33 x 23
Dining room
- Level: First
- Dimensions: 10.67 x 7.9
Family room
- Description: Vaulted Ceiling with Fireplace
- Level: First
- Dimensions: 12.42 x 18.67
Kitchen
- Level: First
- Dimensions: 11.08 x 15.42
Heating
- Heat Pump, Electric
Cooling
- Zoned, Heat Pump
Appliances
- Included: Vented Exhaust Fan, Gas Cooktop, Built-In Microwave, Built-In Electric Oven, Disposal, Dishwasher, Tankless Water Heater
- Laundry: Laundry Room
Features
- Master Downstairs, Walk-in Closet(s), Vaulted Ceiling(s), High Ceilings, Entrance Foyer, Solid Surface, Bookcases, Kitchen Island, Ceiling Fan(s), Pantry, Walk-in Shower, Eat-in Kitchen, Walk-In Closet(s)
- Flooring: Carpet, Tile, Hardwood
Interior area
- Total structure area: 2,580
- Total interior livable area: 2,580 sqft
Property
Parking
- Total spaces: 2
- Parking features: Garage Faces Front, Concrete, Garage Door Opener, Off Street
- Attached garage spaces: 2
Features
- Levels: Two
- Patio & porch: Covered, Patio, Porch, See Remarks
- Exterior features: Irrigation System, See Remarks
- Fencing: None
- Has view: Yes
- View description: Pond, Water
- Has water view: Yes
- Water view: Pond,Water
- Waterfront features: Deeded Water Access, Water Access Comm, Water Depth 4+
- Frontage type: See Remarks
Lot
- Size: 7,079 Square Feet
- Dimensions: 50 x 142 x 50 x 142
- Features: See Remarks, Deeded Water Access, Water Access Comm, Water Depth 4+, Landscaped, Sprinklers in Front, Sprinklers in Rear
Details
- Parcel number: R02400002542000
- Zoning: R-15
- Special conditions: Standard
Construction
Type & style
- Home type: SingleFamily
- Property subtype: Single Family Residence
Materials
- Fiber Cement, Wood Frame
- Foundation: Raised, Slab
- Roof: Architectural Shingle
Condition
- New Construction
- New construction: Yes
- Year built: 2026
Utilities & green energy
- Sewer: Public Sewer
- Water: Public
- Utilities for property: Cable Available, Natural Gas Connected, Sewer Connected, Underground Utilities, Water Connected
Green energy
- Energy efficient items: Thermostat
Community & HOA
Community
- Security: Smoke Detector(s)
- Subdivision: Sunset Reach
HOA
- Has HOA: Yes
- Amenities included: Waterfront Community, Basketball Court, Boat Dock, Clubhouse, Pool, Gated, Maintenance Common Areas, Maintenance Roads, Management, Marina, Pickleball, Sidewalks, Trail(s), See Remarks
- HOA fee: $2,400 annually
- HOA name: SUNSET REACH POA
- HOA phone: 910-395-1500
Location
- Region: Castle Hayne
Financial & listing details
- Price per square foot: $275/sqft
- Tax assessed value: $134,000
- Annual tax amount: $455
- Date on market: 5/14/2026
- Cumulative days on market: 92 days
- Listing agreement: Exclusive Right To Sell
- Listing terms: Cash,Conventional,VA Loan
- Road surface type: Paved
Estimated market value
$707,800
$672,000 - $743,000
$3,204/mo
Price history
| Date | Event | Price |
|---|---|---|
| 8/6/2026 | Price change | $709,900-3.4%$275/sqft |
Source:  Hive MLS #100573949 Report a problem Hive MLS #100573949 Report a problem | ||
| 5/14/2026 | Listed for sale | $734,900$285/sqft |
Source: Hive MLS #100573949 Report a problem | ||
Public tax history
| Year | Property taxes | Tax assessment |
|---|---|---|
| 2025 | $507 -20.6% | $134,000 +9.7% |
| 2024 | $639 | $122,200 |
| 2023 | $639 | $122,200 |
Find assessor info on the county website
Monthly payment
Est. payment
Payment breakdown
Explore the cost of this home by adjusting the details. Changes won't be saved.Climate risks
Neighborhood: 28429
Nearby schools
GreatSchools rating
- 7/10Castle Hayne ElementaryGrades: PK-5Distance: 4.6 mi
- 8/10Holly Shelter Middle SchoolGrades: 6-8Distance: 4.5 mi
- 4/10Emsley A Laney HighGrades: 9-12Distance: 4.8 mi
Schools provided by the listing agent
- Elementary: Castle Hayne
- Middle: Holly Shelter
- High: Laney
Source: Hive MLS. This data may not be complete. We recommend contacting the local school district to confirm school assignments for this home.
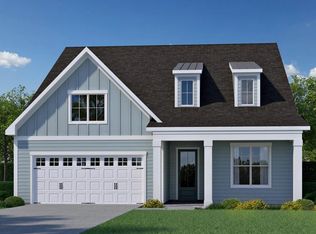
- $682,5004 bd4 ba2.6k sqft2819 Salvador Way, Castle Hayne, NC 28429Pending
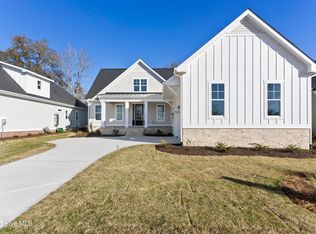
- $125,0007,971 sqft2827 Salvador Way, Castle Hayne, NC 28429Sold
- $729,0004 bd4 ba3k sqft1109 Rockhill Rd, Castle Hayne, NC 28429Sold
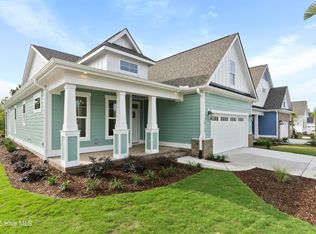
- $615,0004 bd3 ba2.1k sqft2810 Salvador Way, Castle Hayne, NC 28429Sold
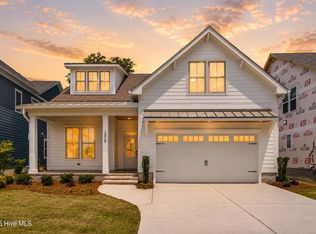
- $600,0003 bd3 ba2.3k sqft2831 Salvador Way, Castle Hayne, NC 28429Sold
- $679,9004 bd3 ba2.3k sqft2826 Salvador Way, Castle Hayne, NC 28429Sold
- $897,3094 bd4 ba2.9k sqft2822 Salvador Way, Castle Hayne, NC 28429Sold
- from $527,9644 bd4 ba2.1k sqftHeron Cove Plan, Sunset Reach, Castle Hayne, NC 28429New Construction
A local agent can set up tours, give advice and negotiate with sellers.
Similar homes
- $699,9004 bd3 ba2.6k sqft1213 Rockhill Road, Castle Hayne, NC 28429New Construction
 MLS ID #100567937, Team Thirty 4 North, Coldwell Banker Sea Coast Advantage. Hive MLS
 - $689,9004 bd4 ba2.6k sqft1205 Rockhill Road, Castle Hayne, NC 28429New Construction
 MLS ID #100568341, Team Thirty 4 North, Coldwell Banker Sea Coast Advantage. Hive MLS
 - $695,0005 bd3 ba2.5k sqft1212 Rockhill Road, Castle Hayne, NC 28429New Construction
 MLS ID #100545515, Team Thirty 4 North, Coldwell Banker Sea Coast Advantage. Hive MLS
 - $789,0003 bd3 ba3k sqft1113 Rockhill Road, Castle Hayne, NC 28429For Sale
 MLS ID #100571920, Team Thirty 4 North, Coldwell Banker Sea Coast Advantage. Hive MLS
 - $849,9003 bd4 ba2.6k sqft321 Jenoa Drive, Castle Hayne, NC 28429For SaleMLS ID #100569354, Beatty Pittman Real Estate Team LLC, Intracoastal Realty Corporation. Hive MLS
- $586,0003 bd2 ba1.8k sqft323 Cornubia Drive, Castle Hayne, NC 28429For SaleMLS ID #100568555, Robin Perron, Keller Williams Innovate-Wilmington. Hive MLS
- $665,0005 bd3 ba2.5k sqft1225 Rockhill Road, Castle Hayne, NC 28429New ConstructionMLS ID #100573468, Team Thirty 4 North, Coldwell Banker Sea Coast Advantage. Hive MLS
- $929,9004 bd4 ba3.3k sqft2818 Salvador Way, Castle Hayne, NC 28429For SaleMLS ID #100559314, Rob H Warwick, Coldwell Banker Sea Coast Advantage. Hive MLS
- $599,0003 bd2 ba1.8k sqft332 Cornubia Drive, Castle Hayne, NC 28429For SaleMLS ID #100557303, Joel Sheesley, Coldwell Banker Sea Coast Advantage. Hive MLS
- $899,9004 bd5 ba2.8k sqft3617 Barnesmore Drive, Castle Hayne, NC 28429New ConstructionMLS ID #100451918, John D Lennon, River Bluffs Realty, LLC. Hive MLS
- $699,0004 bd3 ba2.3k sqft3794 Old Crabapple Court NE, Leland, NC 28451For SaleMLS ID #100586378, Benjamin T Eisenberg, RE/MAX Essential. Hive MLS
- $725,0004 bd3 ba2.4k sqft3626 Rivergate Way NE, Leland, NC 28451For SaleMLS ID #100594333, Molly White, Landmark Sotheby's International Realty. Hive MLS
- $899,0004 bd5 ba3.6k sqft2689 Alvernia Drive, Castle Hayne, NC 28429For SaleMLS ID #100581750, Shane Register Team, Coldwell Banker Sea Coast Advantage-Midtown. Hive MLS
- $699,0004 bd4 ba3k sqft3486 Belle Meade Way NE, Leland, NC 28451For SaleMLS ID #100586703, Creekmore Realty Group, eXp Realty. Hive MLS
- $735,0004 bd3 ba2.6k sqft9385 Fallen Pear Lane NE, Leland, NC 28451For SaleMLS ID #100567855, Stephanie N Pelton, Keller Williams Innovate-Wilmington. Hive MLS
- $779,0005 bd3 ba2.9k sqft9652 Sweet Apple Lane NE, Leland, NC 28451For SaleMLS ID #100554356, Bea Desmond, BlueCoast Realty Corporation. Hive MLS
- $765,0004 bd3 ba2.9k sqft3655 Rivergate Way NE, Leland, NC 28451For SaleMLS ID #100594858, Seth C Barbee, The Saltwater Agency. Hive MLS
- $725,0004 bd3 ba2.7k sqft912 Hazel Bill Court, Wilmington, NC 28409For SaleMLS ID #100581296, Tim Canning, Intracoastal Realty Corporation. Hive MLS
- $695,0004 bd4 ba2.7k sqft412 Island End Court, Wilmington, NC 28412For SaleMLS ID #100587292, Ashley Sears, Intracoastal Realty Corporation. Hive MLS
- $869,9004 bd3 ba2.6k sqft1552 Riverview Terrace, Wilmington, NC 28401New ConstructionMLS ID #100577681, Rob H Warwick, Coldwell Banker Sea Coast Advantage. Hive MLS
