Trading the big house for the good life. No more mowing, no more climbing stairs, just mornings on the porch and afternoons at the marina, playing pickle ball or relaxing by one of the community pools. River Bluffs living is easy, in a home that's already move-in ready. Let's talk about what ''right-sizing'' could look like for you.
Welcome to The Jessamine -- a thoughtfully upgraded, single-story retreat by Richard Wallace Builder, tucked inside the gated riverfront community of River Bluffs.
With unobstructed views from the front of the home and rear alley garage access, this 3-bedroom, 2-bath residence at 1,887 sq ft lives larger than it looks and is filled with abundant natural light.
From the moment you step inside, the builder-upgraded interior trim package sets the tone: 8' solid core doors, shiplap accents in the living room and kitchen, and a built-in drop zone at the garage entry that keeps daily life beautifully organized.
The kitchen is a showstopper -- quartz countertops, under-counter lighting, a built-in beverage bar with dual wine coolers, two generous pantry cabinets, and a complete GE Profile stainless steel appliance package.
LVP flooring flows through primary, while upgraded designer ceramic tile completes the laundry room and both baths.
River Bluffs delivers resort-style amenities without the need to leave home: a 2,700-foot riverfront promenade, two pools, two fitness centers, marina with boat storage, dock rentals, pickleball, tennis, basketball, a community farm, and the Riverside Kitchen and Bar -- all within a gated, nature-filled setting along the Cape Fear River.
Move-in ready down to the details -- blinds throughout and a custom treatment at the slider door mean nothing is left to do but enjoy your home. This is the lifestyle buyer's home -- elevated finishes, effortless flow, and a community designed for the way you actually want to live. Schedule your showing and come see it for yourself.
For sale
Price cut: $14K (7/9)
$586,000
323 Cornubia Drive, Castle Hayne, NC 28429
3beds
1,887sqft
:
Get pre-qualified$3,672/mo
Single Family Residence
Built in 2021
6,098 Square Feet Lot
$580,700 Zestimate®
$311/sqft
$295/mo HOA
What's special
Two poolsCommunity farmAbundant natural lightRear alley garage accessTwo fitness centersBuilder-upgraded interior trim packageRiverside kitchen and bar
- 111 days |
- 235 |
- 13 |
Zillow last checked:
Listing updated:
Listed by:
Robin Perron 919-649-3762,
Keller Williams Innovate-Wilmington
Source: Hive MLS,MLS#: 100568555 Originating MLS: Cape Fear Realtors MLS, Inc.
Originating MLS: Cape Fear Realtors MLS, Inc.Facts & features
Interior
Bedrooms & bathrooms
- Bedrooms: 3
- Bathrooms: 2
- Full bathrooms: 2
Rooms
- Room types: Master Bedroom, Bedroom 2, Bedroom 3, Living Room, Dining Room, Laundry
Primary bedroom
- Level: First
- Dimensions: 14 x 16
Bedroom 2
- Level: First
- Dimensions: 12.2 x 13.3
Bedroom 3
- Level: First
- Dimensions: 12 x 10.1
Dining room
- Level: First
- Dimensions: 15.3 x 13.7
Kitchen
- Level: First
- Dimensions: 17.4 x 17.1
Laundry
- Level: First
- Dimensions: 5.1 x 5.1
Living room
- Level: First
- Dimensions: 16.8 x 19.6
Heating
- Heat Pump, Electric, Forced Air
Cooling
- Central Air, Ceiling Fan(s), Heat Pump
Appliances
- Included: Gas Oven, Built-In Microwave, Built-In Gas Oven, Freezer, Washer, Self Cleaning Oven, Refrigerator, Ice Maker, Dryer, Disposal, Dishwasher, Tankless Water Heater, Cooktop
- Laundry: Dryer Hookup, Washer Hookup, Laundry Room
Features
- Master Downstairs, Walk-in Closet(s), High Ceilings, Mud Room, Kitchen Island, Ceiling Fan(s), Pantry, Walk-in Shower, Blinds/Shades, Walk-In Closet(s)
- Flooring: LVT/LVP, Carpet, Tile
- Basement: None
- Attic: Partially Floored,Pull Down Stairs
Interior area
- Total structure area: 1,887
- Total interior livable area: 1,887 sqft
Video & virtual tour
Property
Parking
- Total spaces: 2
- Parking features: Garage Faces Rear, Attached, Garage Door Opener, Off Street, Paved, Garage, Parking Pad
- Attached garage spaces: 2
- Details: Storage Closet
Features
- Levels: One
- Patio & porch: Covered, Screened, Front Porch, Rear Porch
- Exterior features: Irrigation System, Cluster Mailboxes
- Fencing: None
- Has view: Yes
- View description: None
- Waterfront features: Water Access Comm
- Frontage type: See Remarks
Lot
- Size: 6,098 Square Feet
- Features: Level, Water Access Comm
Details
- Parcel number: R02500001117000
- Zoning: PD
- Special conditions: Standard
Construction
Type & style
- Home type: SingleFamily
- Property subtype: Single Family Residence
Materials
- Fiber Cement, Wood Frame
- Foundation: Slab
- Roof: Architectural Shingle
Condition
- New construction: No
- Year built: 2021
Utilities & green energy
- Sewer: Public Sewer
- Water: Public
- Utilities for property: Natural Gas Connected, Sewer Connected, Water Connected
Community & HOA
Community
- Security: Smoke Detector(s)
- Subdivision: River Bluffs
HOA
- Has HOA: Yes
- Amenities included: Waterfront Community, Basketball Court, Boat Dock, Comm Garden, Pool, Dog Park, Fitness Center, Gated, Maintenance Common Areas, Maintenance Grounds, Maintenance Roads, Management, Marina, Pickleball, Playground, Ramp, Restaurant, RV Parking, RV/Boat Storage, Security, Street Lights, Tennis Court(s), Trash, Club Membership
- HOA fee: $1,776 annually
- HOA name: Single Family Home River Bluffs
- Second HOA fee: $1,764 annually
- Second HOA name: Cepco River Bluffs Community
Location
- Region: Castle Hayne
Financial & listing details
- Price per square foot: $311/sqft
- Tax assessed value: $536,800
- Annual tax amount: $2,031
- Date on market: 4/22/2026
- Cumulative days on market: 112 days
- Listing agreement: Exclusive Right To Sell
- Listing terms: Cash,Conventional,VA Loan
- Road surface type: Paved
Estimated market value
$580,700
$552,000 - $610,000
$2,565/mo
Price history
| Date | Event | Price |
|---|---|---|
| 7/9/2026 | Price change | $586,000-2.3%$311/sqft |
Source:  Hive MLS #100568555 Report a problem Hive MLS #100568555 Report a problem | ||
| 6/4/2026 | Price change | $599,999-3.1%$318/sqft |
Source: Hive MLS #100568555 Report a problem | ||
| 5/19/2026 | Price change | $619,000-7.5%$328/sqft |
Source: Hive MLS #100568555 Report a problem | ||
| 4/22/2026 | Listed for sale | $669,000+40.5%$355/sqft |
Source: Hive MLS #100568555 Report a problem | ||
| 6/25/2021 | Sold | $476,000-0.6%$252/sqft |
Source: Hive MLS #100256860 Report a problem | ||
| 6/8/2021 | Pending sale | $479,000$254/sqft |
Source: Hive MLS #100256860 Report a problem | ||
| 3/19/2021 | Price change | $479,000+4.6%$254/sqft |
Source: Hive MLS #100256860 Report a problem | ||
| 2/15/2021 | Listed for sale | $458,000$243/sqft |
Source: Hive MLS #100256860 Report a problem | ||
Public tax history
| Year | Property taxes | Tax assessment |
|---|---|---|
| 2025 | $2,083 -0.6% | $536,800 +37.1% |
| 2024 | $2,096 +0.2% | $391,400 |
| 2023 | $2,092 -0.9% | $391,400 |
| 2022 | $2,111 +325.7% | $391,400 +85.6% |
| 2021 | $496 -21.6% | $210,900 +110.9% |
| 2020 | $633 | $100,000 |
| 2019 | $633 | $100,000 |
| 2018 | $633 | $100,000 |
| 2017 | $633 +128.2% | $100,000 +150% |
| 2016 | $277 +7.6% | $40,000 |
| 2015 | $258 | $40,000 |
Find assessor info on the county website
Monthly payment
Est. payment
Payment breakdown
Explore the cost of this home by adjusting the details. Changes won't be saved.Climate risks
Neighborhood: 28429
Nearby schools
GreatSchools rating
- 7/10Castle Hayne ElementaryGrades: PK-5Distance: 4.1 mi
- 8/10Holly Shelter Middle SchoolGrades: 6-8Distance: 4 mi
- 4/10Emsley A Laney HighGrades: 9-12Distance: 4.5 mi
Schools provided by the listing agent
- Elementary: Castle Hayne
- Middle: Holly Shelter
- High: Laney
Source: Hive MLS. This data may not be complete. We recommend contacting the local school district to confirm school assignments for this home.
- $729,5004 bd3 ba2.2k sqft327 Cornubia Dr, Castle Hayne, NC 28429Sold

- $627,7003 bd2 ba2.3k sqft319 Cornubia Dr, Castle Hayne, NC 28429Off Market
- $626,7003 bd2 ba1.9k sqft331 Cornubia Dr, Castle Hayne, NC 28429Off Market
- $750,0004 bd3 ba2.6k sqft315 Cornubia Dr, Castle Hayne, NC 28429Sold

- $660,7003 bd3 ba2k sqft314 Camber Dr, Castle Hayne, NC 28429Off Market
- $618,7003 bd2 ba2k sqft318 Camber Dr, Castle Hayne, NC 28429Off Market
- $702,8004 bd3 ba2.3k sqft311 Cornubia Dr, Castle Hayne, NC 28429Off Market
- $730,2004 bd4 ba2.5k sqft310 Camber Dr, Castle Hayne, NC 28429Off Market
A local agent can set up tours, give advice and negotiate with sellers.
Similar homes
- $599,0003 bd2 ba1.8k sqft332 Cornubia Drive, Castle Hayne, NC 28429For Sale

 MLS ID #100557303, Joel Sheesley, Coldwell Banker Sea Coast Advantage. Hive MLS
 - $659,9004 bd3 ba2.6k sqft1121 Rockhill Road, Castle Hayne, NC 28429For Sale
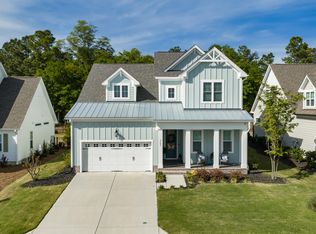 MLS ID #100548611, Tory Kuehner Group, Compass Carolinas LLC. Hive MLS
 - $699,9004 bd3 ba2.6k sqft1213 Rockhill Road, Castle Hayne, NC 28429New Construction
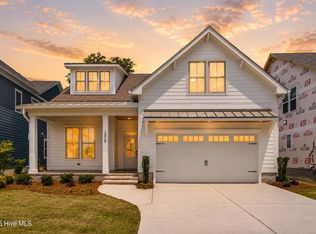 MLS ID #100567937, Team Thirty 4 North, Coldwell Banker Sea Coast Advantage. Hive MLS
 - $689,9004 bd4 ba2.6k sqft1205 Rockhill Road, Castle Hayne, NC 28429New Construction
 MLS ID #100568341, Team Thirty 4 North, Coldwell Banker Sea Coast Advantage. Hive MLS
 - $709,9004 bd3 ba2.5k sqft2823 Salvador Way, Castle Hayne, NC 28429New ConstructionMLS ID #100573949, Team Thirty 4 North, Coldwell Banker Sea Coast Advantage. Hive MLS
- $715,0004 bd3 ba2.4k sqft1216 Rockhill Road, Castle Hayne, NC 28429New ConstructionMLS ID #100533727, Team Thirty 4 North, Coldwell Banker Sea Coast Advantage. Hive MLS
- $750,0003 bd4 ba2.7k sqft237 Sabal Pond Way, Castle Hayne, NC 28429For SaleMLS ID #100585608, Michelle Clark-Bradley, Intracoastal Realty Corporation. Hive MLS
- $695,0005 bd3 ba2.5k sqft1212 Rockhill Road, Castle Hayne, NC 28429New ConstructionMLS ID #100545515, Team Thirty 4 North, Coldwell Banker Sea Coast Advantage. Hive MLS
- $825,0004 bd3 ba2.6k sqft305 Jenoa Drive, Castle Hayne, NC 28429New ConstructionMLS ID #100499793, John D Lennon, River Bluffs Realty, LLC. Hive MLS
- $574,9004 bd3 ba2.3k sqft8700 Horse Nettle Drive NE, Leland, NC 28451For SaleMLS ID #100595030, Susanna G Phillips, Compass Pointe Realty, LLC. Hive MLS
- $560,0004 bd3 ba2k sqft1326 Star Grass Way, Leland, NC 28451For SaleMLS ID #100570946, Living By the Coast Realty Group, RE/MAX Executive. Hive MLS
- $599,5004 bd3 ba2.6k sqft2209 Talmage Drive, Leland, NC 28451For SaleMLS ID #100587863, Rose J Glinski, Redfin Corporation. Hive MLS
- $545,0004 bd3 ba2k sqft8701 Maple Ash Trail NE, Leland, NC 28451For SaleMLS ID #100587715, Tidal Realty Partners, REAL Broker LLC. Hive MLS
- $559,7163 bd2 ba1.9k sqft45 Lilaput Circle, Wilmington, NC 28411New ConstructionHive MLS
- $725,0004 bd3 ba2.4k sqft3626 Rivergate Way NE, Leland, NC 28451For SaleMLS ID #100594333, Molly White, Landmark Sotheby's International Realty. Hive MLS
- $625,0003 bd3 ba2.3k sqft6440 Saxon Meadow Drive, Leland, NC 28451For SaleMLS ID #100576934, James M Diaz, Coldwell Banker Sea Coast Advantage-Leland. Hive MLS
- $625,0003 bd3 ba2.6k sqft7028 Muskerry Way, Leland, NC 28451For SaleMLS ID #100577196, Tina Karimi, Coldwell Banker Sea Coast Advantage. Hive MLS
- $519,9953 bd2 ba1.6k sqft725 Wharton Avenue, Wilmington, NC 28412For SaleMLS ID #100560920, The Cameron Team, Coldwell Banker Sea Coast Advantage. Hive MLS
- $584,9003 bd3 ba2.3k sqft1212 Trisail Terrace, Wilmington, NC 28412For SaleMLS ID #100554205, Living By the Coast Realty Group, RE/MAX Executive. Hive MLS
- $535,0002 bd2 ba1.6k sqft665 Folsom Avenue, Wilmington, NC 28412For SaleMLS ID #100586124, Janet C Byrd, Intracoastal Realty Corporation. Hive MLS
