Welcome to River Bluffs, an amenity-rich, gated community sitting high above the banks of the Cape Fear River. Developers have utilized a grand plan to preserve natural habitat, leaving open park spaces, walking trails and mature trees. River Bluffs offers two community pools, fitness rooms, tennis, pickleball, basketball, marina, riverwalk, boat launch, dog park, even a community farm! River Bluffs Marina currently offers slips for rent or purchase. Community storage is also available for all of your big boy toys.
Constructed in 2023 by Richard Wallace Builders, one of the area's preeminent home builders, featuring 1873sf spread across a single story, this home will suit buyers of any age. Coastal craftsman stylings include mixture of shake and board & batten siding as well as a garage arbor. Covered front and rear porches feature salt rock treatment on floors and create inviting outdoor space for gathering. Upgraded, wide plank LVP flooring runs throughout main living space and bedrooms. Bathrooms feature beautiful mosaic tile. The chef's kitchen features GE Profile appliances, soft-close cabinets, undermount lighting, and extended center island. The beverage bar features floating shelves, a wine cooler, and is flanked by dual pantries. Thoughtful consideration was given to fixture choices.
Abundant windows and a solar tube in primary bathroom allow for natural light throughout. Home features 10' ceilings and 8' solid-core doors, tankless water heater, fenced yard, and Trane HVAC system. Side-facing garage is located on rear of home, has epoxied floor, storage closet, and ceiling mounted storage system. This coastal cottage is truly turnkey and offers an opportunity to live in one of the area's most revered communities. HOA dues include concierge trash and recycling service, as well as full yard maintenance.
For sale
Price cut: $26K (7/31)
$599,000
332 Cornubia Drive, Castle Hayne, NC 28429
3beds
1,873sqft
:
Get pre-qualified$3,776/mo
Single Family Residence
Built in 2023
6,578 Square Feet Lot
$620,400 Zestimate®
$320/sqft
$285/mo HOA
What's special
- 157 days |
- 209 |
- 9 |
Zillow last checked:
Listing updated:
Listed by:
Joel Sheesley 910-398-2222,
Coldwell Banker Sea Coast Advantage
Source: Hive MLS,MLS#: 100557303 Originating MLS: Cape Fear Realtors MLS, Inc.
Originating MLS: Cape Fear Realtors MLS, Inc.Facts & features
Interior
Bedrooms & bathrooms
- Bedrooms: 3
- Bathrooms: 2
- Full bathrooms: 2
Rooms
- Room types: Master Bedroom, Bedroom 2, Bedroom 3, Living Room, Dining Room, Laundry, Utility Room
Primary bedroom
- Level: First
- Dimensions: 16 x 14
Bedroom 2
- Level: First
- Dimensions: 12 x 11
Bedroom 3
- Level: First
- Dimensions: 12 x 11
Dining room
- Level: First
- Dimensions: 15 x 11
Kitchen
- Level: First
- Dimensions: 17 x 11
Laundry
- Level: First
- Dimensions: 6 x 6
Living room
- Level: First
- Dimensions: 21 x 15
Utility room
- Description: Storage room off garage
- Level: First
- Dimensions: 6 x 6
Heating
- Heat Pump, Electric, Forced Air
Cooling
- Central Air, Heat Pump
Appliances
- Included: Mini Refrigerator, Gas Cooktop, Built-In Microwave, Disposal, Dishwasher
- Laundry: Laundry Room
Features
- Master Downstairs, Walk-in Closet(s), Vaulted Ceiling(s), Tray Ceiling(s), High Ceilings, Solid Surface, Kitchen Island, Ceiling Fan(s), Pantry, Walk-in Shower, Blinds/Shades, Eat-in Kitchen, Walk-In Closet(s)
- Flooring: LVT/LVP, Tile
Interior area
- Total structure area: 1,873
- Total interior livable area: 1,873 sqft
Video & virtual tour
Property
Parking
- Total spaces: 2
- Parking features: Garage Faces Side, On Street, Attached, Garage Door Opener, Off Street, On Site
- Attached garage spaces: 2
- Has uncovered spaces: Yes
Features
- Levels: One
- Patio & porch: Covered, Patio, Front Porch, Rear Porch
- Exterior features: Irrigation System
- Fencing: Metal/Ornamental,Back Yard
- Has view: Yes
- View description: See Remarks
- Waterfront features: Boat Ramp, Deeded Water Access, Water Access Comm
- Frontage type: See Remarks
Lot
- Size: 6,578 Square Feet
- Features: Corner Lot, Boat Ramp, Deeded Water Access, Water Access Comm
Details
- Parcel number: R02500001128000
- Zoning: PD
- Special conditions: Standard
Construction
Type & style
- Home type: SingleFamily
- Property subtype: Single Family Residence
Materials
- Fiber Cement, Wood Frame
- Foundation: Slab
- Roof: Architectural Shingle,Metal
Condition
- New construction: No
- Year built: 2023
Utilities & green energy
- Sewer: Public Sewer
- Water: Public
- Utilities for property: Natural Gas Connected, Sewer Connected, Water Connected
Community & HOA
Community
- Security: Smoke Detector(s)
- Subdivision: River Bluffs
HOA
- Has HOA: Yes
- Amenities included: Waterfront Community, Basketball Court, Boat Dock, Clubhouse, Comm Garden, Pool, Dog Park, Fitness Center, Gated, Maintenance Common Areas, Maintenance Grounds, Maintenance Roads, Management, Marina, Park, Pickleball, Playground, Ramp, Restaurant, RV Parking, RV/Boat Storage, Security, Street Lights, Tennis Court(s)
- HOA fee: $3,420 annually
- HOA name: Neighborhoods at River Bluffs Association
- HOA phone: 910-395-1500
Location
- Region: Castle Hayne
Financial & listing details
- Price per square foot: $320/sqft
- Tax assessed value: $547,100
- Annual tax amount: $2,070
- Date on market: 3/4/2026
- Cumulative days on market: 157 days
- Listing agreement: Exclusive Right To Sell
- Listing terms: Cash,Conventional,FHA,VA Loan
Estimated market value
$620,400
$589,000 - $651,000
$2,720/mo
Price history
| Date | Event | Price |
|---|---|---|
| 7/31/2026 | Price change | $599,000-4.2%$320/sqft |
Source:  Hive MLS #100557303 Report a problem Hive MLS #100557303 Report a problem | ||
| 3/4/2026 | Listed for sale | $625,000-3%$334/sqft |
Source: Hive MLS #100557303 Report a problem | ||
| 1/1/2026 | Listing removed | $644,500$344/sqft |
Source: Hive MLS #100526506 Report a problem | ||
| 12/10/2025 | Price change | $644,500-0.8%$344/sqft |
Source: Hive MLS #100526506 Report a problem | ||
| 10/6/2025 | Price change | $649,900-2.3%$347/sqft |
Source: Hive MLS #100526506 Report a problem | ||
| 8/22/2025 | Listed for sale | $665,000+2.3%$355/sqft |
Source: Hive MLS #100526506 Report a problem | ||
| 3/26/2025 | Listing removed | $650,000$347/sqft |
Source: Hive MLS #100479613 Report a problem | ||
| 12/19/2024 | Listed for sale | $650,000+7.4%$347/sqft |
Source: Hive MLS #100479613 Report a problem | ||
| 6/8/2023 | Sold | $605,000-1.6%$323/sqft |
Source: Hive MLS #100364189 Report a problem | ||
| 5/2/2023 | Pending sale | $615,000$328/sqft |
Source: Hive MLS #100364189 Report a problem | ||
| 1/10/2023 | Listed for sale | $615,000+615.1%$328/sqft |
Source: Hive MLS #100364189 Report a problem | ||
| 7/19/2022 | Sold | $86,000$46/sqft |
Source: Public Record Report a problem | ||
Public tax history
| Year | Property taxes | Tax assessment |
|---|---|---|
| 2025 | $2,122 -0.9% | $547,100 +36.7% |
| 2024 | $2,141 +0.2% | $400,100 |
| 2023 | $2,137 +345.7% | $400,100 +340.2% |
| 2022 | $480 -3.7% | $90,900 |
| 2021 | $498 -21.3% | $90,900 -9.1% |
| 2020 | $633 | $100,000 |
| 2019 | $633 | $100,000 |
| 2018 | $633 | $100,000 |
| 2017 | $633 +128.2% | $100,000 +150% |
| 2016 | $277 +7.6% | $40,000 |
| 2015 | $258 | $40,000 |
Find assessor info on the county website
Monthly payment
Est. payment
Payment breakdown
Explore the cost of this home by adjusting the details. Changes won't be saved.Climate risks
Neighborhood: 28429
Nearby schools
GreatSchools rating
- 7/10Castle Hayne ElementaryGrades: PK-5Distance: 4 mi
- 8/10Holly Shelter Middle SchoolGrades: 6-8Distance: 4 mi
- 4/10Emsley A Laney HighGrades: 9-12Distance: 4.5 mi
Schools provided by the listing agent
- Elementary: Castle Hayne
- Middle: Holly Shelter
- High: Laney
Source: Hive MLS. This data may not be complete. We recommend contacting the local school district to confirm school assignments for this home.
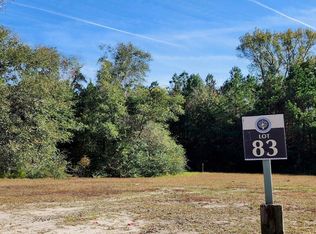
- $554,8006,969.6 Square Feet336 Cornubia Dr, Castle Hayne, NC 28429Off Market
- $720,0004 bd4 ba2.5k sqft340 Cornubia Dr, Castle Hayne, NC 28429Sold

- $654,4003 bd3 ba2.2k sqft337 Cornubia Dr, Castle Hayne, NC 28429Off Market
- $626,7003 bd2 ba1.9k sqft331 Cornubia Dr, Castle Hayne, NC 28429Off Market
- $699,0004 bd4 ba2.4k sqft341 Cornubia Dr, Castle Hayne, NC 28429Pending
- $729,5004 bd3 ba2.2k sqft327 Cornubia Dr, Castle Hayne, NC 28429Sold
- $688,3003 bd2 ba2.1k sqft344 Cornubia Dr, Castle Hayne, NC 28429Off Market
- $786,100-- bd-- ba-- sqft1100 Chair Rd, Castle hayne, NC 28429Off Market
A local agent can set up tours, give advice and negotiate with sellers.
Similar homes
- $586,0003 bd2 ba1.8k sqft323 Cornubia Drive, Castle Hayne, NC 28429For Sale

 MLS ID #100568555, Robin Perron, Keller Williams Innovate-Wilmington. Hive MLS
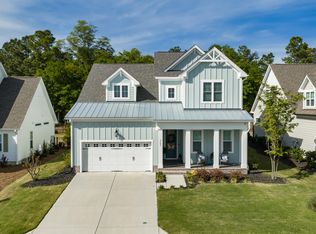
 - $659,9004 bd3 ba2.6k sqft1121 Rockhill Road, Castle Hayne, NC 28429For Sale
 MLS ID #100548611, Tory Kuehner Group, Compass Carolinas LLC. Hive MLS
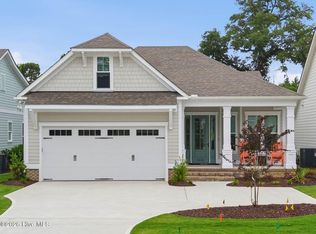
 - $715,0004 bd3 ba2.4k sqft1216 Rockhill Road, Castle Hayne, NC 28429New Construction
 MLS ID #100533727, Team Thirty 4 North, Coldwell Banker Sea Coast Advantage. Hive MLS
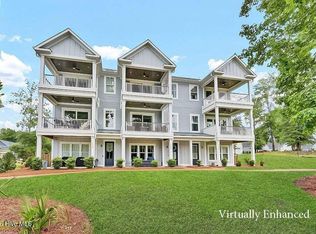
 - $750,0003 bd4 ba2.7k sqft237 Sabal Pond Way, Castle Hayne, NC 28429For Sale
 MLS ID #100585608, Michelle Clark-Bradley, Intracoastal Realty Corporation. Hive MLS
 - $460,0004 bd3 ba2.5k sqft4561 Parsons Mill Drive, Castle Hayne, NC 28429For SaleMLS ID #100584697, Renata Kuperus, Nest Realty. Hive MLS
- $600,0003 bd2 ba2.2k sqft1081 Sandy Grove Place, Leland, NC 28451For SaleMLS ID #100578025, Lindsay Barbour, Nest Realty. Hive MLS
- $615,0004 bd3 ba2.5k sqft712 The Cape Boulevard, Wilmington, NC 28412For SaleMLS ID #100592997, Gregory K Flores, Berkshire Hathaway HomeServices Carolina Premier Properties. Hive MLS
- $563,0004 bd3 ba2.7k sqft513 Oneida Lake Road, Wilmington, NC 28401For SaleMLS ID #100564187, Tidal Realty Partners, REAL Broker LLC. Hive MLS
- $715,0004 bd3 ba2.3k sqft3794 Old Crabapple Court NE, Leland, NC 28451For SaleMLS ID #100586378, Benjamin T Eisenberg, RE/MAX Essential. Hive MLS
- $739,0004 bd3 ba2.2k sqft2474 Sugargrove Trail NE, Leland, NC 28451For SaleMLS ID #100593112, Jayne J Kipke, Southern Realty Advantage LLC. Hive MLS
- $625,0003 bd3 ba2.3k sqft6440 Saxon Meadow Drive, Leland, NC 28451For SaleMLS ID #100576934, James M Diaz, Coldwell Banker Sea Coast Advantage-Leland. Hive MLS
- $599,9002 bd2 ba2.1k sqft4100 Passerine Avenue, Wilmington, NC 28412For SaleMLS ID #100562061, Bill Knott, Intracoastal Realty Corporation. Hive MLS
- $615,0003 bd2 ba2.4k sqft3008 Eno Lane, Leland, NC 28451For SaleMLS ID #100578782, Jerry L Helms, Brunswick Forest Realty, LLC. Hive MLS
- $615,5094 bd3 ba2.6k sqft2209 Talmage Drive, Leland, NC 28451For SaleMLS ID #100587863, Rose J Glinski, Redfin Corporation. Hive MLS
- $570,0003 bd3 ba2k sqft1155 Snowden Road, Wilmington, NC 28412For SaleMLS ID #100561107, Bill Knott, Intracoastal Realty Corporation. Hive MLS
- $640,0004 bd2 ba2.5k sqft421 Island End Court, Wilmington, NC 28412For SaleMLS ID #100590942, Molly G Tilyou, Nest Realty. Hive MLS
- $550,0003 bd3 ba2.4k sqft116 Dogwood Lane, Hampstead, NC 28443For SaleMLS ID #100581086, Irena B Kohler, Coldwell Banker Sea Coast Advantage-Hampstead. Hive MLS
- $675,0004 bd3 ba2.3k sqft3710 Friendly Orange Court NE, Leland, NC 28451For SaleMLS ID #100569004, Deborah Starkey, Coldwell Banker Sea Coast Advantage-Midtown. Hive MLS
- $545,0004 bd3 ba2k sqft8701 Maple Ash Trail NE, Leland, NC 28451For SaleMLS ID #100587715, Tidal Realty Partners, REAL Broker LLC. Hive MLS
- $705,0003 bd2 ba2k sqft622 Long Leaf Acres Drive, Wilmington, NC 28405For SaleMLS ID #100580545, Christian C Fisher, Hilton Auction & Realty Inc-Whiteville. Hive MLS
