Southern charm and functionality come together in this new, 2239 square foot highly
appointed cottage by Richard Wallace Builder, Inc. Upon entering through the welcoming
foyer, you'll find soaring 10' foot ceilings and abundant windows that allow for an
abundance of natural light into the open, spacious living area that features a distinct
fireplace. Entertaining friends is convenient with the generously sized island and the
spacious covered back porch is perfect for your morning coffee or evening get togethers.
Tucked on the main level, you'll find the primary suite that provides the perfect refuge to
unwind from the worries of the day. There is also an additional main level bedroom which
is ideal for an occasional visitor or a productive home office suite. Ample laundry room,
large pantry, full bath, and powder room round out this level. Taking the stairs to the
second level will reveal two generously sized bedrooms, a full bath, and walk-in
conditioned space for storing those extra family heirlooms or holiday decorations. Enjoy
maintenance free LVP flooring throughout the main living area and designer ceramic tile in
the bathrooms. There is a gorgeous interior trim package, with 8' solid core doors and a
handy built-in seat/drop zone located off the garage entry. The impeccable selections from
Teal Interior Design create a truly stunning home! This must-see home is nestled in the
gated community of River Bluffs with amenities that include a half-mile river walk, two pools and fitness
centers, restaurant, marina, boat storage, pickleball, tennis, basketball, and community
farm. River Bluffs Sales Office is open Monday-Saturday 10-5 and Sunday 1-5.
Sold for $720,000
$720,000
340 Cornubia Drive, Castle Hayne, NC 28429
4beds
2,507sqft
Single Family Residence
Built in 2024
6,969 Square Feet Lot
$721,800 Zestimate®
$287/sqft
$3,332 Estimated rent
Home value
$721,800
$664,000 - $787,000
$3,332/mo
Zestimate® history
Owner options
List your home for rent
$3,332/mo
Rent Zestimate®
Find your next renter with Zillow Rental Manager. Plus, with online applications, you can quickly screen prospective tenants – for free.
$3,332/mo
Rent Zestimate®
Refinance and save
$4,139/mo
Est. payment
Refinancing to a lower rate could help reduce your monthly payments and save thousands over the life of the loan.
$4,139/mo
Est. payment
Explore your selling options
Work with a Zillow partner agent
Leverage their expertise and Zillow's premium Showcase listings to get your home seen by more buyers.
Get startedList with your own agent
Get your home in front of millions of buyers by listing it on Zillow.
Learn how to do itSell it yourself
Take full control of how buyers see your home on Zillow by listing For Sale by Owner (FSBO).
List your homeWhat's special
Spacious covered back porchGorgeous interior trim packageGenerously sized islandAmple laundry roomPowder roomAbundant windowsLarge pantry
Zillow last checked:
Listing updated:
Listed by:
John D Lennon 910-623-5015,
River Bluffs Realty, LLC
Bought with:
John D Lennon, 177280
River Bluffs Realty, LLC
Source: Hive MLS,MLS#: 100450215 Originating MLS: Cape Fear Realtors MLS, Inc.
Originating MLS: Cape Fear Realtors MLS, Inc.Facts & features
Interior
Bedrooms & bathrooms
- Bedrooms: 4
- Bathrooms: 4
- Full bathrooms: 3
- 1/2 bathrooms: 1
Rooms
- Room types: Master Bedroom, Kitchen, Bedroom 2, Bedroom 3, Bedroom 4, Living Room, Dining Room
Primary bedroom
- Level: First
- Dimensions: 14 x 14
Bedroom 2
- Level: First
- Dimensions: 13 x 12.5
Bedroom 3
- Level: Second
- Dimensions: 14 x 12.5
Bedroom 4
- Level: Second
- Dimensions: 12 x 13
Dining room
- Level: First
- Dimensions: 10 x 12
Kitchen
- Level: First
- Dimensions: 10 x 16
Living room
- Level: First
- Dimensions: 15 x 15
Heating
- Heat Pump, Electric
Cooling
- Central Air
Appliances
- Included: Vented Exhaust Fan, Mini Refrigerator, Gas Oven, Disposal
- Laundry: Dryer Hookup, Washer Hookup, Laundry Room
Features
- Master Downstairs, Walk-in Closet(s), Pantry, Walk-in Shower, Gas Log, Walk-In Closet(s)
- Flooring: Carpet, LVT/LVP
- Basement: None
- Attic: Walk-In
- Has fireplace: Yes
- Fireplace features: Gas Log
Interior area
- Total structure area: 2,507
- Total interior livable area: 2,507 sqft
Property
Parking
- Total spaces: 2
- Parking features: Garage Faces Side
Features
- Levels: Two
- Stories: 2
- Patio & porch: Covered, Porch
- Exterior features: Irrigation System, Cluster Mailboxes
- Fencing: None
- Waterfront features: Water Access Comm
Lot
- Size: 6,969 Square Feet
- Dimensions: 58.21 x 110.02 x 71.62 x 109.83
- Features: Interior Lot, Water Access Comm
Details
- Parcel number: R02500001130000
- Zoning: PD
- Special conditions: Standard
Construction
Type & style
- Home type: SingleFamily
- Property subtype: Single Family Residence
Materials
- Fiber Cement
- Foundation: Raised, Slab
- Roof: Architectural Shingle
Condition
- New construction: Yes
- Year built: 2024
Utilities & green energy
- Sewer: Public Sewer
- Water: Public
- Utilities for property: Natural Gas Connected, Sewer Available, Water Available
Community & HOA
Community
- Subdivision: River Bluffs
HOA
- Has HOA: Yes
- Amenities included: Barbecue, Basketball Court, Boat Dock, Comm Garden, Pool, Dog Park, Fitness Center, Gated, Jogging Path, Maintenance Common Areas, Maintenance Grounds, Maintenance Roads, Management, Marina, Meeting Room, Park, Pickleball, Playground, Ramp, Restaurant, Street Lights, Tennis Court(s), Trail(s), Cable TV
- HOA fee: $3,420 monthly
- HOA name: CEPCO
- HOA phone: 910-395-1500
Location
- Region: Castle Hayne
Financial & listing details
- Price per square foot: $287/sqft
- Tax assessed value: $766,500
- Annual tax amount: $2,952
- Date on market: 11/25/2024
- Cumulative days on market: 326 days
- Listing agreement: Blanket Listing Agreement
- Listing terms: Cash,Conventional,VA Loan
- Road surface type: Paved
Price history
| Date | Event | Price |
|---|---|---|
| 6/11/2025 | Sold | $720,000-0.7%$287/sqft |
Source:  Hive MLS #100450215 Report a problem Hive MLS #100450215 Report a problem | ||
| 5/5/2025 | Contingent | $725,000$289/sqft |
Source: Hive MLS #100450215 Report a problem | ||
| 8/6/2024 | Price change | $725,000-5.2%$289/sqft |
Source: Hive MLS #100450215 Report a problem | ||
| 6/13/2024 | Listed for sale | $765,000+589.2%$305/sqft |
Source: Hive MLS #100450215 Report a problem | ||
| 3/26/2024 | Sold | $111,000$44/sqft |
Source: Public Record Report a problem | ||
Public tax history
| Year | Property taxes | Tax assessment |
|---|---|---|
| 2025 | $2,952 +516.1% | $766,500 +735.9% |
| 2024 | $479 | $91,700 |
| 2023 | $479 -0.9% | $91,700 |
| 2022 | $484 -3.7% | $91,700 |
| 2021 | $502 -20.6% | $91,700 -8.3% |
| 2020 | $633 | $100,000 |
| 2019 | $633 | $100,000 |
| 2018 | $633 | $100,000 |
| 2017 | $633 +128.2% | $100,000 +150% |
| 2016 | $277 +7.6% | $40,000 |
| 2015 | $258 | $40,000 |
Find assessor info on the county website
Neighborhood: 28429
Nearby homes
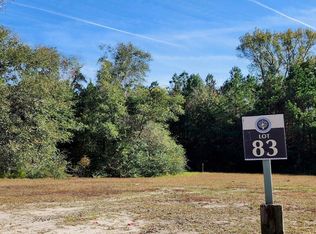
- $554,8006,969.6 Square Feet336 Cornubia Dr, Castle Hayne, NC 28429Off Market
- $683,1003 bd2 ba2.1k sqft344 Cornubia Dr, Castle Hayne, NC 28429Off Market
- $599,0003 bd2 ba1.8k sqft332 Cornubia Dr, Castle Hayne, NC 28429For Sale

- $91,7007,143 Square Feet348 Cornubia Dr, Castle Hayne, NC 28429Off Market
- $786,100-- bd-- ba-- sqft1100 Chair Rd, Castle hayne, NC 28429Off Market
- $699,0004 bd4 ba2.4k sqft341 Cornubia Dr, Castle Hayne, NC 28429Pending
- $646,3003 bd3 ba2.2k sqft337 Cornubia Dr, Castle Hayne, NC 28429Off Market
- $765,0004 bd3 ba2.5k sqft345 Cornubia Dr, Castle Hayne, NC 28429Sold
Nearby schools
GreatSchools rating
- 7/10Castle Hayne ElementaryGrades: PK-5Distance: 4 mi
- 8/10Holly Shelter Middle SchoolGrades: 6-8Distance: 4 mi
- 4/10Emsley A Laney HighGrades: 9-12Distance: 4.5 mi
Schools provided by the listing agent
- Elementary: Castle Hayne
- Middle: Holly Shelter
- High: Laney
Source: Hive MLS. This data may not be complete. We recommend contacting the local school district to confirm school assignments for this home.
Get a cash offer in 3 minutes
Find out how much your home could sell for in as little as 3 minutes with a no-obligation cash offer.
Estimated market value
$721,800
Get a cash offer in 3 minutes
Find out how much your home could sell for in as little as 3 minutes with a no-obligation cash offer.
Estimated market value
$721,800
- North Carolina
- New Hanover County
- Castle Hayne
- 28429
- 340 Cornubia Drive
Nearby cities
Nearby zip codes
Other Castle Hayne Topics
