This 2,463 square-foot cottage features four bedrooms and 3.5 bathrooms. With Richard Wallace Builder's high-end finishes, this home includes a premium interior trim package, 10-foot ceilings on the main level with solid core doors, and a built-in drop zone at the garage entry.
The open kitchen receives abundant natural light and opens directly onto the fantastic covered lanai. Finishes include maintenance-free LVP flooring throughout the main living areas and designer ceramic tile in the laundry room and bathrooms.
This home is in the gated community of River Bluffs, which offers the following amenities: Half mile riverwalk, 2 Pools and 2 fitness center, Marina and boat storage,
Pickleball, tennis, and basketball courts and a community farm, plus so much more.
Pending
Price cut: $28.5K (6/4)
$699,000
341 Cornubia Drive, Castle Hayne, NC 28429
4beds
2,463sqft
:
Get pre-qualified$4,324/mo
Single Family Residence
Built in 2024
6,403 Square Feet Lot
$689,800 Zestimate®
$284/sqft
$295/mo HOA
What's special
- 227 days |
- 105 |
- 3 |
Zillow last checked:
Listing updated:
Listed by:
John D Lennon 910-623-5015,
River Bluffs Realty, LLC,
Sharon M Laney 910-232-5057,
River Bluffs Realty, LLC
Source: Hive MLS,MLS#: 100543800 Originating MLS: Cape Fear Realtors MLS, Inc.
Originating MLS: Cape Fear Realtors MLS, Inc.Facts & features
Interior
Bedrooms & bathrooms
- Bedrooms: 4
- Bathrooms: 4
- Full bathrooms: 3
- 1/2 bathrooms: 1
Rooms
- Room types: Master Bedroom, Bedroom 2, Bedroom 3, Bedroom 4, Living Room, Dining Room, Office
Primary bedroom
- Level: Main
- Dimensions: 14.4 x 16.2
Bedroom 2
- Level: Main
- Dimensions: 12.2 x 11
Bedroom 3
- Level: Second
- Dimensions: 12.2 x 14.4
Bedroom 4
- Level: Second
- Dimensions: 12.8 x 14.4
Dining room
- Level: Main
- Dimensions: 16.2 x 11.3
Kitchen
- Level: Main
- Dimensions: 17.4 x 17
Living room
- Level: Main
- Dimensions: 15.2 x 21
Office
- Level: Main
- Dimensions: 9 x 11
Heating
- Fireplace(s), Electric, Forced Air, Natural Gas
Cooling
- Central Air
Appliances
- Included: Gas Cooktop, Electric Oven, Built-In Microwave, Dishwasher
- Laundry: Laundry Room
Features
- Master Downstairs, Walk-in Closet(s), High Ceilings, Kitchen Island, Pantry, Gas Log, Walk-In Closet(s)
- Flooring: Carpet, Tile, Hardwood
- Has fireplace: Yes
- Fireplace features: Gas Log
Interior area
- Total structure area: 2,463
- Total interior livable area: 2,463 sqft
Property
Parking
- Total spaces: 2
- Parking features: Attached, Garage Door Opener, Paved
- Attached garage spaces: 2
Features
- Levels: Two
- Stories: 2
- Patio & porch: Covered, Porch
- Exterior features: Irrigation System
- Fencing: Back Yard
- Has view: Yes
- View description: None
- Frontage type: See Remarks
Lot
- Size: 6,403 Square Feet
- Dimensions: 52 x 120
Details
- Parcel number: R02500001113000
- Zoning: PD
- Special conditions: Standard
Construction
Type & style
- Home type: SingleFamily
- Property subtype: Single Family Residence
Materials
- Fiber Cement, Wood Frame
- Foundation: Slab
- Roof: Architectural Shingle,Metal
Condition
- New construction: No
- Year built: 2024
Utilities & green energy
- Sewer: Public Sewer
- Water: Public
- Utilities for property: Natural Gas Connected, Sewer Available, Water Available
Community & HOA
Community
- Security: Smoke Detector(s)
- Subdivision: River Bluffs
HOA
- Has HOA: Yes
- Amenities included: Basketball Court, Comm Garden, Pool, Dog Park, Fitness Center, Gated, Pickleball, Ramp, Restaurant, RV/Boat Storage, Security, Tennis Court(s)
- HOA fee: $3,540 annually
- HOA name: CEPCO
- HOA phone: 910-395-1500
Location
- Region: Castle Hayne
Financial & listing details
- Price per square foot: $284/sqft
- Tax assessed value: $614,200
- Annual tax amount: $2,324
- Date on market: 12/3/2025
- Cumulative days on market: 227 days
- Listing agreement: Exclusive Right To Sell
- Listing terms: Cash,Conventional
- Road surface type: Paved
Estimated market value
$689,800
$655,000 - $724,000
$3,296/mo
Price history
| Date | Event | Price |
|---|---|---|
| 7/15/2026 | Pending sale | $699,000$284/sqft |
Source:  Hive MLS #100543800 Report a problem Hive MLS #100543800 Report a problem | ||
| 6/4/2026 | Price change | $699,000-3.9%$284/sqft |
Source: Hive MLS #100543800 Report a problem | ||
| 5/14/2026 | Price change | $727,500-2.9%$295/sqft |
Source: Hive MLS #100543800 Report a problem | ||
| 12/3/2025 | Listed for sale | $749,500$304/sqft |
Source: Hive MLS #100543800 Report a problem | ||
| 3/10/2025 | Listing removed | $749,500$304/sqft |
Source: Hive MLS #100418753 Report a problem | ||
| 8/6/2024 | Price change | $749,500-2.1%$304/sqft |
Source: Hive MLS #100418753 Report a problem | ||
| 4/1/2024 | Price change | $765,500-3.7%$311/sqft |
Source: Hive MLS #100418753 Report a problem | ||
| 12/15/2023 | Listed for sale | $795,000+576.6%$323/sqft |
Source: Hive MLS #100418753 Report a problem | ||
| 10/24/2023 | Sold | $117,500$48/sqft |
Source: Public Record Report a problem | ||
Public tax history
| Year | Property taxes | Tax assessment |
|---|---|---|
| 2025 | $2,376 +401.8% | $614,200 +577.9% |
| 2024 | $473 | $90,600 |
| 2023 | $473 -0.9% | $90,600 |
| 2022 | $478 -3.7% | $90,600 |
| 2021 | $496 -21.6% | $90,600 -9.4% |
| 2020 | $633 | $100,000 |
| 2019 | $633 | $100,000 |
| 2018 | $633 | $100,000 |
| 2017 | $633 +128.2% | $100,000 +150% |
| 2016 | $277 +7.6% | $40,000 |
| 2015 | $258 | $40,000 |
Find assessor info on the county website
Monthly payment
Est. payment
Payment breakdown
Explore the cost of this home by adjusting the details. Changes won't be saved.Climate risks
Neighborhood: 28429
Nearby schools
GreatSchools rating
- 7/10Castle Hayne ElementaryGrades: PK-5Distance: 4 mi
- 8/10Holly Shelter Middle SchoolGrades: 6-8Distance: 4 mi
- 4/10Emsley A Laney HighGrades: 9-12Distance: 4.5 mi
Schools provided by the listing agent
- Elementary: Castle Hayne
- Middle: Holly Shelter
- High: Laney
Source: Hive MLS. This data may not be complete. We recommend contacting the local school district to confirm school assignments for this home.
- $646,3003 bd3 ba2.2k sqft337 Cornubia Dr, Castle Hayne, NC 28429Off Market
- $765,0004 bd3 ba2.5k sqft345 Cornubia Dr, Castle Hayne, NC 28429Sold
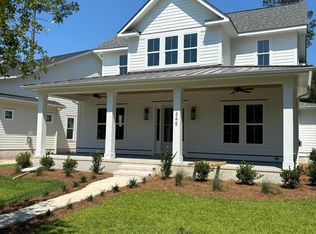
- $786,100-- bd-- ba-- sqft1100 Chair Rd, Castle hayne, NC 28429Off Market
- $626,7003 bd2 ba1.9k sqft331 Cornubia Dr, Castle Hayne, NC 28429Off Market
- $694,9004 bd3 ba2.3k sqft349 Cornubia Dr, Castle Hayne, NC 28429Sold
- $609,9003 bd2 ba2k sqft324 Camber Dr, Castle Hayne, NC 28429Off Market
- $591,0003 bd3 ba2.1k sqft328 Camber Dr, Castle Hayne, NC 28429Off Market
- $729,5004 bd3 ba2.2k sqft327 Cornubia Dr, Castle Hayne, NC 28429Sold
A local agent can set up tours, give advice and negotiate with sellers.
Similar homes
- $699,9904 bd3 ba2.4k sqft3612 Excelsior Lane, Castle Hayne, NC 28429For Sale
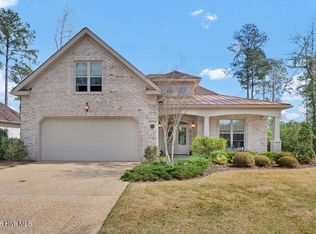
 MLS ID #100560096, Nicole N Valentine, Intracoastal Realty Corporation. Hive MLS
 - $689,9004 bd4 ba2.6k sqft1205 Rockhill Road, Castle Hayne, NC 28429New Construction
 MLS ID #100568341, Team Thirty 4 North, Coldwell Banker Sea Coast Advantage. Hive MLS
 - $715,0004 bd3 ba2.4k sqft1216 Rockhill Road, Castle Hayne, NC 28429New Construction
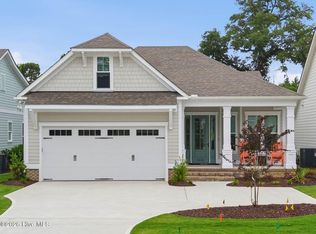 MLS ID #100533727, Team Thirty 4 North, Coldwell Banker Sea Coast Advantage. Hive MLS
 - $695,0005 bd3 ba2.5k sqft1212 Rockhill Road, Castle Hayne, NC 28429New Construction
 MLS ID #100545515, Team Thirty 4 North, Coldwell Banker Sea Coast Advantage. Hive MLS
 - $659,9004 bd3 ba2.6k sqft1121 Rockhill Road, Castle Hayne, NC 28429For SaleMLS ID #100548611, Tory Kuehner Group, Compass Carolinas LLC. Hive MLS
- $849,9003 bd4 ba2.6k sqft321 Jenoa Drive, Castle Hayne, NC 28429For SaleMLS ID #100569354, Beatty Pittman Real Estate Team LLC, Intracoastal Realty Corporation. Hive MLS
- $599,0003 bd2 ba1.8k sqft332 Cornubia Drive, Castle Hayne, NC 28429For SaleMLS ID #100557303, Joel Sheesley, Coldwell Banker Sea Coast Advantage. Hive MLS
- $825,0004 bd3 ba2.6k sqft305 Jenoa Drive, Castle Hayne, NC 28429New ConstructionMLS ID #100499793, John D Lennon, River Bluffs Realty, LLC. Hive MLS
- $586,0003 bd2 ba1.8k sqft323 Cornubia Drive, Castle Hayne, NC 28429For SaleMLS ID #100568555, Robin Perron, Keller Williams Innovate-Wilmington. Hive MLS
- $789,0003 bd3 ba3k sqft1113 Rockhill Road, Castle Hayne, NC 28429For SaleMLS ID #100571920, Team Thirty 4 North, Coldwell Banker Sea Coast Advantage. Hive MLS
- $899,9004 bd5 ba2.8k sqft3617 Barnesmore Drive, Castle Hayne, NC 28429New ConstructionMLS ID #100451918, John D Lennon, River Bluffs Realty, LLC. Hive MLS
- $574,0004 bd3 ba2.4k sqft653 Jenoa Loop, Castle Hayne, NC 28429For SaleMLS ID #100558541, Wayne D Bigg, BlueCoast Realty Corporation. Hive MLS
- $750,0003 bd4 ba2.7k sqft237 Sabal Pond Way, Castle Hayne, NC 28429For SaleMLS ID #100585608, Michelle Clark-Bradley, Intracoastal Realty Corporation. Hive MLS
- $725,0004 bd3 ba2.4k sqft3626 Rivergate Way NE, Leland, NC 28451For SaleMLS ID #100594333, Molly White, Landmark Sotheby's International Realty. Hive MLS
- $699,0004 bd3 ba2.3k sqft3794 Old Crabapple Court NE, Leland, NC 28451For SaleMLS ID #100586378, Benjamin T Eisenberg, RE/MAX Essential. Hive MLS
- $929,9004 bd4 ba3.3k sqft2818 Salvador Way, Castle Hayne, NC 28429For SaleMLS ID #100559314, Rob H Warwick, Coldwell Banker Sea Coast Advantage. Hive MLS
- $765,0004 bd3 ba2.9k sqft3655 Rivergate Way NE, Leland, NC 28451For SaleMLS ID #100594858, Seth C Barbee, The Saltwater Agency. Hive MLS
- $735,0004 bd3 ba2.6k sqft9385 Fallen Pear Lane NE, Leland, NC 28451For SaleMLS ID #100567855, Stephanie N Pelton, Keller Williams Innovate-Wilmington. Hive MLS
- $775,0004 bd4 ba3k sqft6228 Sweet Gum Drive, Wilmington, NC 28409For SaleMLS ID #100594808, Jennifer Richardson Real Estate, Berkshire Hathaway HomeServices Carolina Premier Properties. Hive MLS
- $699,0003 bd3 ba2.2k sqft9165 Crossbill Drive, Leland, NC 28451New ConstructionMLS ID #100594003, Sabrina N Williams, Coldwell Banker Sea Coast Advantage-Leland. Hive MLS
