Seller is offering a $10,000 credit to the buyer to use as you choose.
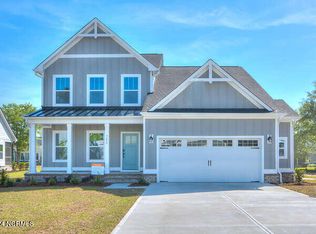
What an incredible opportunity! Model Home Now Available! This stunning, never-occupied home served as the builder's model for the past two years and is loaded with upgrades and thoughtful details throughout. Truly a must-see! The spacious first floor features three bedrooms, including an impressive primary suite with plenty of room to accommodate all of your furniture and features two walk-in closets. The kitchen is a chef's dream; you will love hosting your friends and family. Upstairs, you'll find a large bonus room and a fourth bedroom, offering flexible space for guests, an office, media room, or hobbies. Additional highlights include a two-car garage, abundant storage, and a screened porch perfect for enjoying the Carolina outdoors. The home is conveniently located within walking distance of the community pool and clubhouse. Located in The Bluffs, a desirable gated waterfront community just under 15 minutes from Wilmington, this exceptional property offers a wonderful combination of luxury, convenience. Amenities included in the HOA fee are: a community pool, clubhouse, tennis & pickleball courts, river access, walking paths, and perhaps the best amenity is the private beach clubhouse on Oak Island. It doesn't get any better than this, schedule your private tour today! Some Buyers may qualify for up to $1,000 in closing cost credits by using our preferred Lender.
For sale
Price cut: $11K (10/15)
$724,000
3655 Rivergate Way NE, Leland, NC 28451
4beds
2,923sqft
Single Family Residence
Built in 2024
9,148 Square Feet Lot
$714,400 Zestimate®
$248/sqft
$100/mo HOA
What's special
Desirable gated waterfront communitySpacious first floorLarge bonus roomAbundant storageTwo-car garageTwo walk-in closetsImpressive primary suite
- 81 days
- 359
- 10
Zillow last checked:
Listing updated:
Listed by:
Seth C Barbee 704-589-2079,
The Saltwater Agency
Source: Hive MLS,MLS#: 100594858 Originating MLS: Brunswick County Association of Realtors
Originating MLS: Brunswick County Association of RealtorsFacts & features
Interior
Bedrooms & bathrooms
- Bedrooms: 4
- Bathrooms: 3
- Full bathrooms: 3
Rooms
- Room types: Master Bedroom, Bedroom 1, Bedroom 2, Bedroom 3, Living Room, Bonus Room, Laundry
Heating
- Electric, Forced Air
Cooling
- Central Air
Features
- Walk-in Closet(s), Solid Surface, Walk-In Closet(s)
- Number of fireplaces: 1
Interior area
- Total structure area: 2,923
- Total interior livable area: 2,923 sqft
Video & virtual tour
Property
Parking
- Total spaces: 2
- Parking features: Paved
- Attached garage spaces: 2
Features
- Levels: Two
- Patio & porch: Porch, Screened
- Fencing: None
- View description: None
- Frontage type: See Remarks
Lot
- Size: 9,148 Square Feet
- Dimensions: 60 x 135 x 81 x 135
Details
- Parcel number: 006nb008
- Zoning: Co-R-7500
- Special conditions: Standard
Construction
Type & style
- Home type: SingleFamily
- Property subtype: Single Family Residence
Materials
- Fiber Cement, Wood Frame
- Foundation: Raised, Slab
- Roof: Architectural Shingle
Condition
- New construction: No
- Year built: 2024
Utilities & green energy
- Utilities for property: Sewer Connected, Water Connected
Community & HOA
Community
- Subdivision: The Bluffs on the Cape Fear
HOA
- Has HOA: Yes
- Amenities included: Waterfront Community, Clubhouse, Comm Garden, Pool, Dog Park, Maintenance Common Areas, Maintenance Roads, Pickleball, RV/Boat Storage, Tennis Court(s)
- HOA fee: $1,200 annually
- HOA name: The Bluffs HOA
- HOA phone: 910-691-2904
Location
- Region: Leland
Financial & listing details
- Price per square foot: $248/sqft
- Tax assessed value: $627,460
- Annual tax amount: $2,453
- Date on market: 8/8/2026
- Cumulative days on market: 81 days
- Listing agreement: Exclusive Right To Sell
- Listing terms: Cash,Conventional,VA Loan
- Road surface type: Paved
Estimated market value
$714,400
$679,000 - $750,000
$3,099/mo
Price history
| Date | Event | Price |
|---|---|---|
| 10/15/2026 | Price change | $724,000-1.5%$248/sqft |
Source:  Hive MLS #100594858 Report a problem Hive MLS #100594858 Report a problem | ||
| 9/29/2026 | Price change | $735,000-2%$251/sqft |
Source: Hive MLS #100594858 Report a problem | ||
| 9/9/2026 | Price change | $749,900-2%$257/sqft |
Source: Hive MLS #100594858 Report a problem | ||
| 8/8/2026 | Listed for sale | $765,000+2%$262/sqft |
Source: Hive MLS #100594858 Report a problem | ||
| 3/26/2024 | Sold | $749,900$257/sqft |
Source: Hive MLS #100419885 Report a problem | ||
| 3/8/2024 | Pending sale | $749,900$257/sqft |
Source: Hive MLS #100419885 Report a problem | ||
| 12/28/2023 | Listed for sale | $749,900+417.2%$257/sqft |
Source: Hive MLS #100419885 Report a problem | ||
| 9/1/2023 | Sold | $145,000$50/sqft |
Source: Public Record Report a problem | ||
Public tax history
| Year | Property taxes | Tax assessment |
|---|---|---|
| 2025 | $2,453 +57.5% | $627,460 +71.6% |
| 2024 | $1,558 +306.2% | $365,680 +232.4% |
| 2023 | $384 +59.8% | $110,000 +134% |
| 2022 | $240 -0.2% | $47,000 |
| 2021 | $240 | $47,000 |
| 2020 | $240 | $47,000 |
| 2019 | $240 +121.6% | $47,000 +137.4% |
| 2018 | $109 +13% | $19,800 |
| 2017 | $96 | $19,800 |
| 2016 | $96 | $19,800 |
| 2015 | $96 | $19,800 |
Find assessor info on the county website
Monthly payment
Est. payment
Payment breakdown
Explore the cost of this home by adjusting the details. Changes won't be saved.Climate risks
Neighborhood: 28451
Nearby schools
Schools provided by the listing agent
- Elementary: Lincoln
- Middle: Leland
- High: North Brunswick
Source: Hive MLS. This data may not be complete. We recommend contacting the local school district to confirm school assignments for this home.
Similar homes

- $759,0004 bd3 ba2.7k sqft3603 Rivergate Way NE #741, Leland, NC 28451For Sale

 MLS ID #100599639, Douglass S Talbot, The Bluffs Real Estate Company. Hive MLS
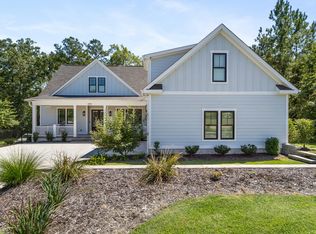
 - $844,0004 bd3 ba3.7k sqft3818 Lemon Drop Lane NE, Leland, NC 28451For Sale
 MLS ID #100549566, Molly White, Landmark Sotheby's International Realty. Hive MLS
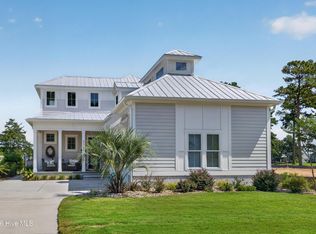
 - $939,9003 bd3 ba3.2k sqft3736 Rivergate Way NE, Leland, NC 28451For Sale
 MLS ID #100596894, Craig Tribus, Beycome Brokerage Realty LLC. Hive MLS
 - $938,5003 bd4 ba3k sqft3836 Bay Colony Road NE #275, Leland, NC 28451For Sale
 MLS ID #100593478, Douglass S Talbot, The Bluffs Real Estate Company. Hive MLS
 - $810,0004 bd4 ba2.9k sqft8244 Compass Pointe East Wynd Wynd NE, Leland, NC 28451For SaleMLS ID #100601094, Veronica Hurley, Coastal Properties. Hive MLS
- $675,0003 bd4 ba3.2k sqft6830 Campbells Ridge Drive SE, Leland, NC 28451For SaleMLS ID #100608830, Bradley Farrell, Nest Realty. Hive MLS
- $725,0003 bd3 ba2.5k sqft5089 Saltgrass Cove, Leland, NC 28451For SaleMLS ID #100594496, Laura Mathis, Coldwell Banker Sea Coast Advantage-Leland. Hive MLS
- $745,0003 bd3 ba2.4k sqft3467 Bitterns Branch, Leland, NC 28451For SaleMLS ID #100602992, Merritt Anderson Crawley, Nest Realty. Hive MLS
- $749,9003 bd3 ba2.9k sqft2211 Calm Waters Drive, Leland, NC 28451New ConstructionMLS ID #100587882, Jerry Helms, Coastal Community Real Estate Group LLC. Hive MLS
- $724,9503 bd3 ba2.3k sqft4365 Fantail Drive, Leland, NC 28451New ConstructionMLS ID #100599873, Michael W Braddock, The Braddock Group, LLC. Hive MLS
- $763,0004 bd3 ba2.4k sqft7374 Foxbriar Drive, Leland, NC 28451New ConstructionMLS ID #100551284, Jerry L Helms, Brunswick Forest Realty, LLC. Hive MLS
- $725,0003 bd3 ba3k sqft1113 Rockhill Road, Castle Hayne, NC 28429For SaleMLS ID #100571920, Team Thirty 4 North, Coldwell Banker Sea Coast Advantage. Hive MLS
- $965,0004 bd4 ba2.7k sqft2675 W Timber Crest Drive NE, Leland, NC 28451For SaleMLS ID #100593101, Uncharted Realty Group, Keller Williams Innovate-Wilmington. Hive MLS
- $535,0005 bd4 ba2.9k sqft9161 National Avenue NE, Leland, NC 28451New ConstructionMLS ID #100593540, Stevens Fine Homes Team, Coldwell Banker Sea Coast Advantage. Hive MLS
- $556,7203 bd3 ba2.4k sqft2039 Brisco Way, Leland, NC 28451New ConstructionHive MLS
- $750,0005 bd5 ba3.3k sqft2520 Lakeside Circle, Wilmington, NC 28401For SaleMLS ID #100602810, Shane Register Team, Coldwell Banker Sea Coast Advantage-Midtown. Hive MLS
- $719,9003 bd4 ba2.7k sqft2806 Salvador Way, Castle Hayne, NC 28429New ConstructionMLS ID #100603758, Team Thirty 4 North, Coldwell Banker Sea Coast Advantage. Hive MLS
- $715,0004 bd3 ba2.2k sqft1216 Rockhill Road, Castle Hayne, NC 28429New ConstructionMLS ID #100533727, Team Thirty 4 North, Coldwell Banker Sea Coast Advantage. Hive MLS
- $699,9004 bd3 ba2.5k sqft2823 Salvador Way, Castle Hayne, NC 28429New ConstructionMLS ID #100573949, Team Thirty 4 North, Coldwell Banker Sea Coast Advantage. Hive MLS
