Skip main navigation
Sold for $640,000
  • $640,000

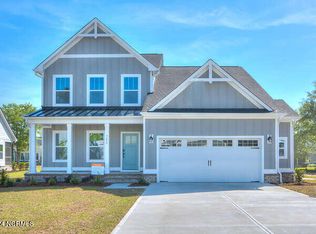
    3663 Rivergate Way NE, Leland, NC 28451

    2beds
    2,218sqft
    Single Family Residence
    Built in 2024
    9,583 Square Feet Lot
    $645,400 Zestimate®
    $289/sqft
    $2,768 Estimated rent

    Home value

    $645,400

    $587,000 - $703,000

    $2,768/mo

    Zestimate® history
    Loading
    Loading...

    Owner options

    List your home for rent

    $2,768/mo

    Rent Zestimate®

    Find your next renter with Zillow Rental Manager. Plus, with online applications, you can quickly screen prospective tenants – for free.

    Learn more

    $2,768/mo

    Rent Zestimate®

    Refinance and save

    $3,716/mo

    Est. payment

    Refinancing to a lower rate could help reduce your monthly payments and save thousands over the life of the loan.

    See today's rates

    $3,716/mo

    Est. payment

    Explore your selling options

    Work with a Zillow partner agent

    Leverage their expertise and Zillow's premium Showcase listings to get your home seen by more buyers.

    Get started

    List with your own agent

    Get your home in front of millions of buyers by listing it on Zillow.

    Learn how to do it

    Sell it yourself

    Take full control of how buyers see your home on Zillow by listing For Sale by Owner (FSBO).

    List your home

    What's special

    Built-in bookcasesLarge walk-in tile showerPrestige kitchen layoutGas cooktopFireplace with marble surround
    **** COMPLETED, MOVE IN READY **** Structural options and upgrades include a Bonus Room with a full Bathroom on the 2nd floor, a Prestige Kitchen layout with a gas cooktop, fireplace with marble surround and built-in bookcases on either side, exposed beams in the Great Room, 8' center meet sliders leading to Screened-in Porch, Large walk-in tile shower with tile shower floor in Owner's Bathroom with wall bench and tile niche, tub with tile walls in the Guest Bathrooms, and quartz countertops throughout. Kitchen Options & Upgrades: Prestige kitchen with gas cooktop, stainless steel hood vent, and built-in microwave with wall oven. Soft close doors and drawers, under cabinet lighting, 4 rollout trays, full depth cabinet over refrigerator with end panel, double trash can pullout. Five-piece drawer fronts and plywood construction. Exterior Paint Color: SW 6213/ Halcyon Green Front Door Color: Minwax Gel Stain/Aged Oak Hardwood Color: Brown Hickory Hardwood Flooring in: Foyer, Great Room, Kitchen, Dining Room, Downstairs Halls, Owner's Bedroom/Closet, and powder room, Study, & stair treads Interior Paint Color: SW 7666- Fleur de Sel (bedrooms, study and powder room)/ SW 9166- Drift of Mist Kitchen Cabinets: White Kitchen Countertops: Quartz: White with heavy gray and subtle gold veining Kitchen Tile Backsplash: 3x12 white gloss tile Owner's Bath Cabinets: Gray Owner's Bath Countertops: White quartz with gray veining Owner's Bathroom tile: 12x24 marble style tile on bathroom floor and shower walls. 2x2 tile on shower floor Guest Baths Cabinets: Gray Guest Baths Countertops: White quartz with gray veining Guest Baths Tile: 12'' x 24'' marble style tile on main bathroom floor with 3'' x 6'' light gray subway tile on tub/shower walls Plumbing colors: Brushed nickel Interior door hardware colors: Matte Black Lighting colors: Brushed Nickel

    Zillow last checked:

    Listing updated:

    Listed by:

    Marc H Wilson 910-383-2820,

    The Bluffs Real Estate Company

    Bought with:

    Scott L Gregory, 190746

    RE/MAX Executive

    Source: Hive MLS,MLS#: 100455357MLS LogoOriginating MLS: Cape Fear Realtors MLS, Inc.

    Facts & features

    Interior

    Bedrooms & bathrooms
    • Bedrooms: 2
    • Bathrooms: 4
    • Full bathrooms: 3
    • 1/2 bathrooms: 1
    Primary bedroom
    • Level: Primary Living Area
    Dining room
    • Features: Combination
    Heating
    • Heat Pump, Electric
    Cooling
    • Central Air
    Appliances
    • Included: Built-In Microwave
    • Laundry: Dryer Hookup, Washer Hookup
    Features
    • Kitchen Island
    • Flooring: LVT/LVP
    • Doors: Thermal Doors
    • Windows: Thermal Windows
    • Basement: None
    • Attic: Access Only
    Interior area
    • Total structure area: 2,218
    • Total interior livable area: 2,218 sqft

    Property

    Parking
    • Total spaces: 2
    • Parking features: Garage Faces Front, Attached, Paved
    • Has attached garage: Yes
    Features
    • Levels: One
    • Stories: 1
    • Patio & porch: Porch
    • Exterior features: Thermal Doors
    • Fencing: None
    • Has view: Yes
    • View description: Lake
    • Has water view: Yes
    • Water view: Lake
    Lot
    • Size: 9,583 Square Feet
    • Dimensions: 81.18 x 135 x 59 x 135
    • Features: Interior Lot
    Details
    • Parcel number: 006nb006
    • Zoning: R75
    • Special conditions: Standard

    Construction

    Type & style
    • Home type: SingleFamily
    • Property subtype: Single Family Residence
    Materials
    • Composition
    • Foundation: Raised, Slab
    • Roof: Architectural Shingle
    Condition
    • New construction: Yes
    • Year built: 2024

    Utilities & green energy

    • Water: Public
    • Utilities for property: Water Available

    Community & HOA

    Community
    • Subdivision: The Bluffs on the Cape Fear
    HOA
    • Has HOA: Yes
    • Amenities included: Basketball Court, Clubhouse, Pool, Gated, Management, Marina, Pickleball, Playground, RV/Boat Storage, Tennis Court(s)
    • HOA fee: $1,200 monthly
    • HOA name: Watermark Management
    • HOA phone: 910-691-2904
    Location
    • Region: Leland

    Financial & listing details

    • Price per square foot: $289/sqft
    • Tax assessed value: $110,000
    • Annual tax amount: $2,216
    • Date on market: 6/14/2025
    • Cumulative days on market: 125 days
    • Listing agreement: Exclusive Right To Sell
    • Listing terms: Cash
    • Road surface type: Paved

    Price history

    DateEventPrice
    12/11/2024Sold$640,000-0.9%$289/sqft
    Source: Hive MLS #100455357 Report a problem
    11/14/2024Pending sale$645,825$291/sqft
    Source: Hive MLS #100455357 Report a problem
    7/12/2024Listed for sale$645,825$291/sqft
    Source: Hive MLS #100455357 Report a problem

    Public tax history

    YearProperty taxesTax assessment
    2025$2,216 +473.2%$558,120 +407.4%
    2024$387 +0.8%$110,000
    2023$384 +59.8%$110,000 +134%
    2022$240 -0.2%$47,000
    2021$240 $47,000
    2020$240 $47,000
    2019$240 +121.6%$47,000 +137.4%
    2018$109 +13%$19,800
    2017$96 $19,800
    2016$96 $19,800
    2015$96 $19,800
    Find assessor info on the county website

    Neighborhood: 28451

    Nearby schools

    GreatSchools rating
    Schools provided by the listing agent
    • Elementary: Lincoln
    • Middle: Leland
    • High: North Brunswick

    Source: Hive MLS. This data may not be complete. We recommend contacting the local school district to confirm school assignments for this home.

    Get a cash offer in 3 minutes
    Find out how much your home could sell for in as little as 3 minutes with a no-obligation cash offer.
    Estimated market value
    $645,400
    Get a cash offer in 3 minutes
    Find out how much your home could sell for in as little as 3 minutes with a no-obligation cash offer.
    Estimated market value
    $645,400