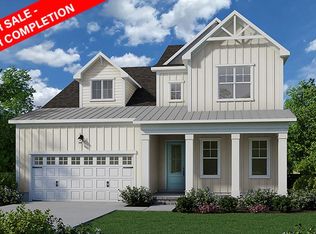
Four-bedroom, three-bath home in The Bluffs on the Cape Fear, featuring quality finishes and thoughtful details throughout. The main living area includes a dining room, loft, second-floor nook with built-in desk, and convenient coat-and-cubby area. A gas fireplace with decorative mantel and surround is complemented by a board-and-batten accent wall and custom built-ins. Large telescoping doors open to a screened loggia, extending the living space outdoors. Hardwood flooring is featured throughout the main living areas.
The kitchen offers an entertainment island with upgraded pendant lighting, executive painted cabinetry, quartz countertops, two transom windows, two drawer stacks, soft-close drawers and doors, and a bottom-mount trash cabinet. A hexagon mosaic tile backsplash adds a distinctive finishing detail.
The primary suite features a spacious walk-in closet with melamine shelving. The primary bath includes a spa-inspired walk-in shower with floor-to-ceiling tile walls, tile flooring, an accent-tile soap niche, marble seat, and handheld shower fixtures. Dual vanities with quartz countertops complete the space.
The home features the C3 elevation with gutters along all horizontal eaves.
Over size two car garage with professional applied polyurethane floor coating, whole-home water filtration, RO drinking water system (tap and fridge).
The Bluffs on the Cape Fear is a master-planned community offering a variety of amenities, including a 50-slip deepwater marina with boardwalk, two-acre riverfront park with boat and kayak launch, lakefront clubhouse with saltwater pool, private beach club on Oak Island, walking and biking trails, golf-cart-friendly streets, tennis and pickleball courts, stocked fishing lake, boat and RV storage, and fitness and wellness facilities. Located approximately 15 minutes from Wilmington, with convenient access to area shopping, dining, recreation, and services.
For sale
$774,900
3603 Rivergate Way NE #741, Leland, NC 28451
4beds
2,706sqft
Single Family Residence
Built in 2024
9,148 Square Feet Lot
$765,500 Zestimate®
$286/sqft
$160/mo HOA
What's special
Handheld shower fixturesAccent-tile soap nicheOversize two car garageCustom built-insConvenient coat-and-cubby areaTwo transom windowsTwo drawer stacks
- 9 days
- 204
- 9
Likely to sell faster than
Zillow last checked:
Listing updated:
Listed by:
Douglass S Talbot 910-639-3218,
The Bluffs Real Estate Company
Source: Hive MLS,MLS#: 100599639 Originating MLS: Cape Fear Realtors MLS, Inc.
Originating MLS: Cape Fear Realtors MLS, Inc.Facts & features
Interior
Bedrooms & bathrooms
- Bedrooms: 4
- Bathrooms: 3
- Full bathrooms: 3
Rooms
- Room types: Master Bedroom, Bathroom 1, Great Room, Dining Room, Laundry, Other, Bedroom 2, Bedroom 3, Bedroom 4, Loft
Primary bedroom
- Level: First
- Dimensions: 15 x 15
Bedroom 2
- Level: First
- Dimensions: 13 x 13
Bedroom 3
- Level: Second
- Dimensions: 13 x 11
Bedroom 4
- Level: Second
- Dimensions: 13 x 11
Bathroom 1
- Level: First
- Dimensions: 11 x 12
Dining room
- Level: First
- Dimensions: 11 x 13
Great room
- Level: First
- Dimensions: 14 x 22
Kitchen
- Level: First
- Dimensions: 11 x 13
Laundry
- Level: First
- Dimensions: 10 x 7
Loft
- Level: Second
- Dimensions: 11 x 15
Other
- Level: First
- Dimensions: 6 x 11
Heating
- Heat Pump, Electric
Cooling
- Heat Pump
Appliances
- Included: Built-In Microwave, Built-In Gas Oven
Features
- Kitchen Island
- Flooring: Hardwood
- Doors: Thermal Doors
- Basement: None
- Has fireplace: Yes
Interior area
- Total structure area: 2,706
- Total interior livable area: 2,706 sqft
Property
Parking
- Total spaces: 1
- Parking features: Garage
- Attached garage spaces: 1
Features
- Levels: Two
- Patio & porch: Patio, Porch
- Exterior features: Thermal Doors
- Fencing: None
- Has view: Yes
- View description: See Remarks
- Waterfront features: Second Row
- Frontage type: See Remarks
Lot
- Size: 9,148 Square Feet
- Dimensions: 60 x 135 x 135 x 75.5
- Features: Second Row
Details
- Parcel number: 006nb018
- Zoning: Co-R-7500
- Special conditions: Standard
Construction
Type & style
- Home type: SingleFamily
- Property subtype: Single Family Residence
Materials
- Fiber Cement, Wood Frame
- Foundation: Raised, Slab
- Roof: Architectural Shingle
Condition
- New construction: No
- Year built: 2024
Utilities & green energy
- Sewer: County Sewer
- Water: County Water
- Utilities for property: Natural Gas Connected, Underground Utilities
Community & HOA
Community
- Subdivision: The Bluffs on the Cape Fear
HOA
- Has HOA: Yes
- Amenities included: Basketball Court, Clubhouse, Comm Garden, Pool, Dog Park, Fitness Center, Game Room, Gated, Maintenance Roads, Management, Marina, Master Insure, Meeting Room, Park, Pickleball, Playground, RV/Boat Storage, Street Lights, Tennis Court(s), Trail(s)
- HOA fee: $1,920 annually
- HOA name: The Bluffs POA
- HOA phone: 910-313-2302
Location
- Region: Leland
Financial & listing details
- Price per square foot: $286/sqft
- Tax assessed value: $628,480
- Annual tax amount: $2,456
- Date on market: 8/28/2026
- Cumulative days on market: 9 days
- Listing agreement: Exclusive Right To Sell
- Listing terms: Cash,Conventional,FHA,USDA Loan,VA Loan
- Road surface type: Paved
Estimated market value
$765,500
$727,000 - $804,000
$2,687/mo
Price history
| Date | Event | Price |
|---|---|---|
| 8/28/2026 | Listed for sale | $774,900$286/sqft |
Source:  Hive MLS #100599639 Report a problem Hive MLS #100599639 Report a problem | ||
Public tax history
Tax history is unavailable.
Monthly payment
Est. payment
Payment breakdown
Explore the cost of this home by adjusting the details. Changes won't be saved.Climate risks
Neighborhood: 28451
Nearby schools
Schools provided by the listing agent
- Elementary: Lincoln
- Middle: Leland
- High: North Brunswick
Source: Hive MLS. This data may not be complete. We recommend contacting the local school district to confirm school assignments for this home.
Similar homes
- $765,0004 bd3 ba2.9k sqft3655 Rivergate Way NE, Leland, NC 28451For Sale

 MLS ID #100594858, Seth C Barbee, The Saltwater Agency. Hive MLS
 - $725,0004 bd3 ba2.4k sqft3626 Rivergate Way NE, Leland, NC 28451For Sale
 MLS ID #100594333, Molly White, Landmark Sotheby's International Realty. Hive MLS
 - $735,0004 bd3 ba2.6k sqft9385 Fallen Pear Lane NE, Leland, NC 28451For Sale
 MLS ID #100567855, Stephanie N Pelton, Keller Williams Innovate-Wilmington. Hive MLS
 - $698,5004 bd4 ba3k sqft3486 Belle Meade Way NE, Leland, NC 28451For Sale
 MLS ID #100586703, Creekmore Realty Group, eXp Realty. Hive MLS
 - $850,0004 bd5 ba3.3k sqft3784 Crab Catcher Loop NE, Leland, NC 28451For SaleMLS ID #100566822, The Andrews Team, Coldwell Banker Sea Coast Advantage. Hive MLS
- $659,0004 bd3 ba2.3k sqft9613 Hidden Plum Road NE, Leland, NC 28451For SaleMLS ID #100591254, Team Thirty 4 North, Coldwell Banker Sea Coast Advantage. Hive MLS
- $939,9003 bd3 ba3.2k sqft3736 Rivergate Way NE, Leland, NC 28451For SaleMLS ID #100596894, Craig Tribus, Beycome Brokerage Realty LLC. Hive MLS
- $850,0004 bd3 ba3.7k sqft3818 Lemon Drop Lane NE, Leland, NC 28451For SaleMLS ID #100549566, Molly White, Landmark Sotheby's International Realty. Hive MLS
- $710,0003 bd3 ba2.4k sqft8583 Safflower Way NE, Leland, NC 28451For SaleMLS ID #100595612, Team KBT Realty, Keller Williams Innovate-KBT. Hive MLS
- $925,0004 bd3 ba3.1k sqft2393 Red Birch Trail NE, Leland, NC 28451For SaleMLS ID #100587709, Jill Shellman, Intracoastal Realty Corporation. Hive MLS
- $879,0003 bd5 ba3.4k sqft2215 Meadow Holly Trail NE, Leland, NC 28451For SaleMLS ID #100553902, Steve J Triola, Compass Pointe Realty, LLC. Hive MLS
- $749,9003 bd3 ba2.9k sqft2211 Calm Waters Drive, Leland, NC 28451New ConstructionMLS ID #100587882, Jerry Helms, Coastal Community Real Estate Group LLC. Hive MLS
- $789,9995 bd3 ba3.7k sqft1709 S Stillwood Drive, Leland, NC 28451For SaleMLS ID #100573659, Andra L Browning, Nest Realty. Hive MLS
- $724,9503 bd3 ba2.3k sqft4365 Fantail Drive, Leland, NC 28451New ConstructionMLS ID #100599873, Michael W Braddock, The Braddock Group, LLC. Hive MLS
- $612,9504 bd3 ba2.6k sqft2965 Pullen Drive, Leland, NC 28451For SaleMLS ID #100596839, Michael W Braddock, The Braddock Group, LLC. Hive MLS
- $545,0004 bd3 ba2k sqft8701 Maple Ash Trail NE, Leland, NC 28451For SaleMLS ID #100587715, Tidal Realty Partners, REAL Broker LLC. Hive MLS
- $975,0004 bd4 ba2.7k sqft2675 W Timber Crest Drive NE, Leland, NC 28451For SaleMLS ID #100593101, Uncharted Realty Group, Keller Williams Innovate-Wilmington. Hive MLS
- $614,9004 bd3 ba2.7k sqft2709 Empie Drive, Leland, NC 28451For SaleMLS ID #100576947, Jerry L Helms, Brunswick Forest Realty, LLC. Hive MLS
- $575,0004 bd3 ba2.3k sqft2473 Meridian Road NE, Leland, NC 28451For SaleMLS ID #100590878, Erica Dubois, Wicker Properties of the Carolinas, Inc.. Hive MLS
- $864,9503 bd4 ba3.2k sqft4345 Fantail Drive, Leland, NC 28451New ConstructionMLS ID #100599866, Michael W Braddock, The Braddock Group, LLC. Hive MLS
