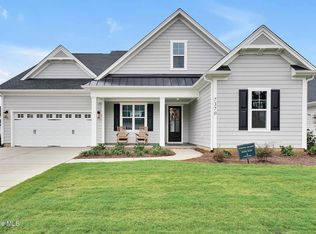
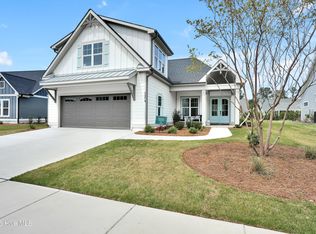
Located within the master-planned community of Brunswick Forest, The Sanderling IV by Bell Custom Homes offers an open-concept layout built for comfortable, modern living. The kitchen sits at the heart of the home, complete with a walk-in pantry and an easy connection to the family room and dining space, where large sliding doors invite in natural light and views of the backyard.
The owner's suite serves as a private retreat, anchored by a generous walk-in closet and a quiet distance from the main living areas.
Upstairs, a full bath, additional storage, and a flexible bonus space round out the home, offering room for guests, a home office, or whatever fits your needs.
With its clean, upscale finishes and thoughtful layout, The Sanderling IV is a wonderful opportunity to enjoy the lifestyle and amenities of Brunswick Forest.
As one of the most sought-after master-planned communities in the Coastal Southeast, Brunswick Forest sits just ten minutes from historic Downtown Wilmington and was designed with an active lifestyle in mind. Homeowners here have access to three outdoor pools and one indoor pool, three fitness and wellness centers, tennis and pickleball courts, and more than 100 miles of walking and biking trails, along with the option to join the award-winning Cape Fear National Golf Course. The on-site Villages Town Center rounds things out with shops, dining, and everyday services just steps from home.
New construction
$724,950
4365 Fantail Drive, Leland, NC 28451
3beds
2,350sqft
Single Family Residence
Built in 2025
8,712 Square Feet Lot
$-- Zestimate®
$308/sqft
$338/mo HOA
What's special
- 2 days
- 19
- 1
Zillow last checked:
Listing updated:
Listed by:
Michael W Braddock 910-520-7031,
The Braddock Group, LLC
Source: Hive MLS,MLS#: 100599873 Originating MLS: Cape Fear Realtors MLS, Inc.
Originating MLS: Cape Fear Realtors MLS, Inc.Facts & features
Interior
Bedrooms & bathrooms
- Bedrooms: 3
- Bathrooms: 3
- Full bathrooms: 3
Rooms
- Room types: Master Bedroom, Bedroom 2, Bedroom 3, Family Room, Dining Room, Office, Bonus Room
Primary bedroom
- Level: First
Bedroom 2
- Level: First
Bedroom 3
- Level: First
Bonus room
- Level: Second
Dining room
- Level: First
Family room
- Level: First
Kitchen
- Level: First
Office
- Level: First
Heating
- Heat Pump, Fireplace Insert, Electric, Zoned
Cooling
- Central Air, Zoned, Heat Pump
Appliances
- Included: Gas Cooktop, Built-In Microwave, Built-In Electric Oven, Disposal, Tankless Water Heater
- Laundry: Dryer Hookup, Washer Hookup, Laundry Room
Features
- Master Downstairs, Walk-in Closet(s), Tray Ceiling(s), High Ceilings, Entrance Foyer, Mud Room, Bookcases, Kitchen Island, Ceiling Fan(s), Pantry, Walk-in Shower, Gas Log, Walk-In Closet(s)
- Flooring: Tile, Wood
- Basement: None
- Has fireplace: Yes
- Fireplace features: Gas Log
Interior area
- Total structure area: 2,350
- Total interior livable area: 2,350 sqft
Property
Parking
- Total spaces: 2
- Parking features: Concrete, Off Street, Paved
- Attached garage spaces: 2
Features
- Levels: One and One Half
- Patio & porch: Covered, Patio, Porch
- Fencing: None
- Has view: Yes
- View description: See Remarks
- Frontage type: See Remarks
Lot
- Size: 8,712 Square Feet
- Dimensions: 70 x 130
Details
- Parcel number: 071hc017
- Zoning: Le-Pud
- Special conditions: Standard
Construction
Type & style
- Home type: SingleFamily
- Property subtype: Single Family Residence
Materials
- Fiber Cement, Wood Frame
- Foundation: Block, Raised, Slab
- Roof: Architectural Shingle
Condition
- New construction: Yes
- Year built: 2025
Utilities & green energy
- Sewer: Public Sewer
- Water: Public
- Utilities for property: Natural Gas Connected, Sewer Connected, Water Connected
Green energy
- Green verification: HERS Index Score
- Energy efficient items: Thermostat
Community & HOA
Community
- Subdivision: Brunswick Forest
HOA
- Has HOA: Yes
- Amenities included: Basketball Court, Clubhouse, Comm Garden, Pool, Dog Park, Fitness Center, Golf Course, Indoor Pool, Jogging Path, Maintenance Common Areas, Maintenance Grounds, Meeting Room, Park, Party Room, Pickleball, Picnic Area, Playground, Ramp, Restaurant, Security, Sidewalks, Spa/Hot Tub, Street Lights, Tennis Court(s), Trail(s)
- HOA fee: $1,750 annually
- HOA name: Brunswick Forest Master Association
- HOA phone: 910-256-2021
- Second HOA fee: $2,300 annually
- Second HOA name: Creek Side Neighborhood Association
- Second HOA phone: 910-256-2021
Location
- Region: Leland
Financial & listing details
- Price per square foot: $308/sqft
- Tax assessed value: $175,000
- Annual tax amount: $1,091
- Date on market: 8/29/2026
- Cumulative days on market: 2 days
- Listing agreement: Exclusive Right To Sell
- Listing terms: Cash,Conventional
- Road surface type: Paved
Estimated market value
Not available
Estimated sales range
Not available
$2,397/mo
Price history
| Date | Event | Price |
|---|---|---|
| 8/29/2026 | Listed for sale | $724,950-1.4%$308/sqft |
Source:  Hive MLS #100599873 Report a problem Hive MLS #100599873 Report a problem | ||
| 2/11/2026 | Listing removed | $735,500$313/sqft |
Source: Hive MLS #100523885 Report a problem | ||
| 8/8/2025 | Listed for sale | $735,500$313/sqft |
Source: Hive MLS #100523885 Report a problem | ||
Public tax history
| Year | Property taxes | Tax assessment |
|---|---|---|
| 2025 | $1,091 | $175,000 |
Find assessor info on the county website
Monthly payment
Est. payment
Payment breakdown
Explore the cost of this home by adjusting the details. Changes won't be saved.Climate risks
Neighborhood: 28451
Nearby schools
Schools provided by the listing agent
- Elementary: Town Creek
- Middle: Town Creek
- High: North Brunswick
Source: Hive MLS. This data may not be complete. We recommend contacting the local school district to confirm school assignments for this home.

Similar homes
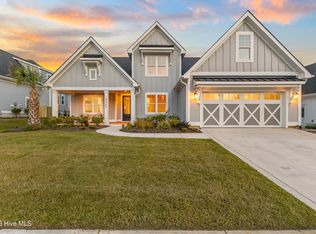
- $864,9503 bd4 ba3.2k sqft4345 Fantail Drive, Leland, NC 28451New Construction
 MLS ID #100599866, Michael W Braddock, The Braddock Group, LLC. Hive MLS
 - $763,0004 bd3 ba2.4k sqft7374 Foxbriar Drive, Leland, NC 28451New Construction
 MLS ID #100551284, Jerry L Helms, Brunswick Forest Realty, LLC. Hive MLS
 - $679,0003 bd3 ba2.2k sqft9165 Crossbill Drive, Leland, NC 28451New Construction
 MLS ID #100594003, Sabrina N Williams, Coldwell Banker Sea Coast Advantage-Leland. Hive MLS
 - $485,0003 bd3 ba1.9k sqft5764 Park West Circle, Leland, NC 28451For Sale
 MLS ID #100598240, Dawn Lagomarsino, Nest Realty. Hive MLS
 - $710,0003 bd3 ba2.4k sqft8583 Safflower Way NE, Leland, NC 28451For SaleMLS ID #100595612, Team KBT Realty, Keller Williams Innovate-KBT. Hive MLS
- $625,0003 bd3 ba2.3k sqft6440 Saxon Meadow Drive, Leland, NC 28451For SaleMLS ID #100576934, James M Diaz, Coldwell Banker Sea Coast Advantage-Leland. Hive MLS
- $725,0004 bd3 ba2.4k sqft3626 Rivergate Way NE, Leland, NC 28451For SaleMLS ID #100594333, Molly White, Landmark Sotheby's International Realty. Hive MLS
- $539,0003 bd3 ba2.2k sqft7789 Harrier Circle, Leland, NC 28451For SaleMLS ID #100578952, Jessica Gorski, NorthGroup Real Estate LLC. Hive MLS
- $474,9003 bd3 ba1.9k sqft7224 Sloop Lane SE, Leland, NC 28451New ConstructionMLS ID #100598222, Darlene Burns, Living Seaside Realty Group. Hive MLS
- $735,0004 bd3 ba2.6k sqft9385 Fallen Pear Lane NE, Leland, NC 28451For SaleMLS ID #100567855, Stephanie N Pelton, Keller Williams Innovate-Wilmington. Hive MLS
- $975,0003 bd4 ba3.3k sqft1507 Cape Fear National Drive, Leland, NC 28451For SaleMLS ID #100596044, Jennifer Bullock Team, RE/MAX Executive. Hive MLS
- $663,0473 bd4 ba2.3k sqft6016 Calvada Circle, Leland, NC 28451New ConstructionHive MLS
- $749,9003 bd3 ba2.9k sqft2211 Calm Waters Drive, Leland, NC 28451New ConstructionMLS ID #100587882, Jerry Helms, Coastal Community Real Estate Group LLC. Hive MLS
- $424,9993 bd2 ba1.7k sqft2889 Hatchers Run, Leland, NC 28451For SaleMLS ID #100576888, Jerry L Helms, Brunswick Forest Realty, LLC. Hive MLS
- $530,0004 bd3 ba2k sqft1326 Star Grass Way, Leland, NC 28451For SaleMLS ID #100570946, Living By the Coast Realty Group, RE/MAX Executive. Hive MLS
- $485,0004 bd3 ba2.2k sqft5030 Killogren Way, Leland, NC 28451For SaleMLS ID #100595491, Jill Shellman, Intracoastal Realty Corporation. Hive MLS
- $765,0004 bd3 ba2.9k sqft3655 Rivergate Way NE, Leland, NC 28451For SaleMLS ID #100594858, Seth C Barbee, The Saltwater Agency. Hive MLS
- $1,045,5004 bd3 ba3k sqft4291 Cobleskill Drive, Leland, NC 28451For SaleMLS ID #100585092, Creekmore Realty Group, eXp Realty. Hive MLS
