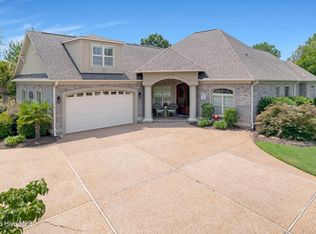
Welcome to this exceptional custom-built Hagood Homes residence in the sought-after Compass Pointe community. Completed in 2025, this thoughtfully designed Cape Lookout floor plan blends quality craftsmanship, timeless coastal design, and energy-efficient construction in one of the Wilmington area's premier gated golf course communities.
Offering 4 bedrooms, 3.5 bathrooms, and a versatile bonus suite, this home features 10-foot ceilings throughout the main level, extensive crown molding, coastal-style 4A¼-inch trim, plantation shutters, custom window treatments, and an open layout designed for both everyday living and entertaining.
At the heart of the home, the gourmet kitchen showcases honey-stained soft-close cabinetry and drawers, a tile backsplash, LED under-cabinet lighting, a large island topped with striking Steel Gray leathered granite, and a premium stainless appliance package including a Bosch refrigerator and KitchenAid wall oven, microwave, cooktop, and dishwasher. The adjacent dining area features elegant wainscoting, while the spacious great room offers custom built-in cabinetry, floor outlets, and a raised 42-inch gas fireplace with tile surround, floating mantel, and blower.
The primary suite is conveniently located on the main level and includes a spacious walk-in closet with custom shelving. The luxurious ensuite bath features quartz countertops, dual sinks plus lighted mirrors, and a beautifully designed zero-entry tiled shower. A dedicated office, sunroom, drop zone, laundry room, and powder room complete the first floor, while the upstairs bonus room with a full bath provides flexible space for guests, hobbies, or additional living space.
Designed with efficiency and storage in mind, the home includes spray foam insulation in the attic, heated exterior walls and garage ceiling, and a Trane HVAC system. According to the U.S. Department of Energy, this style of insulated construction may reduce energy costs by up to 40% compared to conventional construction. An oversized, climate-controlled walk-in attic with a full-size door provides exceptional storage rarely found in today's homes.
Outside, enjoy the covered 8-foot-deep rocking chair front porch accented with shale details and new ceiling fans, an expanded rear concrete patio, irrigation system, fenced backyard, gutters, HardieA® siding, architectural shingles with a 30-year warranty, and a side-entry finished garage complete with epoxy floors, utility sink, storage, and oversized 18-foot by 8-foot garage doors. Additional upgrades include a whole-house water filtration system, quartz countertops throughout all bathrooms, and Chesapeake Croft Oak Natural laminate flooring throughout the main living areas, with carpet in the bedrooms.
Situated on a 0.258-acre homesite within Compass Pointe, residents enjoy access to an impressive collection of resort-style amenities, including a championship golf course (with membership fees), indoor and outdoor pools, lazy river, fitness center, tennis and pickleball courts, walking and biking trails, kayaking, a private clubhouse with dining, and a full calendar of community activities.
Conveniently located just minutes from shopping, dining, medical facilities, and everyday conveniences in Leland, the home is approximately 15 miles from Historic Downtown Wilmington, about 20 miles from Wrightsville Beach, and approximately 22 miles from Wilmington International Airport (ILM), making travel and coastal adventures easily accessible.
Experience the quality, craftsmanship, and thoughtful design that have made Hagood Homes one of coastal North Carolina's most respected builders.
For sale
$975,000
2675 W Timber Crest Drive NE, Leland, NC 28451
4beds
2,729sqft
:
Get pre-qualified$5,798/mo
Single Family Residence
Built in 2025
0.25 Acres Lot
$-- Zestimate®
$357/sqft
$190/mo HOA
What's special
- 4 days |
- 99 |
- 5 |
Zillow last checked:
Listing updated:
Listed by:
Uncharted Realty Group 910-899-1002,
Keller Williams Innovate-Wilmington
Source: Hive MLS,MLS#: 100593101 Originating MLS: Cape Fear Realtors MLS, Inc.
Originating MLS: Cape Fear Realtors MLS, Inc.Facts & features
Interior
Bedrooms & bathrooms
- Bedrooms: 4
- Bathrooms: 4
- Full bathrooms: 3
- 1/2 bathrooms: 1
Rooms
- Room types: Master Bedroom, Bedroom 2, Bedroom 3, Bedroom 4, Bonus Room, Bathroom 1, Bathroom 2, Bathroom 3, Basement, Living Room, Dining Room, Laundry, Sunroom, Office
Primary bedroom
- Level: First
- Dimensions: 14 x 19.6
Bedroom 2
- Level: First
- Dimensions: 11.2 x 9.4
Bedroom 3
- Level: First
- Dimensions: 12.9 x 12.5
Bedroom 4
- Level: First
- Dimensions: 13.5 x 11.2
Bathroom 1
- Level: First
- Dimensions: 14.11 x 16.9
Bathroom 2
- Level: First
- Dimensions: 5 x 5.5
Bathroom 3
- Level: First
- Dimensions: 9.7 x 5
Bathroom 4
- Level: Second
- Dimensions: 7.3 x 8.11
Bonus room
- Level: Second
- Dimensions: 17.6 x 13.8
Dining room
- Level: First
- Dimensions: 11.6 x 12.1
Kitchen
- Level: First
- Dimensions: 16.8 x 19.8
Laundry
- Level: First
- Dimensions: 6.3 x 8.5
Living room
- Level: First
- Dimensions: 13.8 x 21.9
Sunroom
- Level: First
- Dimensions: 20.4 x 11.1
Heating
- Fireplace(s), Electric, Heat Pump
Cooling
- Central Air, Ceiling Fan(s)
Appliances
- Included: Electric Cooktop, Built-In Microwave, Built-In Electric Oven, Washer, Refrigerator, Dryer
Features
- High Ceilings
- Flooring: LVT/LVP, Carpet
- Attic: Floored,Storage
Interior area
- Total structure area: 2,729
- Total interior livable area: 2,729 sqft
Video & virtual tour
Property
Parking
- Total spaces: 2
- Parking features: Garage Faces Side, Concrete, Garage Door Opener, Garage
- Attached garage spaces: 2
Features
- Levels: Two
- Patio & porch: Covered, Patio, Porch, Front Porch
- Exterior features: Irrigation System
- Fencing: Metal/Ornamental,Full
- Has view: Yes
- View description: See Remarks
- Frontage type: See Remarks
Lot
- Size: 0.25 Acres
Details
- Parcel number: 016da012
- Zoning: Co-Sbr-6000
- Special conditions: Standard
Construction
Type & style
- Home type: SingleFamily
- Property subtype: Single Family Residence
Materials
- Fiber Cement, Wood Frame
- Foundation: Slab
- Roof: Architectural Shingle
Condition
- New construction: No
- Year built: 2025
Utilities & green energy
- Utilities for property: Sewer Connected, Water Connected
Community & HOA
Community
- Subdivision: Compass Pointe
HOA
- Has HOA: Yes
- Amenities included: Clubhouse, Pool, Fitness Center, Gated, Golf Course, Indoor Pool, Maintenance Common Areas, Maintenance Roads, Party Room, Playground, Sidewalks, Street Lights, Tennis Court(s), Trail(s)
- HOA fee: $2,280 annually
- HOA name: Compass Pointe Master Association
- HOA phone: 910-408-1657
Location
- Region: Leland
Financial & listing details
- Price per square foot: $357/sqft
- Tax assessed value: $230,000
- Annual tax amount: $806
- Date on market: 7/31/2026
- Cumulative days on market: 4 days
- Listing agreement: Exclusive Right To Sell
- Listing terms: Cash,Conventional,VA Loan
- Road surface type: Paved
Estimated market value
Not available
Estimated sales range
Not available
$2,494/mo
Price history
| Date | Event | Price |
|---|---|---|
| 7/31/2026 | Listed for sale | $975,000+290%$357/sqft |
Source:  Hive MLS #100593101 Report a problem Hive MLS #100593101 Report a problem | ||
| 7/31/2024 | Sold | $250,000-3.8%$92/sqft |
Source: Hive MLS #100416748 Report a problem | ||
| 6/4/2024 | Pending sale | $259,900$95/sqft |
Source: Hive MLS #100416748 Report a problem | ||
| 11/30/2023 | Listed for sale | $259,900-3.4%$95/sqft |
Source: Hive MLS #100416748 Report a problem | ||
| 11/18/2023 | Listing removed | -- |
Source: Hive MLS #100385557 Report a problem | ||
| 9/25/2023 | Price change | $269,000-3.9%$99/sqft |
Source: Hive MLS #100385557 Report a problem | ||
| 5/20/2023 | Listed for sale | $279,900+37.2%$103/sqft |
Source: Hive MLS #100385557 Report a problem | ||
| 7/15/2021 | Sold | $204,000$75/sqft |
Source: Public Record Report a problem | ||
Public tax history
| Year | Property taxes | Tax assessment |
|---|---|---|
| 2025 | $807 +0.2% | $230,000 |
| 2024 | $805 +0.1% | $230,000 |
| 2023 | $804 +28.9% | $230,000 +84% |
| 2022 | $624 +949.8% | $125,000 |
| 2021 | $59 | $125,000 |
Find assessor info on the county website
Monthly payment
Est. payment
Payment breakdown
Explore the cost of this home by adjusting the details. Changes won't be saved.Climate risks
Neighborhood: 28451
Nearby schools
GreatSchools rating
- 5/10Lincoln ElementaryGrades: PK-5Distance: 4.1 mi
- 3/10Leland MiddleGrades: 6-8Distance: 5.4 mi
- 4/10North Brunswick HighGrades: 9-12Distance: 5.6 mi
Schools provided by the listing agent
- Elementary: Belville
- Middle: Leland
- High: North Brunswick
Source: Hive MLS. This data may not be complete. We recommend contacting the local school district to confirm school assignments for this home.
- $1,040,7004 bd4 ba3.4k sqft2679 W Timber Crest Dr NE, Leland, NC 28451Off Market
- $904,6004 bd3 ba2.9k sqft2671 W Timber Crest Dr NE, Leland, NC 28451Off Market
- $1,173,3004 bd3 ba3.6k sqft2683 W Timber Crest Dr NE, Leland, NC 28451Off Market
- $854,8004 bd3 ba2.9k sqft2667 W Timber Crest Dr NE, Leland, NC 28451Off Market
- $675,0004 bd3 ba2.8k sqft2676 W Timber Crest Dr NE, Leland, NC 28451Sold
- $682,7004 bd3 ba2.2k sqft2672 W Timber Crest Dr NE, Leland, NC 28451Off Market
- $627,5003 bd3 ba2.4k sqft2680 W Timber Crest Dr NE, Leland, NC 28451Sold
- $995,5004 bd3 ba3.5k sqft2687 W Timber Crest Dr NE, Leland, NC 28451Off Market
A local agent can set up tours, give advice and negotiate with sellers.
A local lender can help you make sure your offer is ready when you are.
Similar homes
- $739,0004 bd3 ba2.2k sqft2474 Sugargrove Trail NE, Leland, NC 28451For Sale
 MLS ID #100593112, Jayne J Kipke, Southern Realty Advantage LLC. Hive MLS
 - $949,0004 bd3 ba3.7k sqft8812 Maple Ash Trail NE, Leland, NC 28451For Sale
 MLS ID #100570818, Wendy J Foster, Silver Coast Properties, LLC. Hive MLS
 - $925,0004 bd3 ba3.1k sqft2393 Red Birch Trail NE, Leland, NC 28451For Sale
 MLS ID #100587709, Jill Shellman, Intracoastal Realty Corporation. Hive MLS
 - $949,0004 bd3 ba3.3k sqft3795 Old Crabapple Court NE, Leland, NC 28451For Sale
 MLS ID #100592264, Suzanne O'Bryant, Landmark Sotheby's International Realty. Hive MLS
 - $1,095,0004 bd5 ba3.9k sqft2259 Compass Pointe South Wynd NE, Leland, NC 28451For SaleMLS ID #100585786, Jeanne L Gillies, Coldwell Banker Sea Coast Advantage-Leland. Hive MLS
- $839,5004 bd4 ba3.2k sqft5094 Stoney Point Drive, Leland, NC 28451For SaleMLS ID #100592948, Michael W Braddock, The Braddock Group, LLC. Hive MLS
- $879,0003 bd5 ba3.4k sqft2215 Meadow Holly Trail NE, Leland, NC 28451For SaleMLS ID #100553902, Steve J Triola, Compass Pointe Realty, LLC. Hive MLS
- $745,0004 bd3 ba3.1k sqft2514 Sugargrove Trail NE, Leland, NC 28451For SaleMLS ID #100572278, Alan J Karg, Coldwell Banker Sea Coast Advantage-Leland. Hive MLS
- $1,450,0004 bd4 ba3.9k sqft8275 Spoonwood Drive NE, Leland, NC 28451For SaleMLS ID #100582315, Edward Wood, Compass Pointe Realty, LLC. Hive MLS
- $875,0004 bd5 ba3.3k sqft3784 Crab Catcher Loop NE, Leland, NC 28451For SaleMLS ID #100566822, The Andrews Team, Coldwell Banker Sea Coast Advantage. Hive MLS
- $715,0004 bd3 ba2.3k sqft3794 Old Crabapple Court NE, Leland, NC 28451For SaleMLS ID #100586378, Benjamin T Eisenberg, RE/MAX Essential. Hive MLS
- $734,0004 bd3 ba2.7k sqft1200 Regalia Lane, Leland, NC 28451For SaleMLS ID #100584121, Regina M Drury, Regina Drury Real Estate Group LLC. Hive MLS
- $749,9003 bd3 ba2.9k sqft2211 Calm Waters Drive, Leland, NC 28451New ConstructionMLS ID #100587882, Jerry Helms, Coastal Community Real Estate Group LLC. Hive MLS
- $819,9005 bd4 ba3.2k sqft3764 Silver Melon Road NE, Leland, NC 28451For SaleMLS ID #100552545, Rasa Love, RE/MAX Essential. Hive MLS
- $545,0004 bd3 ba2k sqft8701 Maple Ash Trail NE, Leland, NC 28451For SaleMLS ID #100587715, Tidal Realty Partners, REAL Broker LLC. Hive MLS
- $925,0005 bd5 ba3.1k sqft3616 Rivergate Way NE, Leland, NC 28451For SaleMLS ID #100526969, Sara E Gay, RE/MAX Executive. Hive MLS
- $735,0004 bd3 ba2.6k sqft9385 Fallen Pear Lane NE, Leland, NC 28451For SaleMLS ID #100567855, Stephanie N Pelton, Keller Williams Innovate-Wilmington. Hive MLS
- $1,075,0004 bd3 ba3.8k sqft4216 Cobleskill Drive, Leland, NC 28451For SaleMLS ID #100591246, Jerry L Helms, Brunswick Forest Realty, LLC. Hive MLS
- $850,0004 bd3 ba3.7k sqft3818 Lemon Drop Lane NE, Leland, NC 28451For SaleMLS ID #100549566, Molly White, Landmark Sotheby's International Realty. Hive MLS
- $1,095,0004 bd3 ba3k sqft4291 Cobleskill Drive, Leland, NC 28451For SaleMLS ID #100585092, Creekmore Realty Group, eXp Realty. Hive MLS
