Completed in 2023, this beautifully crafted custom home offers an exceptional interpretation of Lowcountry-inspired living in the gated community of The Bluffs on the Cape Fear. From the moment you step inside, the home makes a statement - a stunning coffered ceiling, gas fireplace, and custom built-ins anchor the great room, while a dedicated home office just steps away adds valuable floor plan flexibility.
The kitchen is equally impressive, featuring custom white cabinetry, a large quartz island, and an oversized walk-in pantry that makes everyday cooking and entertaining a joy. The first-floor primary suite is generously proportioned, offering a spa-inspired bath with granite countertops, a large walk-in closet, and the rare convenience of a laundry room connected directly to the primary bath. Two additional bedrooms and a full bath complete the main level. Upstairs, a private bonus suite with its own walk-in closet and full bath serves equally well as a guest retreat, kids' haven, or creative space.
The enclosed Carolina Room is a natural extension of the living space, overlooking a fully fenced backyard with more than enough room for a future pool. Thoughtful upgrades throughout include a whole-house Generac generator, tankless water heater, reverse osmosis water filtration, security system with cameras, and an oversized two-car garage with insulated 18x8 doors.
The Bluffs on the Cape Fear is a 600-acre gated riverfront community where resort-style living meets natural beauty. Residents enjoy a private deep-water marina on the Cape Fear River, riverfront parks, kayaking and boat launches, scenic walking and biking trails, tennis and pickleball courts, and a lakefront clubhouse with a resort-style pool. Perhaps most uniquely, a private Beach Club on Oak Island offers residents dedicated beach access, parking, and kitchen facilities - a true rarity. Intentionally secluded yet just minutes from historic downtown Wilmington and the beaches, this is the rare lifestyle that genuinely has it all.
For sale
Price cut: $24K (8/19)
$925,000
3795 Old Crabapple Court NE, Leland, NC 28451
4beds
3,386sqft
Single Family Residence
Built in 2023
0.52 Acres Lot
$906,000 Zestimate®
$273/sqft
$160/mo HOA
What's special
Gas fireplaceDedicated home officeStunning coffered ceilingOversized walk-in pantryFully fenced backyardLarge quartz islandCustom built-ins
- 26 days |
- 471 |
- 34 |
Likely to sell faster than
Zillow last checked:
Listing updated:
Listed by:
Suzanne O'Bryant 910-616-7951,
Landmark Sotheby's International Realty,
Meredith Jones 910-264-9681,
Landmark Sotheby's International Realty
Source: Hive MLS,MLS#: 100592264 Originating MLS: Cape Fear Realtors MLS, Inc.
Originating MLS: Cape Fear Realtors MLS, Inc.Facts & features
Interior
Bedrooms & bathrooms
- Bedrooms: 4
- Bathrooms: 3
- Full bathrooms: 3
Rooms
- Room types: Great Room, Office, Sunroom, Dining Room, Master Bedroom, Bedroom 1, Bedroom 2, Fnshd Room over Garage
Heating
- Electric, Heat Pump, Zoned
Cooling
- Central Air, Zoned
Appliances
- Included: Built-In Microwave, Built-In Electric Oven, Washer, Refrigerator, Dryer, Dishwasher, Gas Range, Water Purifier
- Laundry: Laundry Room
Features
- Master Downstairs, Walk-in Closet(s), Tray Ceiling(s), High Ceilings, Entrance Foyer, Mud Room, Kitchen Island, Ceiling Fan(s), Pantry, Walk-in Shower, Blinds/Shades, Built-in Features, Gas Log, Walk-In Closet(s)
- Flooring: LVT/LVP, Tile
- Attic: Storage,Walk-In
- Number of fireplaces: 1
- Fireplace features: Gas Log
Interior area
- Total structure area: 3,386
- Total interior livable area: 3,386 sqft
Video & virtual tour
Property
Parking
- Total spaces: 5
- Parking features: Garage Faces Side
- Attached garage spaces: 2
Features
- Levels: One and One Half
- Patio & porch: Patio, Front Porch
- Exterior features: Irrigation System
- Fencing: Back Yard
- Has view: Yes
- View description: See Remarks
- Frontage type: See Remarks
Lot
- Size: 0.52 Acres
- Dimensions: 106 x 190 x 168 x 182
- Features: Cul-De-Sac
Details
- Parcel number: 010ea098
- Zoning: CO-RR
- Special conditions: Standard
Construction
Type & style
- Home type: SingleFamily
- Property subtype: Single Family Residence
Materials
- Fiber Cement, Wood Frame
- Foundation: Raised, Slab
- Roof: Architectural Shingle
Condition
- New construction: No
- Year built: 2023
Utilities & green energy
- Sewer: Public Sewer
- Water: Public
- Utilities for property: Natural Gas Connected, Sewer Connected, Water Connected
Community & HOA
Community
- Security: Security System, Security System Owned
- Subdivision: The Bluffs on the Cape Fear
HOA
- Has HOA: Yes
- Amenities included: Waterfront Community, Beach Access, Boat Dock, Clubhouse, Comm Garden, Pool, Dog Park, Fitness Center, Gated, Maintenance Common Areas, Maintenance Roads, Management, Pickleball, Picnic Area, Playground, Ramp, RV/Boat Storage, Security, Street Lights, Taxes, Tennis Court(s)
- HOA fee: $1,920 annually
- HOA name: The Bluffs on the Cape Fear
- HOA phone: 910-691-2904
Location
- Region: Leland
Financial & listing details
- Price per square foot: $273/sqft
- Tax assessed value: $681,600
- Annual tax amount: $2,794
- Date on market: 7/29/2026
- Cumulative days on market: 26 days
- Listing agreement: Exclusive Right To Sell
- Listing terms: Cash,Conventional
- Road surface type: Paved
Estimated market value
$906,000
$861,000 - $951,000
$3,005/mo
Price history
| Date | Event | Price |
|---|---|---|
| 8/19/2026 | Price change | $925,000-2.5%$273/sqft |
Source:  Hive MLS #100592264 Report a problem Hive MLS #100592264 Report a problem | ||
| 7/29/2026 | Listed for sale | $949,000+725.2%$280/sqft |
Source: Hive MLS #100592264 Report a problem | ||
| 9/16/2022 | Sold | $115,000$34/sqft |
Source: Hive MLS #100346637 Report a problem | ||
| 9/16/2022 | Pending sale | $115,000$34/sqft |
Source:  Intracoastal Realty #100346637 Report a problem Intracoastal Realty #100346637 Report a problem | ||
| 9/16/2022 | Listing removed | -- |
Source: Intracoastal Realty Report a problem | ||
| 8/30/2022 | Pending sale | $115,000$34/sqft |
Source: Hive MLS #100346637 Report a problem | ||
| 8/29/2022 | Listed for sale | $115,000+27.9%$34/sqft |
Source: Hive MLS #100346637 Report a problem | ||
| 6/4/2021 | Listing removed | -- |
Source: Intracoastal Realty Report a problem | ||
| 5/27/2021 | Pending sale | $89,900$27/sqft |
Source: Intracoastal Realty #100265908 Report a problem | ||
| 4/14/2021 | Listed for sale | $89,900-28%$27/sqft |
Source: Intracoastal Realty #100265908 Report a problem | ||
| 2/22/2009 | Listing removed | $124,800$37/sqft |
Source: Prudential Real Estate #631281 Report a problem | ||
| 11/17/2008 | Price change | $124,800-12.7%$37/sqft |
Source: Prudential Real Estate #631281 Report a problem | ||
| 9/17/2008 | Listed for sale | $142,900+66.2%$42/sqft |
Source: Prudential Real Estate #631281 Report a problem | ||
| 6/27/2006 | Sold | $86,000$25/sqft |
Source: Public Record Report a problem | ||
Public tax history
| Year | Property taxes | Tax assessment |
|---|---|---|
| 2025 | $2,795 | $681,600 |
| 2024 | $2,795 +575.9% | $681,600 +474% |
| 2023 | $413 +63.4% | $118,750 +139.9% |
| 2022 | $253 +0.2% | $49,500 |
| 2021 | $253 | $49,500 |
| 2020 | $253 | $49,500 |
| 2019 | $253 +111.9% | $49,500 +125% |
| 2018 | $119 +11.7% | $22,000 |
| 2017 | $107 | $22,000 |
| 2016 | $107 | $22,000 |
| 2015 | $107 | $22,000 |
| 2010 | -- | -- |
| 2009 | -- | -- |
| 2008 | -- | -- |
| 2007 | -- | -- |
Find assessor info on the county website
Monthly payment
Est. payment
Payment breakdown
Explore the cost of this home by adjusting the details. Changes won't be saved.Climate risks
Neighborhood: 28451
Nearby schools
GreatSchools rating
- 5/10Lincoln ElementaryGrades: PK-5Distance: 4.7 mi
- 3/10Leland MiddleGrades: 6-8Distance: 6.6 mi
- 4/10North Brunswick HighGrades: 9-12Distance: 6.5 mi
Schools provided by the listing agent
- Elementary: Lincoln
- Middle: Leland
- High: North Brunswick
Source: Hive MLS. This data may not be complete. We recommend contacting the local school district to confirm school assignments for this home.
- $766,4003 bd2 ba3.1k sqft3791 Old Crabapple Ct NE, Leland, NC 28451Off Market

- $669,8200.44 acres3773 Golden Pear Run NE, Leland, NC 28451Off Market
- $699,0004 bd3 ba2.3k sqft3794 Old Crabapple Ct NE, Leland, NC 28451For Sale
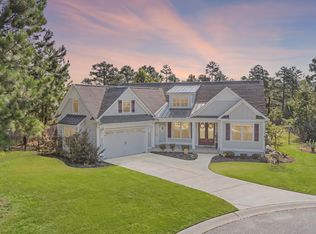
- $614,7004 bd4 ba2.4k sqft3769 Golden Pear Run NE, Leland, NC 28451Off Market
- $891,9004 bd3 ba3.2k sqft3777 Golden Pear Run NE, Leland, NC 28451Off Market
- $775,3004 bd3 ba2.7k sqft3789 Old Crabapple Ct NE, Leland, NC 28451Off Market
- $773,3000.38 acres3765 Golden Pear Run NE, Leland, NC 28451Off Market
- $634,8003 bd2 ba2.2k sqft3790 Old Crabapple Ct NE, Leland, NC 28451Off Market
A local agent can set up tours, give advice and negotiate with sellers.
A local lender can help you make sure your offer is ready when you are.
Similar homes
- $924,9004 bd3 ba3.7k sqft8812 Maple Ash Trail NE, Leland, NC 28451For Sale

 MLS ID #100570818, Wendy J Foster, Silver Coast Properties, LLC. Hive MLS
 - $850,0004 bd3 ba3.7k sqft3818 Lemon Drop Lane NE, Leland, NC 28451For Sale
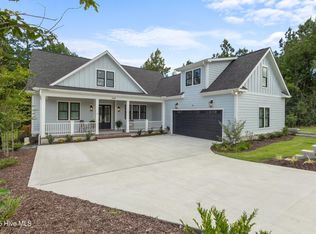 MLS ID #100549566, Molly White, Landmark Sotheby's International Realty. Hive MLS
 - $938,5003 bd4 ba3k sqft3836 Bay Colony Road NE #275, Leland, NC 28451For Sale
 MLS ID #100593478, Douglass S Talbot, The Bluffs Real Estate Company. Hive MLS
 - $925,0004 bd3 ba3.1k sqft2393 Red Birch Trail NE, Leland, NC 28451For Sale
 MLS ID #100587709, Jill Shellman, Intracoastal Realty Corporation. Hive MLS
 - $850,0004 bd5 ba3.3k sqft3784 Crab Catcher Loop NE, Leland, NC 28451For SaleMLS ID #100566822, The Andrews Team, Coldwell Banker Sea Coast Advantage. Hive MLS
- $699,0004 bd3 ba2.3k sqft3794 Old Crabapple Court NE, Leland, NC 28451For SaleMLS ID #100586378, Benjamin T Eisenberg, RE/MAX Essential. Hive MLS
- $819,9005 bd4 ba3.2k sqft3764 Silver Melon Road NE, Leland, NC 28451For SaleMLS ID #100552545, Rasa Love, RE/MAX Essential. Hive MLS
- $779,0005 bd3 ba2.9k sqft9652 Sweet Apple Lane NE, Leland, NC 28451For SaleMLS ID #100554356, Bea Desmond, BlueCoast Realty Corporation. Hive MLS
- $725,0004 bd3 ba2.4k sqft3626 Rivergate Way NE, Leland, NC 28451For SaleMLS ID #100594333, Molly White, Landmark Sotheby's International Realty. Hive MLS
- $839,0003 bd3 ba3.1k sqft8343 Compass Pointe East Wynd NE, Leland, NC 28451For SaleMLS ID #100595086, L. Craig C Yarboro, Berkshire Hathaway HomeServices Carolina Premier Properties. Hive MLS
- $735,0004 bd3 ba2.6k sqft9385 Fallen Pear Lane NE, Leland, NC 28451For SaleMLS ID #100567855, Stephanie N Pelton, Keller Williams Innovate-Wilmington. Hive MLS
- $879,0003 bd5 ba3.4k sqft2215 Meadow Holly Trail NE, Leland, NC 28451For SaleMLS ID #100553902, Steve J Triola, Compass Pointe Realty, LLC. Hive MLS
- $739,0004 bd3 ba2.2k sqft2474 Sugargrove Trail NE, Leland, NC 28451For SaleMLS ID #100593112, Jayne J Kipke, Southern Realty Advantage LLC. Hive MLS
- $675,0004 bd3 ba2.3k sqft3710 Friendly Orange Court NE, Leland, NC 28451For SaleMLS ID #100569004, Deborah Starkey, Coldwell Banker Sea Coast Advantage-Midtown. Hive MLS
- $1,095,0004 bd5 ba3.9k sqft2259 Compass Pointe South Wynd NE, Leland, NC 28451For SaleMLS ID #100585786, Jeanne L Gillies, Coldwell Banker Sea Coast Advantage-Leland. Hive MLS
- $1,060,0004 bd3 ba4.1k sqft2295 Pine Mill Trail NE, Leland, NC 28451For SaleMLS ID #100562967, Alan J Karg, Coldwell Banker Sea Coast Advantage-Leland. Hive MLS
- $975,0004 bd4 ba2.7k sqft2675 W Timber Crest Drive NE, Leland, NC 28451For SaleMLS ID #100593101, Uncharted Realty Group, Keller Williams Innovate-Wilmington. Hive MLS
- $799,0003 bd2 ba2.6k sqft8752 Maple Ash Trail NE, Leland, NC 28451For SaleMLS ID #100582420, Susanna G Phillips, Compass Pointe Realty, LLC. Hive MLS
- $975,0003 bd4 ba3.3k sqft1507 Cape Fear National Drive, Leland, NC 28451For SaleMLS ID #100596044, Jennifer Bullock Team, RE/MAX Executive. Hive MLS
- $710,0003 bd3 ba2.4k sqft8583 Safflower Way NE, Leland, NC 28451For SaleMLS ID #100595612, Team KBT Realty, Keller Williams Innovate-KBT. Hive MLS
