This home is being offered with a 1-year leaseback to Liberty Homes at $4,000 per month. The Mariner's Cove is a beautiful plan designed to fit on any lot.
An eye-catching exterior elevation with metal roof accents and
stained trim above the windows draws you onto a nice stamped
concrete front porch.
An 8-foot-tall double front door provides entry into a detailed
foyer with a double tray ceiling and arched openings through to
the rest of the home. One side of the home is dedicated to two
full bedrooms or a study with a full guest bath with garden tub
nestled between them. The front room is a flexible space with a
second 8-foot-tall double door exiting directly onto the front
porch.
The expansive family room, kitchen, and dining flow seamlessly
together within this stunning open floor plan, a hallmark of
Liberty Homes.
Upstairs, the Mariner's Cove allows for a front extra room over
the garage with or without a bathroom. And as always in all
Liberty Homes, the remaining unfinished attic space is fully
decked to compensate for the lack of basements here along the
coast, and ready for all of your storage needs.
For sale
$938,500
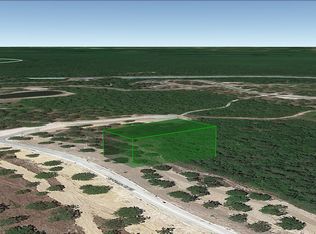
3836 Bay Colony Road NE #275, Leland, NC 28451
3beds
3,055sqft
Single Family Residence
Built in 2026
0.36 Acres Lot
$922,800 Zestimate®
$307/sqft
$160/mo HOA
What's special
- 67 days
- 118
- 0
Zillow last checked:
Listing updated:
Listed by:
Douglass S Talbot 910-639-3218,
The Bluffs Real Estate Company
Source: Hive MLS,MLS#: 100593478 Originating MLS: Cape Fear Realtors MLS, Inc.
Originating MLS: Cape Fear Realtors MLS, Inc.Facts & features
Interior
Bedrooms & bathrooms
- Bedrooms: 3
- Bathrooms: 4
- Full bathrooms: 3
- 1/2 bathrooms: 1
Rooms
- Room types: Master Bedroom, Bathroom 1, Bedroom 1, Family Room, Office, Dining Room
Primary bedroom
- Level: First
- Dimensions: 18.4 x 13.8
Bedroom 1
- Level: First
- Dimensions: 14 x 13.8
Bathroom 1
- Level: First
- Dimensions: 14.2 x 13.8
Dining room
- Level: First
- Dimensions: 16.4 x 7.6
Family room
- Level: First
- Dimensions: 20.4 x 18.2
Kitchen
- Level: First
- Dimensions: 17.8 x 16.4
Office
- Level: First
- Dimensions: 14 x 14
Heating
- Heat Pump, Fireplace Insert, Electric
Cooling
- Heat Pump
Appliances
- Included: Electric Oven
Features
- Walk-in Closet(s), Walk-In Closet(s)
- Windows: Thermal Windows
- Basement: None
- Number of fireplaces: 1
Interior area
- Total structure area: 3,055
- Total interior livable area: 3,055 sqft
Property
Parking
- Total spaces: 2
- Parking features: Garage
- Attached garage spaces: 2
Features
- Levels: Two
- Patio & porch: Porch, Front Porch
- Fencing: None
- View description: None
- Frontage type: See Remarks
Lot
- Size: 0.36 Acres
- Dimensions: 102.57 x 170 x 85.04 x 170
- Features: Interior Lot
Details
- Parcel number: 006na091
- Zoning: Co-R-7500
- Special conditions: Standard
Construction
Type & style
- Home type: SingleFamily
- Property subtype: Single Family Residence
Materials
- Fiber Cement, Wood Frame
- Foundation: Raised, Slab
- Roof: Architectural Shingle
Condition
- New construction: No
- Year built: 2026
Utilities & green energy
- Utilities for property: See Remarks
Community & HOA
Community
- Subdivision: The Bluffs on the Cape Fear
HOA
- Has HOA: Yes
- Amenities included: Basketball Court, Boat Slip - Assigned, Clubhouse, Comm Garden, Pool, Dog Park, Fitness Center, Game Room, Gated, Maintenance Roads, Management, Marina, Master Insure, Meeting Room, Park, Pickleball, Playground, Restaurant, RV/Boat Storage, Street Lights, Tennis Court(s), Trail(s)
- HOA fee: $1,920 annually
- HOA name: The Bluffs POA
- HOA phone: 910-313-2302
Location
- Region: Leland
Financial & listing details
- Price per square foot: $307/sqft
- Tax assessed value: $110,000
- Annual tax amount: $386
- Date on market: 8/3/2026
- Cumulative days on market: 67 days
- Listing agreement: Exclusive Right To Sell
- Listing terms: Cash,FHA,USDA Loan,VA Loan
Estimated market value
$922,800
$877,000 - $969,000
$3,096/mo
Price history
| Date | Event | Price |
|---|---|---|
| 8/3/2026 | Listed for sale | $938,500$307/sqft |
Source:  Hive MLS #100593478 Report a problem Hive MLS #100593478 Report a problem | ||
Public tax history
Tax history is unavailable.
Monthly payment
Est. payment
Payment breakdown
Explore the cost of this home by adjusting the details. Changes won't be saved.Climate risks
Neighborhood: 28451
Nearby schools
Schools provided by the listing agent
- Elementary: Lincoln
- Middle: Leland
- High: North Brunswick
Source: Hive MLS. This data may not be complete. We recommend contacting the local school district to confirm school assignments for this home.
Similar homes
- $939,9003 bd3 ba3.2k sqft3736 Rivergate Way NE, Leland, NC 28451For Sale
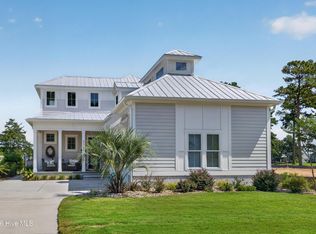
 MLS ID #100596894, Craig Tribus, Beycome Brokerage Realty LLC. Hive MLS
 - $829,0004 bd5 ba3.3k sqft3784 Crab Catcher Loop NE, Leland, NC 28451For Sale
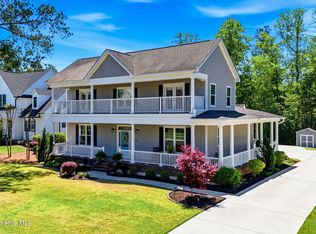 MLS ID #100566822, The Andrews Team, Coldwell Banker Sea Coast Advantage. Hive MLS
 - $735,0004 bd3 ba2.6k sqft9385 Fallen Pear Lane NE, Leland, NC 28451For Sale
 MLS ID #100567855, Stephanie N Pelton, Keller Williams Innovate-Wilmington. Hive MLS
 - $735,0004 bd3 ba2.9k sqft3655 Rivergate Way NE, Leland, NC 28451For Sale
 MLS ID #100594858, Seth C Barbee, The Saltwater Agency. Hive MLS
 - $759,0004 bd3 ba2.7k sqft3603 Rivergate Way NE #741, Leland, NC 28451For SaleMLS ID #100599639, Douglass S Talbot, The Bluffs Real Estate Company. Hive MLS
- $919,9004 bd3 ba3.7k sqft8812 Maple Ash Trail NE, Leland, NC 28451For SaleMLS ID #100570818, Wendy J Foster, Silver Coast Properties, LLC. Hive MLS
- $844,0004 bd3 ba3.7k sqft3818 Lemon Drop Lane NE, Leland, NC 28451For SaleMLS ID #100549566, Molly White, Landmark Sotheby's International Realty. Hive MLS
- $875,0004 bd4 ba3.4k sqft2364 Sugargrove Trail NE, Leland, NC 28451For SaleMLS ID #100601396, Crystal A Danford, Buy Coastal Real Estate. Hive MLS
- $839,9004 bd4 ba2.8k sqft2552 E Timber Crest Drive NE, Leland, NC 28451For SaleMLS ID #100604094, Matt Snyder, Realty ONE Group Affinity-Wilmington. Hive MLS
- $899,9004 bd3 ba3.1k sqft2393 Red Birch Trail NE, Leland, NC 28451For SaleMLS ID #100587709, Jill Shellman, Intracoastal Realty Corporation. Hive MLS
- $879,0003 bd5 ba3.4k sqft2215 Meadow Holly Trail NE, Leland, NC 28451For SaleMLS ID #100553902, Steve J Triola, Compass Pointe Realty, LLC. Hive MLS
- $965,0004 bd4 ba2.7k sqft2675 W Timber Crest Drive NE, Leland, NC 28451For SaleMLS ID #100593101, Uncharted Realty Group, Keller Williams Innovate-Wilmington. Hive MLS
- $1,025,0004 bd5 ba3.9k sqft2259 Compass Pointe South Wynd NE, Leland, NC 28451For SaleMLS ID #100585786, Jeanne L Gillies, Coldwell Banker Sea Coast Advantage-Leland. Hive MLS
- $825,0004 bd4 ba2.9k sqft8244 Compass Pointe East Wynd Wynd NE, Leland, NC 28451For SaleMLS ID #100601094, Veronica Hurley, Coastal Properties. Hive MLS
- $724,0004 bd3 ba2.2k sqft2474 Sugargrove Trail NE, Leland, NC 28451For SaleMLS ID #100593112, Jayne J Kipke, Southern Realty Advantage LLC. Hive MLS
- $1,159,0003 bd4 ba3.6k sqft3756 Friendly Orange Court NE, Leland, NC 28451For SaleMLS ID #100558184, Douglass S Talbot, The Bluffs Real Estate Company. Hive MLS
- $675,0004 bd3 ba2.3k sqft3710 Friendly Orange Court NE, Leland, NC 28451For SaleMLS ID #100569004, Deborah Starkey, Coldwell Banker Sea Coast Advantage-Midtown. Hive MLS
- $735,0004 bd3 ba3k sqft1124 Willow Pond Lane, Leland, NC 28451For SaleMLS ID #100605105, Taylor L Pulliam, Salt and Stone Property Group. Hive MLS
- $1,059,0004 bd4 ba4.1k sqft1135 Water Lily Way, Leland, NC 28451For SaleMLS ID #100580168, Debbie Hopper, Debbie Hopper Real Estate Group LLC. Hive MLS
- $1,040,0005 bd4 ba3.7k sqft3206 Calusa Cove, Leland, NC 28451For SaleMLS ID #100607708, Tory Kuehner Group, Compass Carolinas LLC. Hive MLS
