Welcome to 3206 Calusa Cove in The Peninsula at Brunswick Forest. Built in 2023 and offering 3,783 heated square feet, this beautifully appointed home features 5 bedrooms, 4 full baths, four bedrooms on the main level, and a spacious upstairs bonus/bedroom--all situated on a beautifully landscaped corner lot. Inside, the open and inviting floor plan showcases high ceilings, wood flooring, custom built-ins and millwork, tray ceilings, and a spacious living room centered around a fireplace. The gourmet kitchen is designed for gathering and entertaining with a large center island, gas cooktop, built-in oven and microwave, abundant cabinetry, pantry, and seamless connection to the breakfast, dining, and living areas. A dry bar provides an additional touch for entertaining. The main-level primary suite features generous dual walk-in closets and beautifully appointed bath with walk-in shower. Three additional first-floor bedrooms provide outstanding flexibility for guests, a home office, or multigenerational living. Upstairs, the spacious bonus/bedroom offers additional flexibility for guests, recreation, or a private retreat. Indoor/Outdoor living begins with the spacious climate controlled sunroom then extends to the custom patio with ambient lighting, pergola, fenced backyard, irrigation system, custom outdoor grilling area, and attractive landscaping. Residents of Brunswick Forest enjoy an exceptional collection of amenities including indoor and outdoor pools, fitness facilities, pickleball and tennis courts, walking and biking trails, parks, clubhouse facilities, community garden, golf, restaurants, and more. With nearly 3,800 square feet, four bedrooms on the main level, newer construction, a flexible floor plan, and access to the sought-after Brunswick Forest lifestyle, 3206 Calusa Cove offers an exceptional opportunity in The Peninsula.
For sale
$1,040,000
3206 Calusa Cove, Leland, NC 28451
5beds
3,783sqft
Single Family Residence
Built in 2023
0.31 Acres Lot
$1,009,100 Zestimate®
$275/sqft
$333/mo HOA
What's special
High ceilingsTray ceilingsCustom built-ins and millworkWood flooringSpacious climate controlled sunroomLarge center islandFenced backyard
- 19 days
- 484
- 23
Likely to sell faster than
Zillow last checked:
Listing updated:
Listed by:
Tory Kuehner Group 910-619-2856,
Compass Carolinas LLC,
Tory Kuehner 910-619-2856,
Compass Carolinas LLC
Source: Hive MLS,MLS#: 100607708 Originating MLS: Cape Fear Realtors MLS, Inc.
Facts & features
Interior
Bedrooms & bathrooms
- Bedrooms: 5
- Bathrooms: 4
- Full bathrooms: 4
Rooms
- Room types: Dining Room, Living Room, Laundry, Master Bedroom, Breakfast Nook, Bedroom 4, Bedroom 2, Bedroom 3, Bonus Room
Primary bedroom
- Level: First
Bedroom 2
- Level: First
Bedroom 3
- Level: First
Bedroom 4
- Level: First
Bonus room
- Level: Second
Breakfast nook
- Level: First
Dining room
- Level: First
Kitchen
- Level: First
Laundry
- Level: First
Living room
- Level: First
Heating
- Heat Pump, Electric, Zoned
Cooling
- Heat Pump
Appliances
- Included: Gas Cooktop, Built-In Microwave, Built-In Electric Oven, Disposal, Dishwasher
- Laundry: Laundry Room
Features
- Master Downstairs, Walk-in Closet(s), Tray Ceiling(s), High Ceilings, Mud Room, Solid Surface, Bookcases, Kitchen Island, Ceiling Fan(s), Pantry, Walk-in Shower, Dry Bar, Walk-In Closet(s)
- Flooring: Carpet, Wood
- Basement: None
- Attic: Walk-In
- Has fireplace: Yes
Interior area
- Total structure area: 3,783
- Total interior livable area: 3,783 sqft
Video & virtual tour
Property
Parking
- Total spaces: 2
- Parking features: Concrete, Garage Door Opener, Lighted
- Attached garage spaces: 2
Features
- Levels: One and One Half
- Patio & porch: Enclosed, Patio, Front Porch
- Exterior features: Irrigation System, Gas Grill, Other, See Remarks
- Pool features: None
- Fencing: Back Yard
- View description: None
- Frontage type: See Remarks
Lot
- Size: 0.31 Acres
- Features: Corner Lot, Landscaped
Details
- Parcel number: 071fe018
- Zoning: Le-Pud
- Special conditions: Standard
Construction
Type & style
- Home type: SingleFamily
- Property subtype: Single Family Residence
Materials
- Brick, Wood Frame
- Foundation: Slab
- Roof: Architectural Shingle
Condition
- New construction: No
- Year built: 2023
Utilities & green energy
- Sewer: Public Sewer
- Water: Public
- Utilities for property: Sewer Connected, Water Connected
Community & HOA
Community
- Subdivision: Brunswick Forest
HOA
- Has HOA: Yes
- Amenities included: Basketball Court, Boat Dock, Clubhouse, Comm Garden, Pool, Fitness Center, Golf Course, Indoor Pool, Maintenance Common Areas, Maintenance Roads, Management, Park, Pickleball, Picnic Area, Playground, Ramp, Restaurant, Sidewalks, Spa/Hot Tub, Street Lights, Tennis Court(s), Termite Bond, Trail(s)
- HOA fee: $1,750 annually
- HOA name: Brunswick Forest
- HOA phone: 910-256-2021
- Second HOA fee: $2,240 annually
- Second HOA name: Penninsula
- Second HOA phone: 910-256-2021
Location
- Region: Leland
Financial & listing details
- Price per square foot: $275/sqft
- Tax assessed value: $794,270
- Annual tax amount: $5,302
- Date on market: 10/2/2026
- Cumulative days on market: 19 days
- Listing agreement: Exclusive Right To Sell
- Listing terms: Cash,Conventional,FHA,VA Loan
- Road surface type: Paved
Estimated market value
$1,009,100
$959,000 - $1.06M
$3,463/mo
Price history
| Date | Event | Price |
|---|---|---|
| 10/2/2026 | Listed for sale | $1,040,000-4.1%$275/sqft |
Source:  Hive MLS #100607708 Report a problem | ||
| 7/14/2026 | Listing removed | $1,085,000$287/sqft |
Source: Hive MLS #100567484 Report a problem | ||
| 5/28/2026 | Price change | $1,085,000-1.4%$287/sqft |
Source: Hive MLS #100567484 Report a problem | ||
| 4/16/2026 | Listed for sale | $1,100,000+34.3%$291/sqft |
Source: Hive MLS #100567484 Report a problem | ||
| 6/20/2023 | Sold | $819,000$216/sqft |
Source: Hive MLS #100362072 Report a problem | ||
| 4/11/2023 | Pending sale | $819,000$216/sqft |
Source: Hive MLS #100362072 Report a problem | ||
| 12/19/2022 | Listed for sale | $819,000+612.2%$216/sqft |
Source: Hive MLS #100362072 Report a problem | ||
| 5/19/2022 | Sold | $115,000$30/sqft |
Source: Public Record Report a problem | ||
Public tax history
| Year | Property taxes | Tax assessment |
|---|---|---|
| 2025 | $5,461 | $794,270 |
| 2024 | $5,461 +37.6% | $794,270 +34.8% |
| 2023 | $3,969 +324.5% | $589,020 +371.2% |
| 2022 | $935 0% | $125,000 |
| 2021 | $935 +5.6% | $125,000 |
| 2020 | $885 +0.2% | $125,000 |
| 2019 | $884 | $125,000 |
Find assessor info on the county website
Monthly payment
Est. payment
Payment breakdown
Explore the cost of this home by adjusting the details. Changes won't be saved.Climate risks
Neighborhood: 28451
Nearby schools
Schools provided by the listing agent
- Elementary: Town Creek
- Middle: Town Creek
- High: North Brunswick
Source: Hive MLS. This data may not be complete. We recommend contacting the local school district to confirm school assignments for this home.
Similar homes
- $950,0003 bd4 ba3.3k sqft1507 Cape Fear National Drive, Leland, NC 28451For Sale
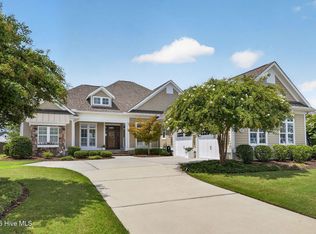
 MLS ID #100596044, Jennifer Bullock Team, RE/MAX Executive. Hive MLS
- $1,059,0004 bd4 ba4.1k sqft1135 Water Lily Way, Leland, NC 28451For Sale
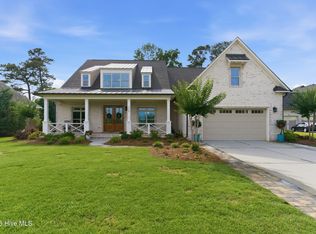 MLS ID #100580168, Debbie Hopper, Debbie Hopper Real Estate Group LLC. Hive MLS
- $927,5003 bd4 ba3.2k sqft9170 Crossbill Drive, Leland, NC 28451For Sale
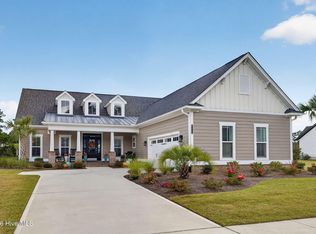 MLS ID #100608357, Laura L Betz, RE/MAX Essential. Hive MLS
- $789,9995 bd3 ba3.7k sqft1709 S Stillwood Drive, Leland, NC 28451For Sale
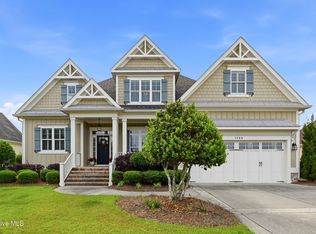 MLS ID #100573659, Andra L Browning, Nest Realty. Hive MLS
- $1,025,0004 bd5 ba3.9k sqft2259 Compass Pointe South Wynd NE, Leland, NC 28451For SaleMLS ID #100585786, Jeanne L Gillies, Coldwell Banker Sea Coast Advantage-Leland. Hive MLS
- $685,0004 bd4 ba3.5k sqft4058 Druids Glen Drive, Leland, NC 28451For SaleMLS ID #100608226, Debby S Daigle, RE/MAX Essential. Hive MLS
- $690,0003 bd4 ba3.2k sqft6830 Campbells Ridge Drive SE, Leland, NC 28451For SaleMLS ID #100608830, Bradley Farrell, Nest Realty. Hive MLS
- $919,9004 bd3 ba3.7k sqft8812 Maple Ash Trail NE, Leland, NC 28451For SaleMLS ID #100570818, Wendy J Foster, Silver Coast Properties, LLC. Hive MLS
- $745,0003 bd3 ba2.4k sqft3467 Bitterns Branch, Leland, NC 28451For SaleMLS ID #100602992, Merritt Anderson Crawley, Nest Realty. Hive MLS
- $550,0004 bd3 ba2.6k sqft2209 Talmage Drive, Leland, NC 28451For SaleMLS ID #100609193, Debby S Daigle, RE/MAX Essential. Hive MLS
- $875,0004 bd4 ba3.4k sqft2364 Sugargrove Trail NE, Leland, NC 28451For SaleMLS ID #100601396, Crystal A Danford, Buy Coastal Real Estate. Hive MLS
- $607,9504 bd3 ba2.6k sqft2965 Pullen Drive, Leland, NC 28451For SaleMLS ID #100596839, Michael W Braddock, The Braddock Group, LLC. Hive MLS
- $735,0004 bd3 ba3k sqft1124 Willow Pond Lane, Leland, NC 28451For SaleMLS ID #100605105, Taylor L Pulliam, Salt and Stone Property Group. Hive MLS
- $614,9004 bd3 ba2.7k sqft2709 Empie Drive, Leland, NC 28451For SaleMLS ID #100576947, Jerry L Helms, Brunswick Forest Realty, LLC. Hive MLS
- $899,9004 bd3 ba3.1k sqft2393 Red Birch Trail NE, Leland, NC 28451For SaleMLS ID #100587709, Jill Shellman, Intracoastal Realty Corporation. Hive MLS
- $810,0004 bd4 ba2.9k sqft8244 Compass Pointe East Wynd Wynd NE, Leland, NC 28451For SaleMLS ID #100601094, Veronica Hurley, Coastal Properties. Hive MLS
- $679,0003 bd3 ba2.2k sqft6145 River Breeze Way, Leland, NC 28451For SaleMLS ID #100582684, Jayne J Kipke, Southern Realty Advantage LLC. Hive MLS
- $625,0003 bd2 ba2.5k sqft2997 Pine Bloom Way, Leland, NC 28451For SaleMLS ID #100599709, Nolan D Payne, Carolina Plantations RE-Leland. Hive MLS
- $829,0004 bd5 ba3.3k sqft3784 Crab Catcher Loop NE, Leland, NC 28451For SaleMLS ID #100566822, The Andrews Team, Coldwell Banker Sea Coast Advantage. Hive MLS
- $965,0004 bd4 ba2.7k sqft2675 W Timber Crest Drive NE, Leland, NC 28451For SaleMLS ID #100593101, Uncharted Realty Group, Keller Williams Innovate-Wilmington. Hive MLS
