Lakeside Custom Waterfront Home - Property Description
Neighborhood & Community Amenities
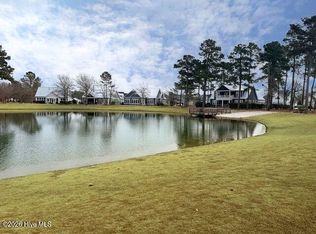
In the popular neighborhood of ''Lakeside'' in The Bluffs on the Cape Fear, you will find this custom-built waterfront home. This home was the Silver Award winner at the 2023 Parade of Homes for its unique floor plan. The neighborhood provides an array of resort-style amenities year-round. The home is close to the clubhouse, featuring The Café, which serves dinner and brunch most days. Pickleball courts, tennis courts, and the pool are nearby. Bring your boat or RV to the community storage facility, or enjoy the fenced dog park, community garden, wooden bridges, and community trails. You can also launch your boat or store your kayak at the riverside launch. The Bluffs also features a private beach clubhouse located on Oak Island.
Main Floor & Primary Suite
This home is one of a kind in the neighborhood. The first-floor primary suite is spacious, with ample room for a king-size bed and a sitting area for relaxed reading. The primary bath features an accessible zero-entry shower, a soaking tub, and an exceptionally large walk-in closet with an integrated laundry room.
Living & Dining Areas
The floor plan features a gallery hallway leading to a four-season sunroom, great for watching wildlife and the lake's fountain. The views of the lake are stunning day and night. Once you enter the open-concept living room, kitchen, and dining area, you will appreciate the open space. Ample storage is found throughout: built-ins around the fireplace, a custom bar with a wine fridge, and a massive kitchen island. The quartz countertops and pantry are impressive, kitchen also features an Italian Bertazzoni gas stove.
Second Floor & Flexible Space
The second floor has two large bedrooms with a shared dual-entry bathroom and plenty of closet space, alongside a dedicated second-floor laundry room. The flex room is surrounded by windows--including a tall cupola featuring views into the trees--providing flexible space for an office, TV room, game room, or workout studio. Exterior Features & Tech Upgrades
Enjoy four-season landscaping with many varieties of flowering plants and tropical palms. Outside, the large courtyard patio is used for grilling or relaxing in the breeze. Upgraded features include an automated irrigation controller, motorized window blinds, a WIFI connected garage door opener, and Ecobee thermostats with integrated security.
For sale
$939,900
3736 Rivergate Way NE, Leland, NC 28451
3beds
3,282sqft
Single Family Residence
Built in 2023
9,148 Square Feet Lot
$-- Zestimate®
$286/sqft
$158/mo HOA
What's special
Built-ins around the fireplaceCustom-built waterfront homeQuartz countertops and pantryMassive kitchen islandDedicated second-floor laundry roomPlenty of closet spaceMotorized window blinds
- 63 days
- 263
- 12
Zillow last checked:
Listing updated:
Listed by:
Craig Tribus 804-656-5007,
Beycome Brokerage Realty LLC
Source: Hive MLS,MLS#: 100596894 Originating MLS: Cape Fear Realtors MLS, Inc.
Originating MLS: Cape Fear Realtors MLS, Inc.Facts & features
Interior
Bedrooms & bathrooms
- Bedrooms: 3
- Bathrooms: 3
- Full bathrooms: 2
- 1/2 bathrooms: 1
Rooms
- Room types: Master Bedroom, Bedroom 2, Bedroom 3, Bathroom 1, Bathroom 2, Bathroom 3, Living Room, Sunroom, Bonus Room, Dining Room
Primary bedroom
- Level: Main
- Dimensions: 19 x 14
Bedroom 2
- Level: Second
- Dimensions: 14 x 12
Bedroom 3
- Level: Second
- Dimensions: 14 x 12
Bathroom 1
- Level: Main
- Dimensions: 10 x 9
Bathroom 2
- Level: Main
- Dimensions: 9 x 5
Bathroom 3
- Level: Second
- Dimensions: 12 x 6
Bonus room
- Level: Main
- Dimensions: 16 x 15
Dining room
- Level: Main
- Dimensions: 15 x 11
Kitchen
- Level: Main
- Dimensions: 16 x 11
Living room
- Level: Main
- Dimensions: 20 x 16
Sunroom
- Level: Main
- Dimensions: 19 x 11
Heating
- Electric, Heat Pump
Cooling
- Zoned
Features
- Master Downstairs, Walk-in Closet(s), Tray Ceiling(s), High Ceilings, Entrance Foyer, Mud Room, Generator Plug, Bookcases, Kitchen Island, Ceiling Fan(s), Pantry, Walk-in Shower, Blinds/Shades, Gas Log, Walk-In Closet(s)
- Doors: Thermal Doors
- Has fireplace: No
- Fireplace features: Gas Log
Interior area
- Total structure area: 3,282
- Total interior livable area: 3,282 sqft
Property
Parking
- Total spaces: 2
- Parking features: Concrete
- Attached garage spaces: 2
Features
- Levels: Two
- Patio & porch: Covered
- Exterior features: Irrigation System, Cluster Mailboxes, DP50 Windows, Gas Log, Thermal Doors
- Pool features: None
- Fencing: None
- Has view: Yes
- View description: Lake
- Has water view: Yes
- Water view: Lake
- Waterfront features: Lake Front
- Frontage type: Lakefront
Lot
- Size: 9,148 Square Feet
- Dimensions: 60 x 75.5 x 135
- Features: Level, See Remarks
Details
- Parcel number: 006na154
- Zoning: res
- Special conditions: Standard
Construction
Type & style
- Home type: SingleFamily
- Property subtype: Single Family Residence
Materials
- Fiber Cement, Wood Frame
- Foundation: Raised
- Roof: Metal
Condition
- New construction: No
- Year built: 2023
Utilities & green energy
- Sewer: County Sewer
- Water: County Water
- Utilities for property: Natural Gas Connected
Community & HOA
Community
- Subdivision: The Bluffs on the Cape Fear
HOA
- Has HOA: Yes
- Amenities included: Waterfront Community, Barbecue, Basketball Court, Beach Access, Billiard Room, Boat Dock, Boat Slip - Assigned, Clubhouse, Comm Garden, Pool, Dog Park, Fitness Center, Game Room, Gated, Maintenance Common Areas, Maintenance Grounds, Maintenance Roads, Maintenance Structure, Management, Marina, Meeting Room, Park, Pickleball, Picnic Area, Playground, Ramp, Restaurant, RV Parking, RV/Boat Storage, Security, Street Lights, Tennis Court(s), Trail(s)
- HOA fee: $1,900 annually
- HOA name: The Bluffs on the Cape Fear POA / Cepco
Location
- Region: Leland
Financial & listing details
- Price per square foot: $286/sqft
- Tax assessed value: $681,930
- Annual tax amount: $2,796
- Date on market: 8/17/2026
- Cumulative days on market: 63 days
- Listing agreement: Exclusive Right To Sell
- Listing terms: Cash,Conventional,FHA,VA Loan
- Road surface type: Paved
Estimated market value
Not available
Estimated sales range
Not available
Not available
Price history
| Date | Event | Price |
|---|---|---|
| 9/9/2026 | Listed for sale | $939,900$286/sqft |
Source:  Hive MLS #100596894 Report a problem Hive MLS #100596894 Report a problem | ||
| 9/8/2026 | Pending sale | $939,900$286/sqft |
Source: Hive MLS #100596894 Report a problem | ||
| 8/17/2026 | Listed for sale | $939,900+6.9%$286/sqft |
Source: Hive MLS #100596894 Report a problem | ||
| 5/26/2023 | Sold | $879,000$268/sqft |
Source: Hive MLS #100337010 Report a problem | ||
| 4/22/2023 | Pending sale | $879,000$268/sqft |
Source: Hive MLS #100337010 Report a problem | ||
| 11/22/2022 | Price change | $879,000+3.5%$268/sqft |
Source: Hive MLS #100337010 Report a problem | ||
| 7/2/2022 | Listed for sale | $849,000+793.7%$259/sqft |
Source: Hive MLS #100337010 Report a problem | ||
| 2/15/2022 | Sold | $95,000-32.1%$29/sqft |
Source: Public Record Report a problem | ||
| 10/30/2007 | Sold | $140,000+38.6%$43/sqft |
Source: Public Record Report a problem | ||
| 8/3/2007 | Sold | $101,000$31/sqft |
Source: Public Record Report a problem | ||
Public tax history
| Year | Property taxes | Tax assessment |
|---|---|---|
| 2025 | $2,796 +0.5% | $681,930 +0.6% |
| 2024 | $2,782 +46% | $677,860 +50.9% |
| 2023 | $1,906 +624.7% | $449,130 +767.9% |
| 2022 | $263 -0.2% | $51,750 |
| 2021 | $263 | $51,750 |
| 2020 | $263 | $51,750 |
| 2019 | -- | $51,750 +161.4% |
| 2018 | $109 +13% | $19,800 |
| 2017 | $96 | $19,800 |
| 2016 | $96 | $19,800 |
| 2015 | $96 | $19,800 |
| 2010 | -- | -- |
| 2009 | -- | -- |
| 2008 | -- | -- |
| 2007 | -- | -- |
Find assessor info on the county website
Monthly payment
Est. payment
Payment breakdown
Explore the cost of this home by adjusting the details. Changes won't be saved.Climate risks
Neighborhood: 28451
Nearby schools
Schools provided by the listing agent
- Elementary: Lincoln
- Middle: Leland
- High: North Brunswick
Source: Hive MLS. This data may not be complete. We recommend contacting the local school district to confirm school assignments for this home.

Similar homes
- $938,5003 bd4 ba3k sqft3836 Bay Colony Road NE #275, Leland, NC 28451For Sale

 MLS ID #100593478, Douglass S Talbot, The Bluffs Real Estate Company. Hive MLS
 - $844,0004 bd3 ba3.7k sqft3818 Lemon Drop Lane NE, Leland, NC 28451For Sale
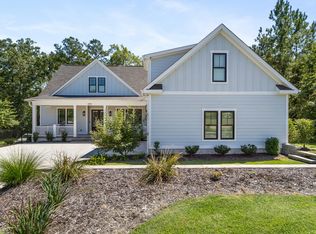 MLS ID #100549566, Molly White, Landmark Sotheby's International Realty. Hive MLS
 - $829,0004 bd5 ba3.3k sqft3784 Crab Catcher Loop NE, Leland, NC 28451For Sale
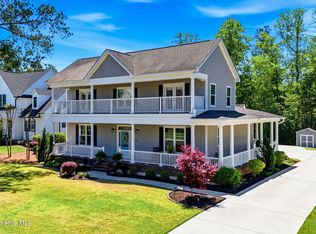 MLS ID #100566822, The Andrews Team, Coldwell Banker Sea Coast Advantage. Hive MLS
 - $698,5004 bd4 ba3k sqft3486 Belle Meade Way NE, Leland, NC 28451For Sale
 MLS ID #100586703, Creekmore Realty Group, eXp Realty. Hive MLS
 - $919,9004 bd3 ba3.7k sqft8812 Maple Ash Trail NE, Leland, NC 28451For SaleMLS ID #100570818, Wendy J Foster, Silver Coast Properties, LLC. Hive MLS
- $735,0004 bd3 ba2.6k sqft9385 Fallen Pear Lane NE, Leland, NC 28451For SaleMLS ID #100567855, Stephanie N Pelton, Keller Williams Innovate-Wilmington. Hive MLS
- $724,0004 bd3 ba2.9k sqft3655 Rivergate Way NE, Leland, NC 28451For SaleMLS ID #100594858, Seth C Barbee, The Saltwater Agency. Hive MLS
- $899,9004 bd3 ba3.1k sqft2393 Red Birch Trail NE, Leland, NC 28451For SaleMLS ID #100587709, Jill Shellman, Intracoastal Realty Corporation. Hive MLS
- $759,0004 bd3 ba2.7k sqft3603 Rivergate Way NE #741, Leland, NC 28451For SaleMLS ID #100599639, Douglass S Talbot, The Bluffs Real Estate Company. Hive MLS
- $875,0004 bd4 ba3.4k sqft2364 Sugargrove Trail NE, Leland, NC 28451For SaleMLS ID #100601396, Crystal A Danford, Buy Coastal Real Estate. Hive MLS
- $825,0004 bd4 ba2.9k sqft8244 Compass Pointe East Wynd Wynd NE, Leland, NC 28451For SaleMLS ID #100601094, Veronica Hurley, Coastal Properties. Hive MLS
- $1,025,0004 bd5 ba3.9k sqft2259 Compass Pointe South Wynd NE, Leland, NC 28451For SaleMLS ID #100585786, Jeanne L Gillies, Coldwell Banker Sea Coast Advantage-Leland. Hive MLS
- $950,0003 bd4 ba3.3k sqft1507 Cape Fear National Drive, Leland, NC 28451For SaleMLS ID #100596044, Jennifer Bullock Team, RE/MAX Executive. Hive MLS
- $965,0004 bd4 ba2.7k sqft2675 W Timber Crest Drive NE, Leland, NC 28451For SaleMLS ID #100593101, Uncharted Realty Group, Keller Williams Innovate-Wilmington. Hive MLS
- $1,159,0003 bd4 ba3.6k sqft3756 Friendly Orange Court NE, Leland, NC 28451For SaleMLS ID #100558184, Douglass S Talbot, The Bluffs Real Estate Company. Hive MLS
- $735,0004 bd3 ba2.6k sqft8277 Oak Abbey Trail NE, Leland, NC 28451For SaleMLS ID #100607320, Pamela Davis, Coldwell Banker Sea Coast Advantage-Hampstead. Hive MLS
- $735,0004 bd3 ba3k sqft1124 Willow Pond Lane, Leland, NC 28451For SaleMLS ID #100605105, Taylor L Pulliam, Salt and Stone Property Group. Hive MLS
- $724,0004 bd3 ba2.2k sqft2474 Sugargrove Trail NE, Leland, NC 28451For SaleMLS ID #100593112, Jayne J Kipke, Southern Realty Advantage LLC. Hive MLS
- $927,5003 bd4 ba3.2k sqft9170 Crossbill Drive, Leland, NC 28451For SaleMLS ID #100608357, Laura L Betz, RE/MAX Essential. Hive MLS
- $690,0003 bd4 ba3.2k sqft6830 Campbells Ridge Drive SE, Leland, NC 28451For SaleMLS ID #100608830, Bradley Farrell, Nest Realty. Hive MLS
