***The Monterey by Coastal Cypress Building Company***
***Leaseback Available***
3756 Friendly Orange Court * Homesite 81
3,627 Heated Sq. Ft. * 3 Bedrooms * 4.5 Bathrooms * Bonus Room * Office * Flex Space
Notable Features
• Expansive front and rear covered porches, thoughtfully designed for seamless indoor-outdoor living and year-round enjoyment
• Sophisticated open-concept floor plan offering exceptional flow, abundant natural light, and versatile living spaces ideal for both everyday comfort and elegant entertaining
• Gourmet chef's kitchen featuring a generously sized entertaining island, premium finishes, and an oversized walk-in pantry
• Private main-level executive office, complemented by a spacious upstairs flex room perfect for a media lounge, fitness studio, playroom, or guest retreat
• Luxurious owner's suite designed as a private sanctuary, complete with a spa-inspired bath featuring a soaking tub, oversized walk-in shower, and refined designer details
• Conveniently connected laundry room adjoining the owner's retreat for enhanced everyday functionality
• Thoughtfully crafted with both comfort and sophistication in mind, creating a home that balances timeless elegance with modern coastal living.
The Bluffs on the Cape Fear is an extraordinary master-planned riverfront community nestled
along a pristine stretch of the majestic Cape Fear River. Just minutes from historic Wilmington,
this private coastal sanctuary offers a rare blend of luxury, natural beauty, and timeless coastal
charm.
Thoughtfully designed to preserve the area's breathtaking woodlands, waterways, and riverfront
vistas, The Bluffs creates an elegant setting where beautifully crafted coastal homes exist in
harmony with nature. Every detail has been curated to provide residents with an elevated
lifestyle centered around wellness, recreation, and connection.
Residents enjoy an impressive collection of resort-style amenities, including:
• A newly completed lakefront clubhouse featuring stunning gathering spaces and panoramic
water views
• A beautifully appointed pool house and resort-style saltwater pool overlooking the community
lake
• An exclusive residents-only restaurant and bar, creating a refined setting for dining,
socializing, and enjoying the waterfront lifestyle
• A 50-slip marina with a scenic riverfront boardwalk along the Cape Fear River
• A two-acre riverfront park with a boat and kayak launch
• Private beach club access on Oak Island, providing exclusive oceanfront amenities
• Miles of walking and biking trails winding through preserved natural landscapes
• Tennis and pickleball courts
• Golf-cart-friendly streets throughout the community
• A fully stocked lake for fishing and recreation
• State-of-the-art fitness and wellness center
• Community garden and dog park
• Secure boat and RV storage
Life at The Bluffs is defined by effortless coastal living. Morning walks beneath towering trees,
afternoons spent on the water, and evenings gathering with friends while enjoying spectacular
sunsets. With its unparalleled amenities, preserved natural beauty, and welcoming community
spirit, The Bluffs on the Cape Fear offers a truly exceptional lifestyle unlike any other on the
North Carolina coast.
For sale
$1,159,000
3756 Friendly Orange Court NE, Leland, NC 28451
3beds
3,627sqft
:
Get pre-qualified$6,523/mo
Single Family Residence
Built in 2024
0.39 Acres Lot
$1,117,700 Zestimate®
$320/sqft
$160/mo HOA
What's special
Premium finishesPrivate sanctuaryAbundant natural lightOversized walk-in showerSpacious upstairs flex roomPrivate main-level executive officeOversized walk-in pantry
- 156 days |
- 166 |
- 11 |
Zillow last checked:
Listing updated:
Listed by:
Douglass S Talbot 910-639-3218,
The Bluffs Real Estate Company
Source: Hive MLS,MLS#: 100558184 Originating MLS: Cape Fear Realtors MLS, Inc.
Originating MLS: Cape Fear Realtors MLS, Inc.Facts & features
Interior
Bedrooms & bathrooms
- Bedrooms: 3
- Bathrooms: 4
- Full bathrooms: 3
- 1/2 bathrooms: 1
Rooms
- Room types: Master Bedroom, Bedroom 2, Family Room, Office, Laundry, Dining Room, Other, Fnshd Room over Garage
Primary bedroom
- Level: First
- Dimensions: 18.4 x 13.6
Bedroom 2
- Level: First
- Dimensions: 12.3 x 12
Dining room
- Level: First
- Dimensions: 12 x 7.9
Family room
- Level: Second
- Dimensions: 26.4 x 20.8
Family room
- Level: First
- Dimensions: 21.9 x 19
Other
- Level: Second
- Dimensions: 14.4 x 12.9
Kitchen
- Level: First
- Dimensions: 21.9 x 13
Laundry
- Level: First
- Dimensions: 7.3 x 6.6
Office
- Level: First
- Dimensions: 14.4 x 13
Other
- Level: First
- Dimensions: 29 x 26.3
Heating
- Heat Pump, Fireplace(s), Electric, Forced Air
Cooling
- Heat Pump
Appliances
- Laundry: Dryer Hookup, Washer Hookup
Features
- Walk-in Closet(s), Mud Room, Walk-In Closet(s)
- Flooring: LVT/LVP
- Doors: Thermal Doors
- Windows: Thermal Windows
- Basement: None
- Attic: Access Only
Interior area
- Total structure area: 3,627
- Total interior livable area: 3,627 sqft
Property
Parking
- Total spaces: 2
- Parking features: Attached, On Site, Paved
- Attached garage spaces: 2
Features
- Levels: Two
- Patio & porch: Porch
- Exterior features: Thermal Doors
- Fencing: None
- Has view: Yes
- View description: None
- Frontage type: See Remarks
Lot
- Size: 0.39 Acres
- Dimensions: 167 x 80 x 58 x 78 x 20 74 x 19
- Features: See Remarks
Details
- Parcel number: 010ea010
- Zoning: CO-RR
- Special conditions: Standard
Construction
Type & style
- Home type: SingleFamily
- Architectural style: Patio
- Property subtype: Single Family Residence
Materials
- Composition, Wood Frame
- Foundation: Raised, Slab
- Roof: Architectural Shingle
Condition
- New construction: No
- Year built: 2024
Utilities & green energy
- Water: Public
- Utilities for property: Water Available
Community & HOA
Community
- Subdivision: The Bluffs on the Cape Fear
HOA
- Has HOA: Yes
- Amenities included: Basketball Court, Clubhouse, Gated, Marina, Pickleball, Playground, RV/Boat Storage
- HOA fee: $1,920 annually
- HOA name: The Bluffs POA
- HOA phone: 910-313-2302
Location
- Region: Leland
Financial & listing details
- Price per square foot: $320/sqft
- Tax assessed value: $524,490
- Annual tax amount: $2,257
- Date on market: 3/5/2026
- Cumulative days on market: 157 days
- Listing agreement: Exclusive Right To Sell
- Listing terms: Cash,Conventional,FHA,VA Loan,See Remarks
- Road surface type: Paved
Estimated market value
$1,117,700
$1.06M - $1.17M
$3,073/mo
Price history
| Date | Event | Price |
|---|---|---|
| 3/5/2026 | Listed for sale | $1,159,000+9.4%$320/sqft |
Source:  Hive MLS #100558184 Report a problem Hive MLS #100558184 Report a problem | ||
| 12/15/2025 | Listing removed | $1,059,000$292/sqft |
Source: Hive MLS #100459357 Report a problem | ||
| 10/22/2024 | Listed for sale | $1,059,000+11.6%$292/sqft |
Source: Hive MLS #100459357 Report a problem | ||
| 8/27/2024 | Listing removed | -- |
Source: Hive MLS #100459357 Report a problem | ||
| 8/5/2024 | Listed for sale | $949,000+512.3%$262/sqft |
Source: Hive MLS #100459357 Report a problem | ||
| 11/20/2023 | Sold | $155,000+63.2%$43/sqft |
Source: Public Record Report a problem | ||
| 1/6/2023 | Sold | $95,000-4%$26/sqft |
Source: Hive MLS #100359829 Report a problem | ||
| 12/15/2022 | Pending sale | $99,000$27/sqft |
Source: Hive MLS #100359829 Report a problem | ||
| 11/30/2022 | Listed for sale | $99,000$27/sqft |
Source: Hive MLS #100359829 Report a problem | ||
Public tax history
| Year | Property taxes | Tax assessment |
|---|---|---|
| 2025 | $2,257 +573.1% | $524,490 +452.1% |
| 2024 | $335 +0.9% | $95,000 |
| 2023 | $332 +43.8% | $95,000 +111.1% |
| 2022 | $231 +0.1% | $45,000 |
| 2021 | $231 | $45,000 |
| 2020 | $231 | $45,000 |
| 2019 | $231 +93.6% | $45,000 +104.5% |
| 2018 | $119 +11.7% | $22,000 |
| 2017 | $107 | $22,000 |
| 2016 | $107 | $22,000 |
| 2015 | $107 | $22,000 |
| 2010 | -- | -- |
| 2009 | -- | -- |
| 2008 | -- | -- |
| 2007 | -- | -- |
Find assessor info on the county website
Monthly payment
Est. payment
Payment breakdown
Explore the cost of this home by adjusting the details. Changes won't be saved.Climate risks
Neighborhood: 28451
Nearby schools
GreatSchools rating
- 5/10Lincoln ElementaryGrades: PK-5Distance: 4.5 mi
- 3/10Leland MiddleGrades: 6-8Distance: 6.4 mi
- 4/10North Brunswick HighGrades: 9-12Distance: 6.2 mi
Schools provided by the listing agent
- Elementary: Lincoln
- Middle: Leland
- High: North Brunswick
Source: Hive MLS. This data may not be complete. We recommend contacting the local school district to confirm school assignments for this home.
- $775,0003 bd4 ba3.1k sqft3752 Friendly Orange Ct NE, Leland, NC 28451Sold
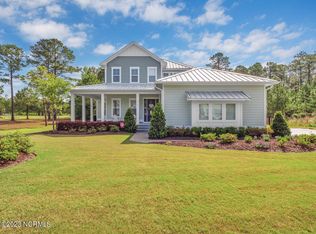
- $95,0001 acre3748 Friendly Orange Ct NE, Leland, NC 28451Off Market
- $829,0003 bd4 ba3.2k sqft3759 Friendly Orange Ct NE, Leland, NC 28451Sold
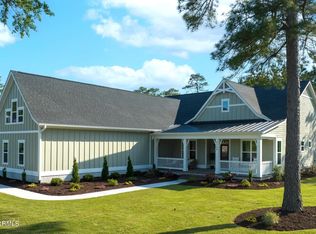
- $649,7004 bd4 ba2.7k sqft3755 Friendly Orange Ct NE, Leland, NC 28451Off Market
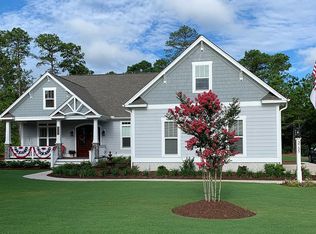
- $604,7600.36 acres3751 Friendly Orange Ct NE, Leland, NC 28451Off Market
- $725,0003 bd3 ba2.8k sqft3741 Friendly Orange Ct NE, Leland, NC 28451Sold
- $787,1004 bd3 ba3.4k sqft3744 Friendly Orange Ct NE, Leland, NC 28451Off Market
- $900,0004 bd4 ba3.4k sqft3709 Little Berry Pl NE, Leland, NC 28451Sold
A local agent can set up tours, give advice and negotiate with sellers.
A local lender can help you make sure your offer is ready when you are.
Similar homes
- $949,0004 bd3 ba3.3k sqft3795 Old Crabapple Court NE, Leland, NC 28451For Sale

 MLS ID #100592264, Suzanne O'Bryant, Landmark Sotheby's International Realty. Hive MLS
 - $938,5003 bd4 ba3k sqft3836 Bay Colony Road NE #275, Leland, NC 28451For Sale
 MLS ID #100593478, Douglass S Talbot, The Bluffs Real Estate Company. Hive MLS
 - $1,095,0004 bd5 ba3.9k sqft2259 Compass Pointe South Wynd NE, Leland, NC 28451For Sale
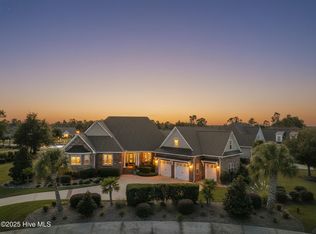 MLS ID #100585786, Jeanne L Gillies, Coldwell Banker Sea Coast Advantage-Leland. Hive MLS
 - $1,090,0004 bd3 ba4.1k sqft2295 Pine Mill Trail NE, Leland, NC 28451For Sale
 MLS ID #100562967, Alan J Karg, Coldwell Banker Sea Coast Advantage-Leland. Hive MLS
 - $725,0004 bd3 ba2.4k sqft3626 Rivergate Way NE, Leland, NC 28451For SaleMLS ID #100594333, Molly White, Landmark Sotheby's International Realty. Hive MLS
- $819,9005 bd4 ba3.2k sqft3764 Silver Melon Road NE, Leland, NC 28451For SaleMLS ID #100552545, Rasa Love, RE/MAX Essential. Hive MLS
- $1,100,0003 bd3 ba3.3k sqft2401 Red Birch Trail NE, Leland, NC 28451For SaleMLS ID #100564849, Mitchell S Williams, Coldwell Banker Sea Coast Advantage-Leland. Hive MLS
- $875,0004 bd5 ba3.3k sqft3784 Crab Catcher Loop NE, Leland, NC 28451For SaleMLS ID #100566822, The Andrews Team, Coldwell Banker Sea Coast Advantage. Hive MLS
- $850,0004 bd3 ba3.7k sqft3818 Lemon Drop Lane NE, Leland, NC 28451For SaleMLS ID #100549566, Molly White, Landmark Sotheby's International Realty. Hive MLS
- $1,100,0004 bd4 ba4.1k sqft1135 Water Lily Way, Leland, NC 28451For SaleMLS ID #100580168, Debbie Hopper, Debbie Hopper Real Estate Group LLC. Hive MLS
- $699,0004 bd3 ba2.3k sqft3794 Old Crabapple Court NE, Leland, NC 28451For SaleMLS ID #100586378, Benjamin T Eisenberg, RE/MAX Essential. Hive MLS
- $949,0004 bd3 ba3.7k sqft8812 Maple Ash Trail NE, Leland, NC 28451For SaleMLS ID #100570818, Wendy J Foster, Silver Coast Properties, LLC. Hive MLS
- $675,0004 bd3 ba2.3k sqft3710 Friendly Orange Court NE, Leland, NC 28451For SaleMLS ID #100569004, Deborah Starkey, Coldwell Banker Sea Coast Advantage-Midtown. Hive MLS
- $925,0004 bd3 ba3.1k sqft2393 Red Birch Trail NE, Leland, NC 28451For SaleMLS ID #100587709, Jill Shellman, Intracoastal Realty Corporation. Hive MLS
- $925,0005 bd5 ba3.1k sqft3616 Rivergate Way NE, Leland, NC 28451For SaleMLS ID #100526969, Sara E Gay, RE/MAX Executive. Hive MLS
- $879,0003 bd5 ba3.4k sqft2215 Meadow Holly Trail NE, Leland, NC 28451For SaleMLS ID #100553902, Steve J Triola, Compass Pointe Realty, LLC. Hive MLS
- $975,0004 bd4 ba2.7k sqft2675 W Timber Crest Drive NE, Leland, NC 28451For SaleMLS ID #100593101, Uncharted Realty Group, Keller Williams Innovate-Wilmington. Hive MLS
- $735,0004 bd3 ba2.6k sqft9385 Fallen Pear Lane NE, Leland, NC 28451For SaleMLS ID #100567855, Stephanie N Pelton, Keller Williams Innovate-Wilmington. Hive MLS
- $1,450,0004 bd4 ba3.9k sqft8275 Spoonwood Drive NE, Leland, NC 28451For SaleMLS ID #100582315, Edward Wood, Compass Pointe Realty, LLC. Hive MLS
- $1,095,0004 bd3 ba3k sqft4291 Cobleskill Drive, Leland, NC 28451For SaleMLS ID #100585092, Creekmore Realty Group, eXp Realty. Hive MLS
