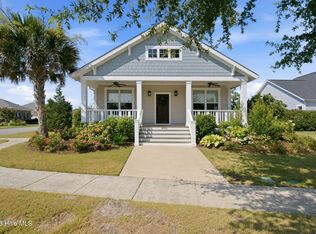
Beautifully appointed home with stunning fairway views overlooking Hole 7 of the Compass Pointe Golf Course. This thoughtfully designed residence offers three first-floor primary suites, each with its own private bath—ideal for comfort and guest privacy. The open floor plan features a chef's kitchen with an expansive island, prep station, double ovens, and two pantries, seamlessly flowing into the spacious living room with a fireplace flanked by custom built-in bookcases. Adjacent to the living area is a generous home office, providing an inspiring work-from-home setting. The living room opens to a large screened-in lanai and a fully fenced backyard, perfect for outdoor enjoyment. The upper level includes a bonus room with a full bath and walk-in attic storage. An oversized two-car garage easily accommodates vehicles and a golf cart. A rare opportunity—this exceptional home is a must-see and won't last long.
For sale
Price cut: $45.9K (6/16)
$879,000
2215 Meadow Holly Trail NE, Leland, NC 28451
3beds
3,423sqft
Single Family Residence
Built in 2017
0.29 Acres Lot
$855,500 Zestimate®
$257/sqft
$255/mo HOA
What's special
Prep stationGenerous home officeOpen floor planFully fenced backyardDouble ovensLarge screened-in lanaiTwo pantries
- 190 days |
- 320 |
- 16 |
Zillow last checked:
Listing updated:
Listed by:
Steve J Triola 321-228-6010,
Compass Pointe Realty, LLC,
Susanna G Phillips 910-617-4474,
Compass Pointe Realty, LLC
Source: Hive MLS,MLS#: 100553902 Originating MLS: Cape Fear Realtors MLS, Inc.
Originating MLS: Cape Fear Realtors MLS, Inc.Facts & features
Interior
Bedrooms & bathrooms
- Bedrooms: 3
- Bathrooms: 5
- Full bathrooms: 4
- 1/2 bathrooms: 1
Rooms
- Room types: Master Bedroom, Bedroom 2, Bedroom 3, Office, Living Room, Breakfast Nook, Bonus Room
Primary bedroom
- Level: First
- Dimensions: 19 x 15
Bedroom 2
- Level: First
- Dimensions: 14 x 13
Bedroom 3
- Level: First
- Dimensions: 15 x 12
Bonus room
- Level: Second
- Dimensions: 24 x 13
Breakfast nook
- Level: First
- Dimensions: 12 x 7
Kitchen
- Level: First
- Dimensions: 16 x 14
Living room
- Level: First
- Dimensions: 20 x 20
Office
- Level: First
- Dimensions: 12 x 12
Heating
- Heat Pump, Fireplace(s), Electric
Cooling
- Central Air, Heat Pump
Appliances
- Included: Electric Oven, Electric Cooktop, Washer, Refrigerator, Ice Maker, Dryer, Dishwasher
- Laundry: Laundry Room
Features
- Sound System, Master Downstairs, Walk-in Closet(s), Tray Ceiling(s), High Ceilings, Bookcases, Kitchen Island, Ceiling Fan(s), Pantry, Walk-in Shower, Gas Log, Walk-In Closet(s)
- Flooring: Carpet, Tile, Hardwood
- Basement: None
- Attic: Partially Floored
- Number of fireplaces: 1
- Fireplace features: Gas Log
Interior area
- Total structure area: 3,423
- Total interior livable area: 3,423 sqft
Property
Parking
- Total spaces: 2
- Parking features: Off Street, On Site, Paved, Garage
- Attached garage spaces: 2
Accessibility
- Accessibility features: None
Features
- Levels: Two
- Patio & porch: Patio, Porch, Screened, Rear Porch
- Exterior features: Irrigation System, Cluster Mailboxes, Gas Log
- Pool features: None
- Fencing: Back Yard
- Has view: Yes
- View description: Golf Course, Pond
- Has water view: Yes
- Water view: Pond
- Waterfront features: None
- Frontage type: Golf Course
Lot
- Size: 0.29 Acres
- Features: On Golf Course, Sprinklers in Front, Sprinklers in Rear
Details
- Parcel number: 022bc008
- Zoning: Co-Sbr-6000
- Special conditions: Standard
Construction
Type & style
- Home type: SingleFamily
- Property subtype: Single Family Residence
Materials
- Fiber Cement, Wood Frame
- Foundation: Slab
- Roof: Architectural Shingle
Condition
- New construction: No
- Year built: 2017
Utilities & green energy
- Sewer: Public Sewer
- Water: Public
- Utilities for property: Sewer Connected, Water Connected
Green energy
- Green verification: None
Community & HOA
Community
- Subdivision: Compass Pointe
HOA
- Has HOA: Yes
- Amenities included: Basketball Court, Clubhouse, Pool, Fitness Center, Gated, Golf Course, Indoor Pool, Maintenance Common Areas, Management, Master Insure, Pickleball, Sidewalks, Street Lights, Tennis Court(s)
- HOA fee: $3,063 annually
- HOA name: Compass Pointe Master Assoc.
- HOA phone: 910-408-1657
Location
- Region: Leland
Financial & listing details
- Price per square foot: $257/sqft
- Tax assessed value: $790,110
- Annual tax amount: $3,302
- Date on market: 2/11/2026
- Cumulative days on market: 190 days
- Listing agreement: Exclusive Right To Sell
- Listing terms: Cash,Conventional,FHA,VA Loan
- Road surface type: Paved
Estimated market value
$855,500
$813,000 - $898,000
$3,226/mo
Price history
| Date | Event | Price |
|---|---|---|
| 6/16/2026 | Price change | $879,000-5%$257/sqft |
Source:  Hive MLS #100553902 Report a problem Hive MLS #100553902 Report a problem | ||
| 2/11/2026 | Listed for sale | $924,900+18.6%$270/sqft |
Source: Hive MLS #100553902 Report a problem | ||
| 10/14/2021 | Sold | $780,000-2.4%$228/sqft |
Source: Hive MLS #100281286 Report a problem | ||
| 8/30/2021 | Pending sale | $799,000$233/sqft |
Source: Hive MLS #100281286 Report a problem | ||
| 8/23/2021 | Listed for sale | $799,000$233/sqft |
Source: Hive MLS #100281286 Report a problem | ||
| 8/13/2021 | Listing removed | -- |
Source: Hive MLS #100281286 Report a problem | ||
| 7/15/2021 | Listed for sale | $799,000+565.8%$233/sqft |
Source: Hive MLS #100281286 Report a problem | ||
| 2/20/2018 | Sold | $120,000$35/sqft |
Source: Public Record Report a problem | ||
Public tax history
| Year | Property taxes | Tax assessment |
|---|---|---|
| 2025 | $3,302 | $790,110 |
| 2024 | $3,302 | $790,110 |
| 2023 | $3,302 +4.7% | $790,110 +44.2% |
| 2022 | $3,153 +0% | $547,980 |
| 2021 | $3,153 | $547,980 |
| 2020 | $3,153 | $547,980 |
| 2019 | -- | $547,980 +398.2% |
| 2018 | -- | $110,000 |
| 2017 | $544 | $110,000 |
| 2016 | $544 | $110,000 |
Find assessor info on the county website
Monthly payment
Est. payment
Payment breakdown
Explore the cost of this home by adjusting the details. Changes won't be saved.Climate risks
Neighborhood: 28451
Nearby schools
GreatSchools rating
- 5/10Lincoln ElementaryGrades: PK-5Distance: 2.9 mi
- 3/10Leland MiddleGrades: 6-8Distance: 4.4 mi
- 4/10North Brunswick HighGrades: 9-12Distance: 4.5 mi
Schools provided by the listing agent
- Elementary: Belville
- Middle: Leland
- High: North Brunswick
Source: Hive MLS. This data may not be complete. We recommend contacting the local school district to confirm school assignments for this home.
- $--0.3 acres2219 Meadow Holly Trail Ne, Leland, NC 28451Off Market
- $545,0004 bd3 ba2k sqft8701 Maple Ash Trl NE, Leland, NC 28451For Sale
- $988,7003 bd2 ba3.4k sqft2219 Meadow Holly Trl NE, Leland, NC 28451Off Market
- $927,2004 bd3 ba3k sqft2211 Meadow Holly Trl NE, Leland, NC 28451Off Market
- $729,4004 bd3 ba2.4k sqft8705 Maple Ash Trl NE, Leland, NC 28451Off Market
- $1,221,5004 bd4 ba4.4k sqft2207 Meadow Holly Trl NE, Leland, NC 28451Off Market
- $720,0003 bd3 ba2.4k sqft2223 Meadow Holly Trl NE, Leland, NC 28451Sold
- $728,8004 bd3 ba2.6k sqft8632 Goldenglow Way NE, Leland, NC 28451Off Market
A local agent can set up tours, give advice and negotiate with sellers.
A local lender can help you make sure your offer is ready when you are.
Similar homes
- $799,0003 bd2 ba2.6k sqft8752 Maple Ash Trail NE, Leland, NC 28451For Sale

 MLS ID #100582420, Susanna G Phillips, Compass Pointe Realty, LLC. Hive MLS
 - $924,9004 bd3 ba3.7k sqft8812 Maple Ash Trail NE, Leland, NC 28451For Sale
 MLS ID #100570818, Wendy J Foster, Silver Coast Properties, LLC. Hive MLS
 - $925,0004 bd3 ba3.1k sqft2393 Red Birch Trail NE, Leland, NC 28451For Sale
 MLS ID #100587709, Jill Shellman, Intracoastal Realty Corporation. Hive MLS
 - $1,060,0004 bd3 ba4.1k sqft2295 Pine Mill Trail NE, Leland, NC 28451For Sale
 MLS ID #100562967, Alan J Karg, Coldwell Banker Sea Coast Advantage-Leland. Hive MLS
 - $725,0004 bd3 ba2.9k sqft8416 Forest Crest Court, Leland, NC 28451For SaleMLS ID #100545012, Susan K Brown, Coastal Lights Realty. Hive MLS
- $739,0004 bd3 ba2.2k sqft2474 Sugargrove Trail NE, Leland, NC 28451For SaleMLS ID #100593112, Jayne J Kipke, Southern Realty Advantage LLC. Hive MLS
- $925,0004 bd3 ba3.3k sqft3795 Old Crabapple Court NE, Leland, NC 28451For SaleMLS ID #100592264, Suzanne O'Bryant, Landmark Sotheby's International Realty. Hive MLS
- $710,0003 bd3 ba2.4k sqft8583 Safflower Way NE, Leland, NC 28451For SaleMLS ID #100595612, Team KBT Realty, Keller Williams Innovate-KBT. Hive MLS
- $545,0004 bd3 ba2k sqft8701 Maple Ash Trail NE, Leland, NC 28451For SaleMLS ID #100587715, Tidal Realty Partners, REAL Broker LLC. Hive MLS
- $938,5003 bd4 ba3k sqft3836 Bay Colony Road NE #275, Leland, NC 28451For SaleMLS ID #100593478, Douglass S Talbot, The Bluffs Real Estate Company. Hive MLS
- $850,0004 bd3 ba3.7k sqft3818 Lemon Drop Lane NE, Leland, NC 28451For SaleMLS ID #100549566, Molly White, Landmark Sotheby's International Realty. Hive MLS
- $975,0004 bd4 ba2.7k sqft2675 W Timber Crest Drive NE, Leland, NC 28451For SaleMLS ID #100593101, Uncharted Realty Group, Keller Williams Innovate-Wilmington. Hive MLS
- $735,0004 bd3 ba2.6k sqft9385 Fallen Pear Lane NE, Leland, NC 28451For SaleMLS ID #100567855, Stephanie N Pelton, Keller Williams Innovate-Wilmington. Hive MLS
- $975,0003 bd4 ba3.3k sqft1507 Cape Fear National Drive, Leland, NC 28451For SaleMLS ID #100596044, Jennifer Bullock Team, RE/MAX Executive. Hive MLS
- $725,0004 bd3 ba2.4k sqft3626 Rivergate Way NE, Leland, NC 28451For SaleMLS ID #100594333, Molly White, Landmark Sotheby's International Realty. Hive MLS
- $699,0004 bd3 ba2.3k sqft3794 Old Crabapple Court NE, Leland, NC 28451For SaleMLS ID #100586378, Benjamin T Eisenberg, RE/MAX Essential. Hive MLS
- $725,0004 bd3 ba2.7k sqft1200 Regalia Lane, Leland, NC 28451For SaleMLS ID #100584121, Regina M Drury, Regina Drury Real Estate Group LLC. Hive MLS
- $1,100,0003 bd3 ba3.3k sqft2401 Red Birch Trail NE, Leland, NC 28451For SaleMLS ID #100564849, Mitchell S Williams, Coldwell Banker Sea Coast Advantage-Leland. Hive MLS
- $905,0005 bd5 ba3.1k sqft3616 Rivergate Way NE, Leland, NC 28451For SaleMLS ID #100526969, Sara E Gay, RE/MAX Executive. Hive MLS
- $659,0004 bd3 ba2.3k sqft9613 Hidden Plum Road NE, Leland, NC 28451For SaleMLS ID #100591254, Team Thirty 4 North, Coldwell Banker Sea Coast Advantage. Hive MLS
