Experience refined luxury in this exceptional custom-built Liberty home, perfectly positioned on a premium golf course homesite in the prestigious gated community of Compass Pointe. Framed by sweeping golf course views and a tranquil wooded backdrop, this meticulously maintained residence offers the ultimate blend of elegance, privacy, and resort-style living.
A magnificent mahogany double-door entry welcomes you into a thoughtfully designed open-concept floor plan where expansive windows and a sunroom with EZ Breeze panels capture breathtaking views of your private outdoor retreat. Designed for effortless entertaining, the backyard is a true sanctuary featuring a 10' x 17' cocktail pool with a built-in tanning ledge, lounge seating, table and all pool equipment including robots and storage box, new paver surround, and a custom outdoor bar and grilling station, creating an unforgettable setting for relaxing with family and friends.
The gourmet kitchen is a chef's dream, appointed with a premium GE Café induction cooktop (once you experience induction cooking, you'll never look back), an oversized island, designer backsplash, abundant cabinetry, and a spacious pantry. Rich hickory hardwood flooring, elegant coffered and tray ceilings, and the superior craftsmanship Liberty Builders is renowned for are showcased throughout the home.
Designed to accommodate today's lifestyle, the home also features a luxurious owner's suite with custom-designed walk-in closets and beautiful ensuite with split vanities. An impressive collection of premium upgrades reflects the exceptional care invested in this home. Versatile guest bedrooms including one with a custom Murphy bed, allowing the space to easily transition between a home office, hobby room, or comfortable guest suite. Upstairs, you'll find an expansive private retreat complete with a huge bedroom, full bath, an entire wall of storage closets, and an enormous walk-in attic offering exceptional storage space rarely found in today's homes.
Highlights include a desirable side-entry garage dedicated for your golf cart, an epoxy-coated garage floor, a Generac whole-house generator with a factory warranty through August 2028 and paid service contract through STAND BY ME through February 2027, a 500-gallon buried propane tank servicing the generator, fireplace, and outdoor grill, professionally designed landscaping with custom landscape lighting, and LeafFilter gutters backed by a transferable lifetime warranty. This smoke-free, pet-free home has been impeccably maintained and is truly move-in ready.
Located just moments from Compass Pointe's award-winning amenities, residents enjoy championship golf, resort-style indoor and outdoor pools, a lazy river, tennis and pickleball courts, a state-of-the-art wellness center, scenic walking and biking trails, a waterfront kayak launch, exceptional dining, and an active social calendar--all within one of coastal North Carolina's premier gated communities.
Rarely does a home combine exceptional craftsmanship, a premium golf course setting, incredible indoor and outdoor living spaces, abundant storage, and thoughtfully designed flexibility so effortlessly. This is a rare opportunity to own a truly distinguished home in Compass Pointe, where every detail has been carefully curated to deliver an unparalleled luxury lifestyle.
For sale
$925,000
2393 Red Birch Trail NE, Leland, NC 28451
4beds
3,121sqft
:
Get pre-qualified$5,575/mo
Single Family Residence
Built in 2020
10,019 Square Feet Lot
$900,800 Zestimate®
$296/sqft
$255/mo HOA
What's special
New paver surroundGourmet kitchenCustom murphy bedTranquil wooded backdropPremium golf course homesiteCustom-designed walk-in closetsLounge seating
- 18 days |
- 861 |
- 35 |
Likely to sell faster than
Zillow last checked:
Listing updated:
Listed by:
Jill Shellman 716-830-9072,
Intracoastal Realty Corporation,
Lenora M Norris 910-232-0873,
Intracoastal Realty Corporation
Source: Hive MLS,MLS#: 100587709 Originating MLS: Cape Fear Realtors MLS, Inc.
Originating MLS: Cape Fear Realtors MLS, Inc.Facts & features
Interior
Bedrooms & bathrooms
- Bedrooms: 4
- Bathrooms: 3
- Full bathrooms: 3
Rooms
- Room types: Master Bedroom, Bedroom 2, Bedroom 3, Living Room, Dining Room, Bonus Room, Sunroom, Other
Primary bedroom
- Level: First
- Dimensions: 18.42 x 14.83
Bedroom 2
- Level: First
- Dimensions: 12.67 x 10.42
Bedroom 3
- Level: First
- Dimensions: 13.58 x 14.25
Bonus room
- Level: Second
- Dimensions: 33.25 x 21.42
Dining room
- Level: First
- Dimensions: 12.5 x 15.17
Kitchen
- Level: First
- Dimensions: 14.67 x 16.25
Living room
- Level: First
- Dimensions: 24.9 x 22.9
Other
- Description: Garage
- Level: First
- Dimensions: 34 x 23
Other
- Description: Walk in Attic
- Level: Second
- Dimensions: 24 x 10
Sunroom
- Level: First
- Dimensions: 22.83 x 14.42
Heating
- Heat Pump, Electric, Zoned
Cooling
- Zoned, Heat Pump
Appliances
- Included: Built-In Microwave, Built-In Electric Oven, See Remarks, Washer, Refrigerator, Dryer, Dishwasher, Cooktop
- Laundry: Laundry Room
Features
- Sound System, Master Downstairs, Walk-in Closet(s), Tray Ceiling(s), High Ceilings, Entrance Foyer, Whole-Home Generator, Bookcases, Kitchen Island, Ceiling Fan(s), Pantry, Walk-in Shower, Blinds/Shades, Walk-In Closet(s)
- Flooring: Carpet, Tile, Wood
- Basement: None
- Attic: Floored,Storage,Walk-In
Interior area
- Total structure area: 3,121
- Total interior livable area: 3,121 sqft
Property
Parking
- Total spaces: 2
- Parking features: Garage Faces Front, Golf Cart Parking, Attached, Garage Door Opener, On Site, Golf Cart Garage
- Attached garage spaces: 2
Features
- Levels: One and One Half
- Patio & porch: Enclosed, Patio, Wrap Around, Front Porch
- Exterior features: Irrigation System, Outdoor Grill
- Has private pool: Yes
- Pool features: In Ground, Private
- Fencing: Metal/Ornamental,Back Yard
- Has view: Yes
- View description: Golf Course
- Frontage type: Golf Course
Lot
- Size: 10,019 Square Feet
- Dimensions: 78 x 145 x 68 x 137
- Features: On Golf Course, Landscaped, Sprinklers in Front, Sprinklers in Rear
Details
- Parcel number: 022hm006
- Zoning: Co-Sbr-6000
- Special conditions: Standard
Construction
Type & style
- Home type: SingleFamily
- Property subtype: Single Family Residence
Materials
- Brick Veneer, Wood Frame
- Foundation: Slab
- Roof: Architectural Shingle
Condition
- New construction: No
- Year built: 2020
Utilities & green energy
- Sewer: Public Sewer
- Water: Public
- Utilities for property: Sewer Connected, Water Connected
Community & HOA
Community
- Security: Smoke Detector(s)
- Subdivision: Compass Pointe
HOA
- Has HOA: Yes
- Amenities included: Basketball Court, Clubhouse, Pool, Fitness Center, Gated, Golf Course, Indoor Pool, Maintenance Common Areas, Maintenance Roads, Management, Meeting Room, Pickleball, RV/Boat Storage, Security, Tennis Court(s), Trail(s)
- HOA fee: $3,063 annually
- HOA name: First Services Residential
- HOA phone: 910-408-1657
Location
- Region: Leland
Financial & listing details
- Price per square foot: $296/sqft
- Tax assessed value: $804,510
- Annual tax amount: $3,351
- Date on market: 7/9/2026
- Cumulative days on market: 18 days
- Listing agreement: Exclusive Right To Sell
- Listing terms: Cash,Conventional
- Road surface type: Paved
Estimated market value
$900,800
$856,000 - $946,000
$2,834/mo
Price history
| Date | Event | Price |
|---|---|---|
| 7/9/2026 | Listed for sale | $925,000-1.1%$296/sqft |
Source:  Hive MLS #100587709 Report a problem Hive MLS #100587709 Report a problem | ||
| 5/27/2026 | Listing removed | $935,000$300/sqft |
Source: Hive MLS #100553022 Report a problem | ||
| 4/28/2026 | Price change | $935,000-1.6%$300/sqft |
Source: Hive MLS #100553022 Report a problem | ||
| 2/5/2026 | Listed for sale | $949,900-0.9%$304/sqft |
Source: Hive MLS #100553022 Report a problem | ||
| 2/1/2026 | Listing removed | $959,000$307/sqft |
Source: Hive MLS #100521657 Report a problem | ||
| 7/28/2025 | Listed for sale | $959,000+516.7%$307/sqft |
Source: Hive MLS #100521657 Report a problem | ||
| 5/10/2019 | Sold | $155,500$50/sqft |
Source: Public Record Report a problem | ||
Public tax history
| Year | Property taxes | Tax assessment |
|---|---|---|
| 2025 | $3,351 +1.3% | $804,510 |
| 2024 | $3,308 +1% | $804,510 |
| 2023 | $3,276 -1.3% | $804,510 +39.6% |
| 2022 | $3,320 +0% | $576,210 |
| 2021 | $3,320 +393.8% | $576,210 +326.8% |
| 2020 | $672 | $135,000 |
| 2019 | -- | $135,000 +22.7% |
| 2018 | $22 | $110,000 |
| 2017 | -- | $110,000 |
Find assessor info on the county website
Monthly payment
Est. payment
Payment breakdown
Explore the cost of this home by adjusting the details. Changes won't be saved.Climate risks
Neighborhood: 28451
Nearby schools
GreatSchools rating
- 5/10Lincoln ElementaryGrades: PK-5Distance: 3.2 mi
- 3/10Leland MiddleGrades: 6-8Distance: 4.4 mi
- 4/10North Brunswick HighGrades: 9-12Distance: 4.7 mi
Schools provided by the listing agent
- Elementary: Lincoln
- Middle: Leland
- High: North Brunswick
Source: Hive MLS. This data may not be complete. We recommend contacting the local school district to confirm school assignments for this home.
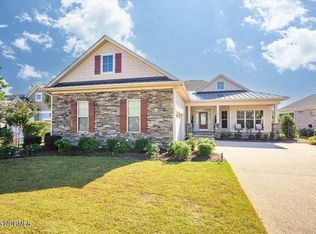
- $799,0003 bd3 ba2.9k sqft2389 Red Birch Trl NE, Leland, NC 28451Sold
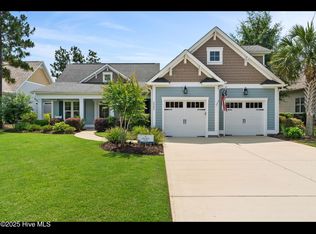
- $795,0003 bd4 ba2.8k sqft2397 Red Birch Trl NE, Leland, NC 28451Sold

- $742,0003 bd3 ba2.6k sqft2385 Red Birch Trl NE, Leland, NC 28451Sold
- $805,6003 bd3 ba2.9k sqft8573 Sugarcane Ct NE, Leland, NC 28451Off Market
- $--0.541 Acres2401 Red Birch Trl NE LOT 23R, Leland, NC 28451Off Market
- $1,100,0003 bd3 ba3.3k sqft2401 Red Birch Trl NE, Leland, NC 28451For Sale
- $769,1003 bd3 ba2.6k sqft2394 Red Birch Trl NE, Leland, NC 28451Off Market
- $699,4003 bd2 ba2.1k sqft2381 Red Birch Trl NE, Leland, NC 28451Off Market
A local agent can set up tours, give advice and negotiate with sellers.
A local lender can help you make sure your offer is ready when you are.
Similar homes
- $949,0004 bd3 ba3.7k sqft8812 Maple Ash Trail NE, Leland, NC 28451For Sale

 MLS ID #100570818, Wendy J Foster, Silver Coast Properties, LLC. Hive MLS
 - $745,0004 bd3 ba3.1k sqft2514 Sugargrove Trail NE, Leland, NC 28451For Sale
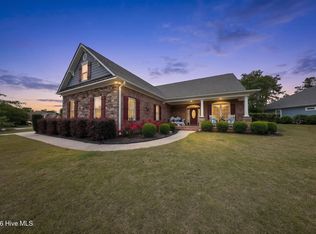 MLS ID #100572278, Alan J Karg, Coldwell Banker Sea Coast Advantage-Leland. Hive MLS
 - $990,0004 bd3 ba3.9k sqft8476 Compass Pointe East Wynd NE, Leland, NC 28451For Sale
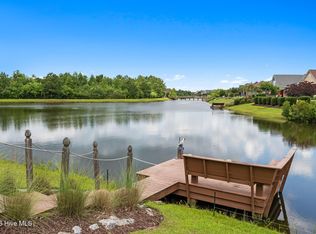 MLS ID #100579241, Nolan D Payne, Carolina Plantations RE-Leland. Hive MLS
 - $879,9003 bd2 ba2.6k sqft8752 Maple Ash Trail NE, Leland, NC 28451For Sale
 MLS ID #100582420, Susanna G Phillips, Compass Pointe Realty, LLC. Hive MLS
 - $879,0003 bd5 ba3.4k sqft2215 Meadow Holly Trail NE, Leland, NC 28451For SaleMLS ID #100553902, Steve J Triola, Compass Pointe Realty, LLC. Hive MLS
- $725,0004 bd3 ba2.9k sqft8416 Forest Crest Court, Leland, NC 28451For SaleMLS ID #100545012, Susan K Brown, Coastal Lights Realty. Hive MLS
- $1,090,0004 bd3 ba4.1k sqft2295 Pine Mill Trail NE, Leland, NC 28451For SaleMLS ID #100562967, Alan J Karg, Coldwell Banker Sea Coast Advantage-Leland. Hive MLS
- $1,100,0003 bd3 ba3.3k sqft2401 Red Birch Trail NE, Leland, NC 28451For SaleMLS ID #100564849, Mitchell S Williams, Coldwell Banker Sea Coast Advantage-Leland. Hive MLS
- $575,0004 bd3 ba2.3k sqft2473 Meridian Road NE, Leland, NC 28451For SaleMLS ID #100590878, Erica Dubois, Wicker Properties of the Carolinas, Inc.. Hive MLS
- $729,0004 bd4 ba3k sqft3486 Belle Meade Way NE, Leland, NC 28451For SaleMLS ID #100586703, Creekmore Realty Group, eXp Realty. Hive MLS
- $715,0004 bd3 ba2.3k sqft3794 Old Crabapple Court NE, Leland, NC 28451For SaleMLS ID #100586378, Benjamin T Eisenberg, RE/MAX Essential. Hive MLS
- $734,0004 bd3 ba2.7k sqft1200 Regalia Lane, Leland, NC 28451For SaleMLS ID #100584121, Regina M Drury, Regina Drury Real Estate Group LLC. Hive MLS
- $545,0004 bd3 ba2k sqft8701 Maple Ash Trail NE, Leland, NC 28451For SaleMLS ID #100587715, Tidal Realty Partners, REAL Broker LLC. Hive MLS
- $925,0005 bd5 ba3.1k sqft3616 Rivergate Way NE, Leland, NC 28451For SaleMLS ID #100526969, Sara E Gay, RE/MAX Executive. Hive MLS
- $735,0004 bd3 ba2.6k sqft9385 Fallen Pear Lane NE, Leland, NC 28451For SaleMLS ID #100567855, Stephanie N Pelton, Keller Williams Innovate-Wilmington. Hive MLS
- $850,0004 bd3 ba3.7k sqft3818 Lemon Drop Lane NE, Leland, NC 28451For SaleMLS ID #100549566, Molly White, Landmark Sotheby's International Realty. Hive MLS
- $615,0004 bd3 ba2.7k sqft1537 Grandiflora Drive, Leland, NC 28451For SaleMLS ID #100588487, Michelle D Gurrera, Coldwell Banker Sea Coast Advantage. Hive MLS
- $1,075,0004 bd3 ba3.8k sqft4216 Cobleskill Drive, Leland, NC 28451For SaleMLS ID #100591246, Jerry L Helms, Brunswick Forest Realty, LLC. Hive MLS
- $1,125,0004 bd4 ba4.1k sqft1135 Water Lily Way, Leland, NC 28451For SaleMLS ID #100580168, Debbie Hopper, Debbie Hopper Real Estate Group LLC. Hive MLS
- $514,9003 bd3 ba1.9k sqft2412 Meridian Road NE, Leland, NC 28451For SaleMLS ID #100580687, Uncharted Realty Group, Keller Williams Innovate-Wilmington. Hive MLS
