Welcome to this beautifully crafted home in the gated community of Compass Pointe, where quality construction, resort-style amenities, and peaceful golf course views combine for a truly elevated lifestyle. Nestled along a scenic fairway and surrounded by mature landscaping, this home blends comfort and elegance.
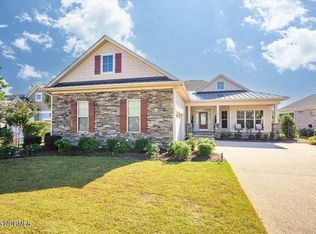
The oversized rocking chair front porch and lush landscaping create an inviting first impression. Inside, the open floor plan is ideal for entertaining and everyday living, featuring hardwood floors, crown molding, coffered ceilings, wainscoting in the dining room, a cozy fireplace with built-ins, and a custom drop zone. The kitchen is equipped with granite countertops, stainless steel appliances, tile backsplash, and a large pantry. A bright sunroom offers a perfect spot for morning coffee or quiet reading.
The primary suite is a private retreat with trey ceiling, crown molding, updated flooring, and peaceful golf course views. The en suite bath includes a walk-in tile shower with built-in bench and niche, glass door, dual vanities, and tile floors, plus a large walk-in closet with upgraded wood shelving. Two guest bedrooms and a full bath with tiled tub/shower surround are also on the main level. One guest room features updated flooring. Upstairs, a finished bonus room with full bath provides flexible space for guests, a home office, or hobbies.
Enjoy the outdoors from the fenced backyard with patio and beautiful views of the fairway and the Audubon Bird Sanctuary beyond. The oversized two-car garage includes an extended bay ideal for a golf cart or workshop.
Living in Compass Pointe means access to unmatched amenities including indoor and outdoor resort-style pools, lazy river, grand clubhouse with lanai, fitness center, tennis and pickleball courts, walking/biking trails, dog park, and golf-cart-friendly streets. Optional memberships available at Compass Pointe Golf Club.
This is more than a home, it's a lifestyle.
Sold for $742,000
$742,000
2385 Red Birch Trail NE, Leland, NC 28451
3beds
2,677sqft
Single Family Residence
Built in 2017
10,454 Square Feet Lot
$745,000 Zestimate®
$277/sqft
$2,607 Estimated rent
Home value
$745,000
$678,000 - $820,000
$2,607/mo
Zestimate® history
Owner options
List your home for rent
$2,607/mo
Rent Zestimate®
Find your next renter with Zillow Rental Manager. Plus, with online applications, you can quickly screen prospective tenants – for free.
$2,607/mo
Rent Zestimate®
Refinance and save
$7,095/mo
Est. payment
Refinancing to a lower rate could help reduce your monthly payments and save thousands over the life of the loan.
$7,095/mo
Est. payment
Explore your selling options
Work with a Zillow partner agent
Leverage their expertise and Zillow's premium Showcase listings to get your home seen by more buyers.
Get startedList with your own agent
Get your home in front of millions of buyers by listing it on Zillow.
Learn how to do itSell it yourself
Take full control of how buyers see your home on Zillow by listing For Sale by Owner (FSBO).
List your homeWhat's special
Zillow last checked:
Listing updated:
Listed by:
Sabourin Homes Team 910-408-7433,
Coldwell Banker Sea Coast Advantage,
Eric F Sabourin 910-228-1039,
Coldwell Banker Sea Coast Advantage
Bought with:
Nolan D Payne, 267841
Carolina Plantations Real Estate
Source: Hive MLS,MLS#: 100512005 Originating MLS: Cape Fear Realtors MLS, Inc.
Originating MLS: Cape Fear Realtors MLS, Inc.Facts & features
Interior
Bedrooms & bathrooms
- Bedrooms: 3
- Bathrooms: 3
- Full bathrooms: 3
Rooms
- Room types: Dining Room
Primary bedroom
- Level: Primary Living Area
Dining room
- Features: Combination, Formal, Eat-in Kitchen
Heating
- Electric, Heat Pump
Cooling
- Central Air
Appliances
- Included: Electric Oven, Built-In Microwave, Disposal
Features
- Master Downstairs, Walk-in Closet(s), Tray Ceiling(s), Bookcases, Kitchen Island, Ceiling Fan(s), Pantry, Walk-in Shower, Gas Log, Walk-In Closet(s)
- Attic: Floored,Walk-In
- Has fireplace: Yes
- Fireplace features: Gas Log
Interior area
- Total structure area: 2,677
- Total interior livable area: 2,677 sqft
Property
Parking
- Total spaces: 2
- Parking features: Paved
- Garage spaces: 2
Features
- Levels: One and One Half
- Stories: 2
- Patio & porch: Covered, Patio, Porch
- Exterior features: Irrigation System
- Fencing: Metal/Ornamental,Back Yard
- Has view: Yes
- View description: Golf Course
Lot
- Size: 10,454 Square Feet
Details
- Parcel number: 022hm004
- Zoning: PUD
- Special conditions: Standard
Construction
Type & style
- Home type: SingleFamily
- Architectural style: Patio
- Property subtype: Single Family Residence
Materials
- Composition
- Foundation: Slab
- Roof: Shingle
Condition
- New construction: No
- Year built: 2017
Utilities & green energy
- Sewer: Public Sewer
- Water: Public
- Utilities for property: Sewer Connected, Water Connected
Community & HOA
Community
- Subdivision: Compass Pointe
HOA
- Has HOA: Yes
- Amenities included: Clubhouse, Pool, Fitness Center, Maintenance Common Areas, Maintenance Grounds, Maintenance Roads, Management, Pickleball, Taxes, Tennis Court(s)
- HOA fee: $2,748 annually
- HOA name: Compass Pointe HOA
- HOA phone: 910-256-2262
Location
- Region: Leland
Financial & listing details
- Price per square foot: $277/sqft
- Tax assessed value: $663,010
- Annual tax amount: $2,667
- Date on market: 6/6/2025
- Cumulative days on market: 3 days
- Listing agreement: Exclusive Right To Sell
- Listing terms: Cash,Conventional
- Road surface type: Paved
Price history
| Date | Event | Price |
|---|---|---|
| 8/1/2025 | Sold | $742,000-0.7%$277/sqft |
Source:  Hive MLS #100512005 Report a problem Hive MLS #100512005 Report a problem | ||
| 6/9/2025 | Contingent | $747,000$279/sqft |
Source: Hive MLS #100512005 Report a problem | ||
| 6/6/2025 | Listed for sale | $747,000-3.6%$279/sqft |
Source: Hive MLS #100512005 Report a problem | ||
| 5/9/2024 | Listing removed | -- |
Source: Hive MLS #100438849 Report a problem | ||
| 4/30/2024 | Price change | $774,900-3%$289/sqft |
Source: Hive MLS #100438849 Report a problem | ||
| 4/16/2024 | Listed for sale | $799,000+77.1%$298/sqft |
Source: Hive MLS #100438849 Report a problem | ||
| 1/24/2018 | Sold | $451,200+266.8%$169/sqft |
Source: Hive MLS #100062623 Report a problem | ||
| 2/6/2017 | Sold | $123,000$46/sqft |
Source: Public Record Report a problem | ||
Public tax history
| Year | Property taxes | Tax assessment |
|---|---|---|
| 2025 | $2,667 +1.1% | $663,010 |
| 2024 | $2,638 +0.8% | $663,010 |
| 2023 | $2,617 +4.1% | $663,010 +48.5% |
| 2022 | $2,515 0% | $446,490 |
| 2021 | $2,515 | $446,490 |
| 2020 | $2,515 +1.5% | $446,490 |
| 2019 | $2,478 +11.8% | $446,490 +293.8% |
| 2018 | $2,216 | $113,380 +3.1% |
| 2017 | -- | $110,000 |
Find assessor info on the county website
Neighborhood: 28451
Nearby homes
- $799,0003 bd3 ba2.9k sqft2389 Red Birch Trl NE, Leland, NC 28451Sold
- $699,4003 bd2 ba2.1k sqft2381 Red Birch Trl NE, Leland, NC 28451Off Market
- $925,0004 bd3 ba3.1k sqft2393 Red Birch Trl NE, Leland, NC 28451For Sale

- $649,0003 bd3 ba2.1k sqft2377 Red Birch Trl NE, Leland, NC 28451Sold

- $795,0003 bd4 ba2.8k sqft2397 Red Birch Trl NE, Leland, NC 28451Sold
- $640,0004 bd3 ba2.4k sqft2373 Red Birch Trl NE, Leland, NC 28451Sold
- $801,3004 bd4 ba3k sqft2386 Red Birch Trl NE, Leland, NC 28451Off Market
- $722,7003 bd2 ba2.4k sqft2382 Red Birch Trl NE, Leland, NC 28451Off Market
Nearby schools
GreatSchools rating
- 5/10Lincoln ElementaryGrades: PK-5Distance: 3.2 mi
- 3/10Leland MiddleGrades: 6-8Distance: 4.4 mi
- 4/10North Brunswick HighGrades: 9-12Distance: 4.7 mi
Schools provided by the listing agent
- Elementary: Belville
- Middle: Leland
- High: South Brunswick
Source: Hive MLS. This data may not be complete. We recommend contacting the local school district to confirm school assignments for this home.
Get a cash offer in 3 minutes
Find out how much your home could sell for in as little as 3 minutes with a no-obligation cash offer.
Estimated market value
$745,000
Get a cash offer in 3 minutes
Find out how much your home could sell for in as little as 3 minutes with a no-obligation cash offer.
Estimated market value
$745,000
- North Carolina
- Brunswick County
- Leland
- 28451
- 2385 Red Birch Trail NE
Nearby cities
Nearby zip codes
Other Leland Topics
