Set on the 3rd hole of the Compass Pointe golf course with a lovely bird sanctuary view, this beautiful Coastal Luxury Homes Biltmore residence fosters a lifestyle of luxury, privacy and convenience.
This home's 2880 SF open floorplan unfolds beautifully from the elegant double mahogany front door and foyer and encompass the great room, dining, and kitchen areas leading to an enlarged four season lanai with HVAC, insulation, and ceiling fans. Stunning coffered ceilings in the great room and den add style. French doors to the den/office ensure privacy. Hardwood flooring is installed throughout the home.
The gourmet kitchen features granite countertops and subway tile backsplash with complementary mosaic tile detail, stainless steel appliances, including two ovens, and an oversized island with storage. There is an under-sink Culligan reverse osmosis system ensuring pure and delicious drinking water. An adjacent arched wall inset with lighting and granite countertop and cabinets serves as a bar for entertaining. Trey ceilings with ambient lighting in the dining room and master suite add sophisticated detail.
The spacious master suite has two walk-in closets as well as a wall safe. The ensuite master bath includes a vanity station along with a full glass-walled walk-in shower with upgraded fixtures. Both guest bedrooms have private full baths, granite countertops and spacious closets.
The oversized lanai affords year-round comfort. This light-filled space with exposed brick walls, ceramic tile floors and custom window treatments offers complete privacy and serene views of the stone patio and garden and the golf course.
The two-car garage and driveway lead to the laundry room with washer/dryer and storage cabinets and drawers.
This home also comes with a fully installed 22KW Generac generator and 500 gallon buried propane tank
Sold for $795,000
$795,000
2397 Red Birch Trail NE, Leland, NC 28451
3beds
2,880sqft
Single Family Residence
Built in 2018
9,583 Square Feet Lot
$800,500 Zestimate®
$276/sqft
$2,777 Estimated rent
Home value
$800,500
$760,000 - $841,000
$2,777/mo
Zestimate® history
Owner options
List your home for rent
$2,777/mo
Rent Zestimate®
Find your next renter with Zillow Rental Manager. Plus, with online applications, you can quickly screen prospective tenants – for free.
$2,777/mo
Rent Zestimate®
Refinance and save
$4,688/mo
Est. payment
Refinancing to a lower rate could help reduce your monthly payments and save thousands over the life of the loan.
$4,688/mo
Est. payment
Explore your selling options
Work with a Zillow partner agent
Leverage their expertise and Zillow's premium Showcase listings to get your home seen by more buyers.
Get startedList with your own agent
Get your home in front of millions of buyers by listing it on Zillow.
Learn how to do itSell it yourself
Take full control of how buyers see your home on Zillow by listing For Sale by Owner (FSBO).
List your homeWhat's special
Trey ceilingsStone patioExposed brick wallsLovely bird sanctuary viewGranite countertopHardwood flooring
Zillow last checked:
Listing updated:
Listed by:
John P Matoska 910-471-4588,
Coastal Lifestyle Realty
Bought with:
The Donovan Team
Coldwell Banker Sea Coast Advantage
Source: Hive MLS,MLS#: 100403711 Originating MLS: Cape Fear Realtors MLS, Inc.
Originating MLS: Cape Fear Realtors MLS, Inc.Facts & features
Interior
Bedrooms & bathrooms
- Bedrooms: 3
- Bathrooms: 4
- Full bathrooms: 3
- 1/2 bathrooms: 1
Primary bedroom
- Level: Primary Living Area
Dining room
- Features: Combination, No Kitchen; No Dining Room
Heating
- Fireplace(s), Forced Air, Heat Pump, Electric
Cooling
- Central Air, Heat Pump, Zoned
Appliances
- Included: Vented Exhaust Fan, Gas Cooktop, Built-In Microwave, Water Softener, Washer, Refrigerator, Range, Ice Maker, Dryer, Double Oven, Dishwasher, Wall Oven
Features
- Sound System, Master Downstairs, Tray Ceiling(s), High Ceilings, Solid Surface, Whole-Home Generator, Generator Plug, Bookcases, Kitchen Island, Ceiling Fan(s), Pantry, Wet Bar, Blinds/Shades, Gas Log
- Flooring: Tile, Wood
- Basement: None
- Attic: Floored,Partially Floored,Pull Down Stairs
- Has fireplace: Yes
- Fireplace features: Gas Log
Interior area
- Total structure area: 2,880
- Total interior livable area: 2,880 sqft
Property
Parking
- Total spaces: 2
- Parking features: Covered, Concrete, Aggregate, Garage Door Opener, Lighted, Off Street, Paved
Features
- Levels: One
- Stories: 1
- Patio & porch: Patio, Porch
- Exterior features: Shutters - Functional, Irrigation System, DP50 Windows, Gas Log
- Fencing: None
- Has view: Yes
- View description: Golf Course
- Frontage type: Golf Course
Lot
- Size: 9,583 Square Feet
- Dimensions: 74 x 137
- Features: On Golf Course
Details
- Parcel number: 022hm007
- Zoning: residential
- Special conditions: Standard
- Other equipment: Generator
Construction
Type & style
- Home type: SingleFamily
- Property subtype: Single Family Residence
Materials
- Brick
- Foundation: Raised, Slab
- Roof: Architectural Shingle
Condition
- New construction: No
- Year built: 2018
Utilities & green energy
- Sewer: Public Sewer
- Water: Public
- Utilities for property: Sewer Available, Water Available
Community & HOA
Community
- Subdivision: Compass Pointe
HOA
- Has HOA: Yes
- Amenities included: Barbecue, Basketball Court, Cabana, Clubhouse, Pool, Dog Park, Fitness Center, Gated, Golf Course, Heating/Cooling, Indoor Pool, Jogging Path, Maintenance Common Areas, Maintenance Grounds, Maintenance Roads, Management, Master Insure, Meeting Room, Park, Party Room, Pest Control, Pickleball, Picnic Area, Ramp, Restaurant, RV Parking, RV/Boat Storage, Sauna, Security, Sidewalks, Street Lights, Tennis Court(s), Termite Bond, Trail(s), Trash
- HOA fee: $2,508 monthly
- HOA name: kuester management
Location
- Region: Leland
Financial & listing details
- Price per square foot: $276/sqft
- Tax assessed value: $475,990
- Annual tax amount: $2,658
- Date on market: 8/7/2025
- Cumulative days on market: 71 days
- Listing agreement: Exclusive Right To Sell
- Listing terms: Cash,Conventional
- Road surface type: Paved
Price history
| Date | Event | Price |
|---|---|---|
| 1/5/2024 | Sold | $795,000-2.4%$276/sqft |
Source:  Hive MLS #100403711 Report a problem Hive MLS #100403711 Report a problem | ||
| 11/16/2023 | Pending sale | $814,900$283/sqft |
Source: Hive MLS #100403711 Report a problem | ||
| 9/28/2023 | Price change | $814,900-4.1%$283/sqft |
Source: Hive MLS #100403711 Report a problem | ||
| 9/7/2023 | Listed for sale | $849,900+498.5%$295/sqft |
Source: Hive MLS #100403711 Report a problem | ||
| 1/12/2018 | Sold | $142,000$49/sqft |
Source: Hive MLS #100091328 Report a problem | ||
Public tax history
| Year | Property taxes | Tax assessment |
|---|---|---|
| 2025 | $2,807 +1% | $703,840 |
| 2024 | $2,778 +2.5% | $703,840 +1.9% |
| 2023 | $2,711 +2% | $690,410 +45% |
| 2022 | $2,659 +0% | $475,990 |
| 2021 | $2,659 | $475,990 |
| 2020 | $2,659 | $475,990 |
| 2019 | -- | $475,990 +332.7% |
| 2018 | -- | $110,000 |
| 2017 | -- | $110,000 |
Find assessor info on the county website
Neighborhood: 28451
Nearby homes
- $925,0004 bd3 ba3.1k sqft2393 Red Birch Trl NE, Leland, NC 28451For Sale

- $--0.541 Acres2401 Red Birch Trl NE LOT 23R, Leland, NC 28451Off Market
- $1,100,0003 bd3 ba3.3k sqft2401 Red Birch Trl NE, Leland, NC 28451For Sale
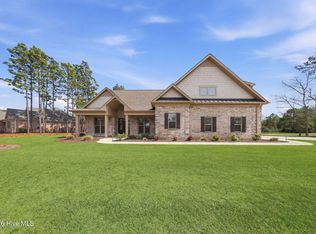
- $799,0003 bd3 ba2.9k sqft2389 Red Birch Trl NE, Leland, NC 28451Sold
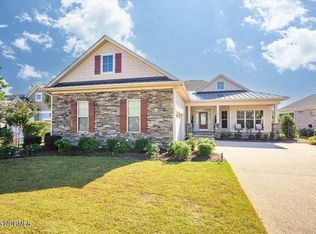
- $805,6003 bd3 ba2.9k sqft8573 Sugarcane Ct NE, Leland, NC 28451Off Market
- $742,0003 bd3 ba2.6k sqft2385 Red Birch Trl NE, Leland, NC 28451Sold
- $769,1003 bd3 ba2.6k sqft2394 Red Birch Trl NE, Leland, NC 28451Off Market
- $838,1004 bd3 ba3.3k sqft8576 Sugarcane Ct NE, Leland, NC 28451Off Market
Nearby schools
GreatSchools rating
- 5/10Lincoln ElementaryGrades: PK-5Distance: 3.2 mi
- 3/10Leland MiddleGrades: 6-8Distance: 4.4 mi
- 4/10North Brunswick HighGrades: 9-12Distance: 4.7 mi
Get a cash offer in 3 minutes
Find out how much your home could sell for in as little as 3 minutes with a no-obligation cash offer.
Estimated market value
$800,500
Get a cash offer in 3 minutes
Find out how much your home could sell for in as little as 3 minutes with a no-obligation cash offer.
Estimated market value
$800,500
- North Carolina
- Brunswick County
- Leland
- 28451
- 2397 Red Birch Trail NE
Nearby cities
Nearby zip codes
Other Leland Topics
